Property Gallery
Explore every angle of 1814 Wildbrook Ct #C — 71 photos covering every room, the private patio, and community grounds.
$489,999 List Price
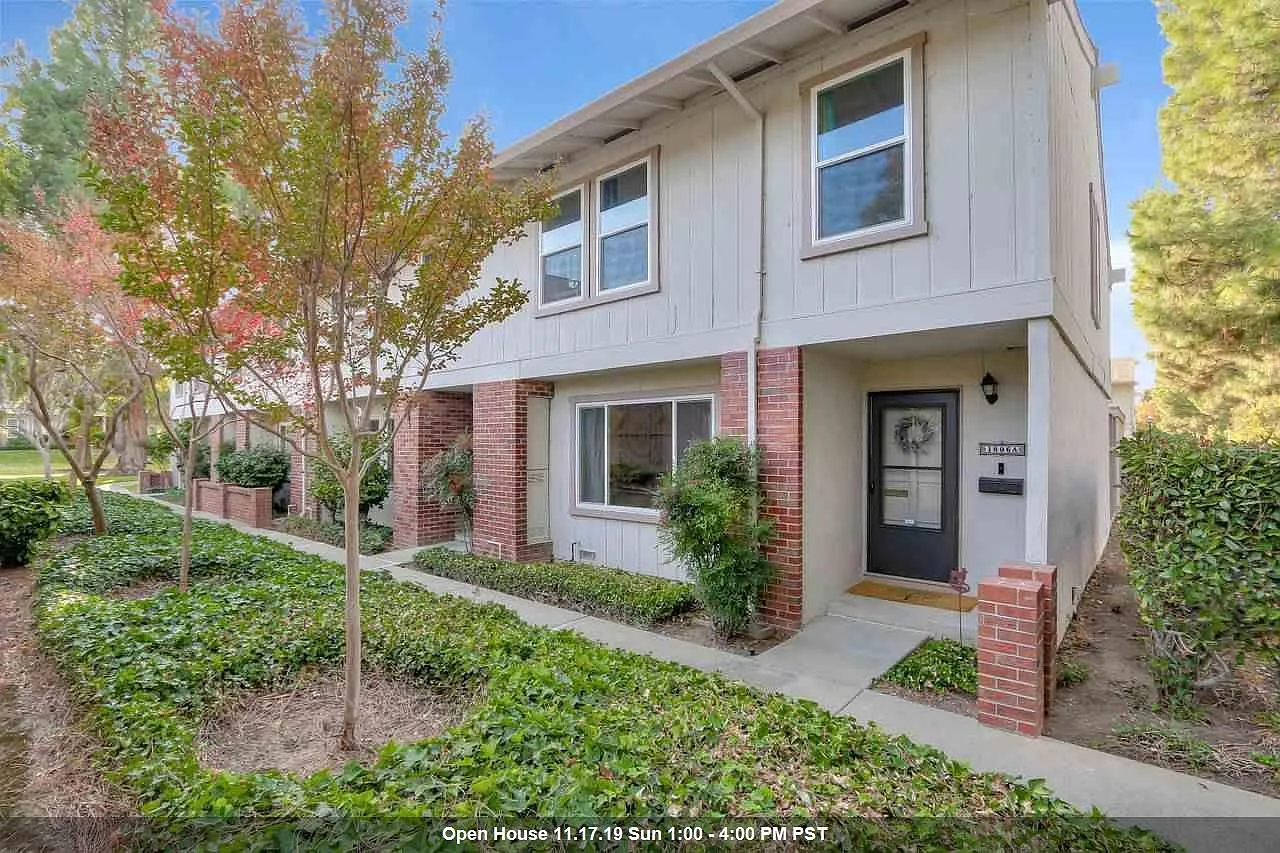
Complex View
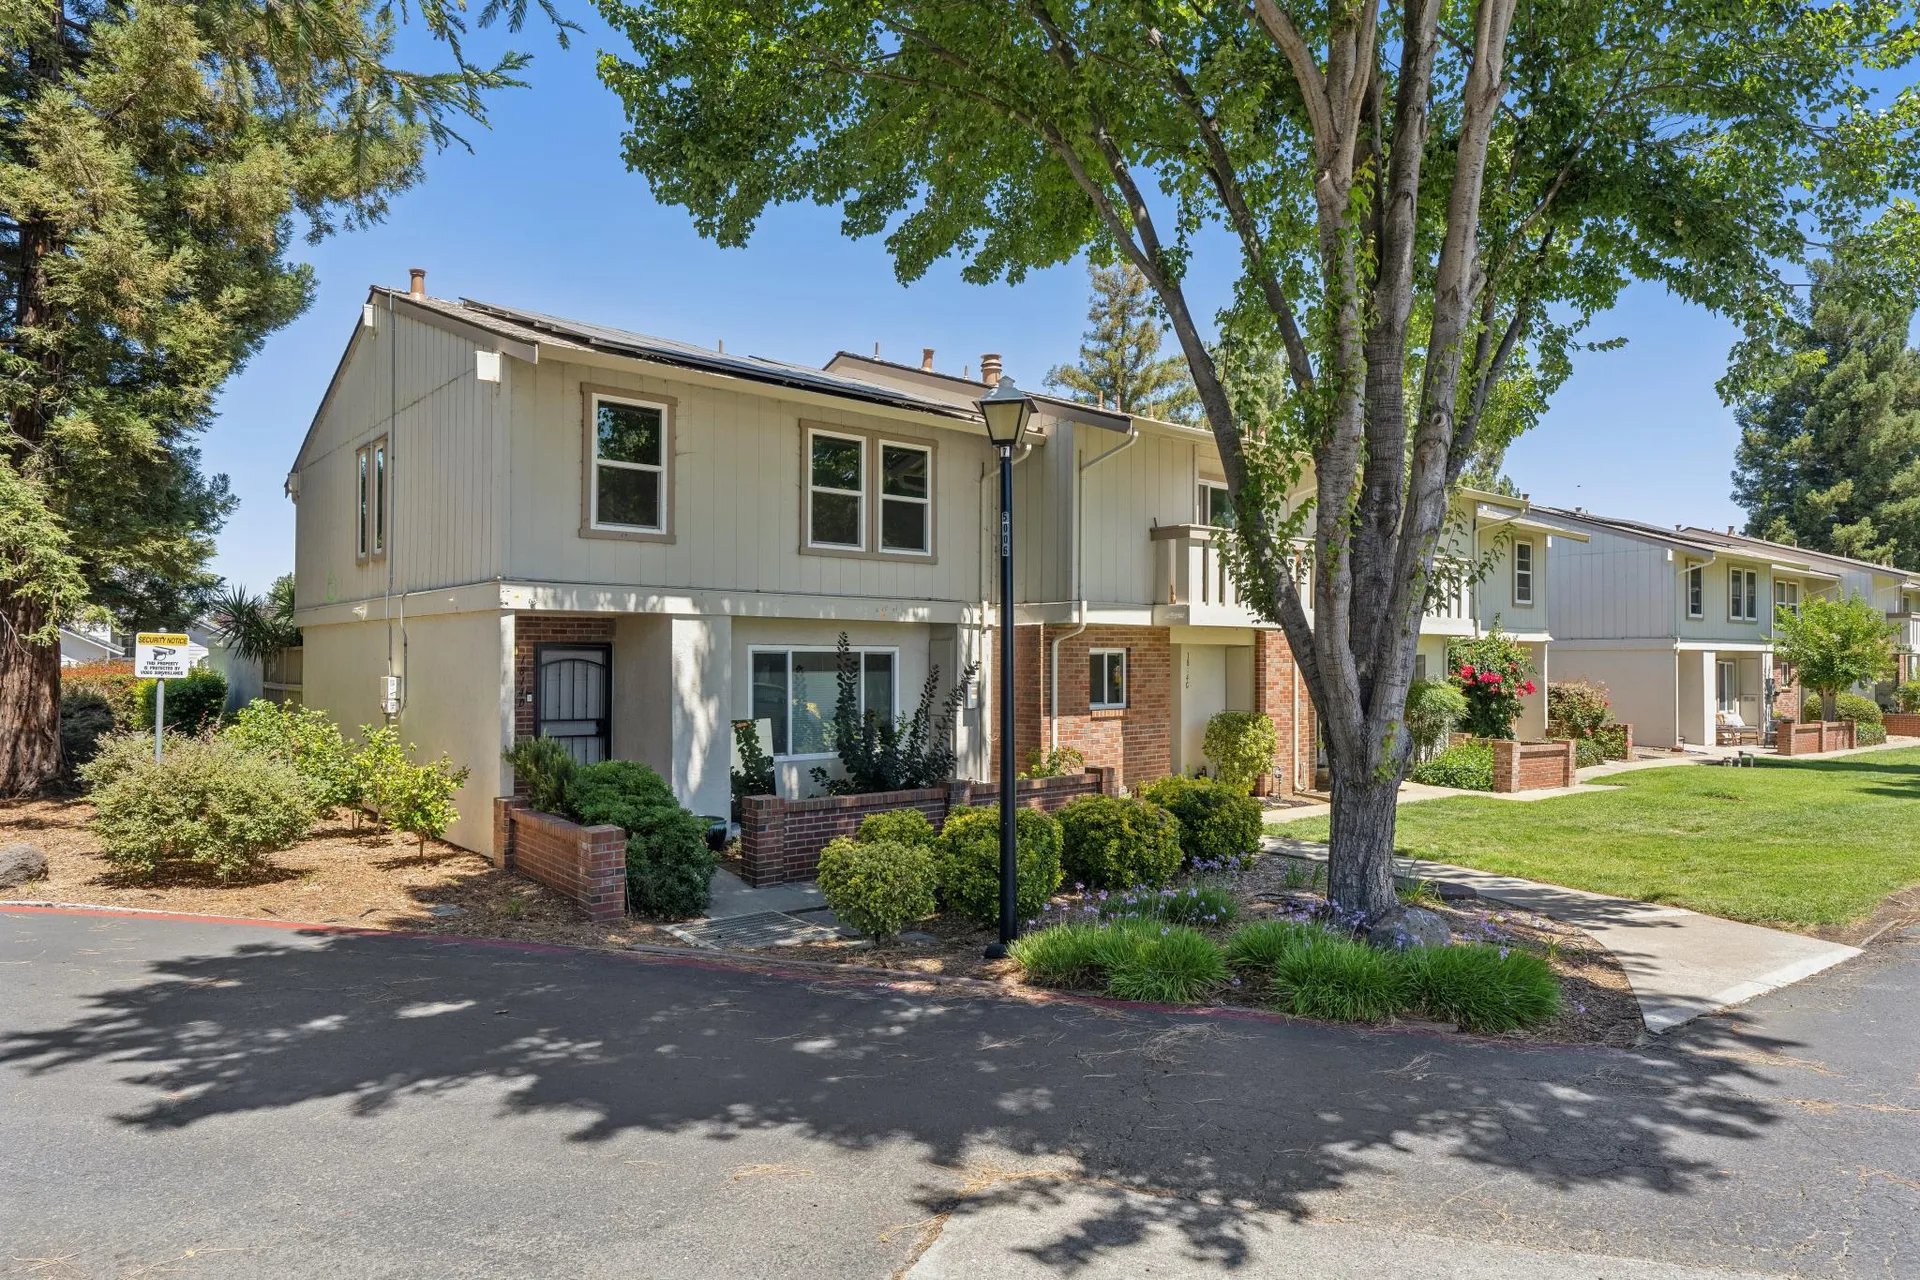
Community Facade
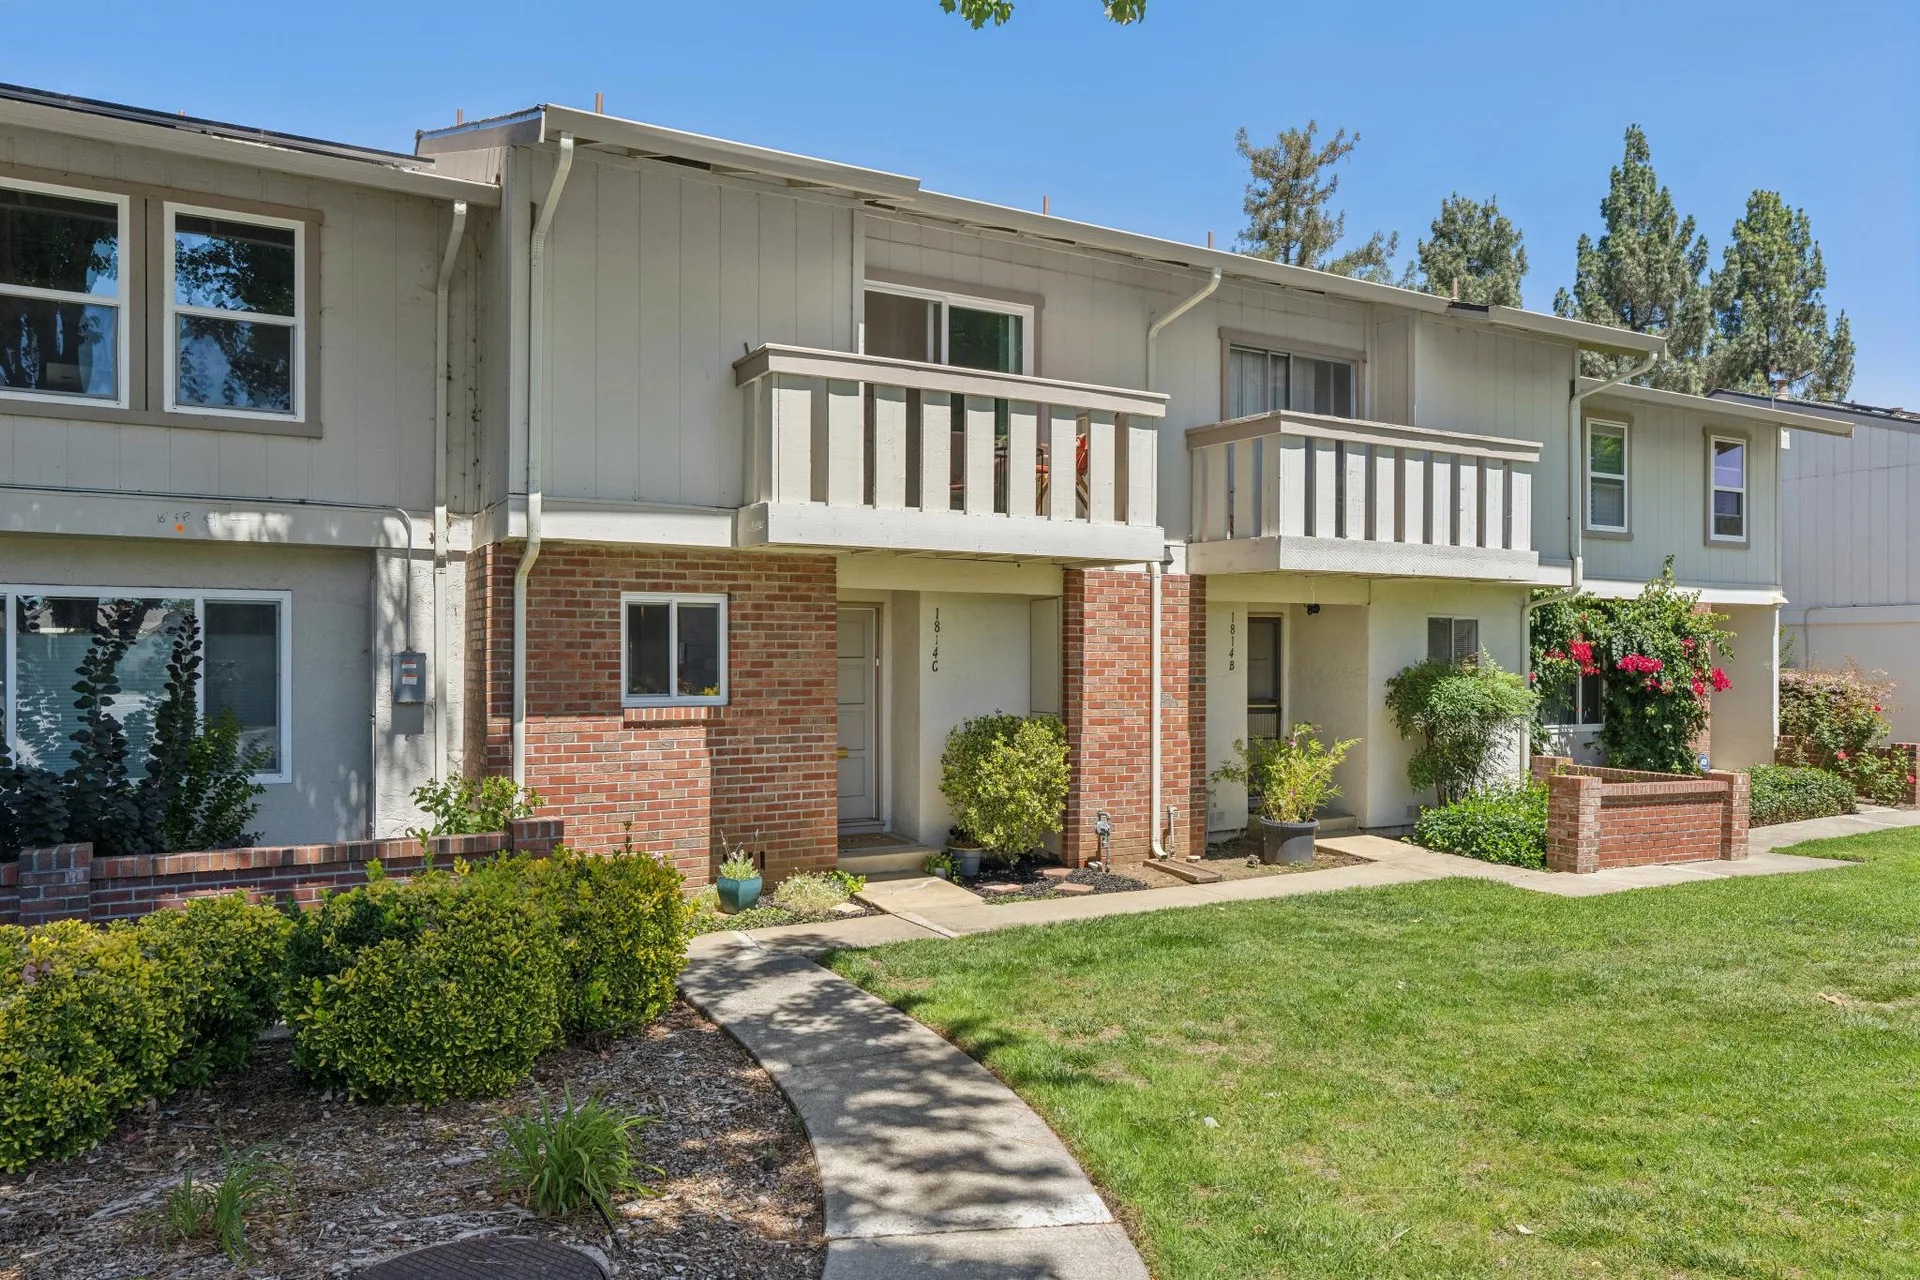
Street View
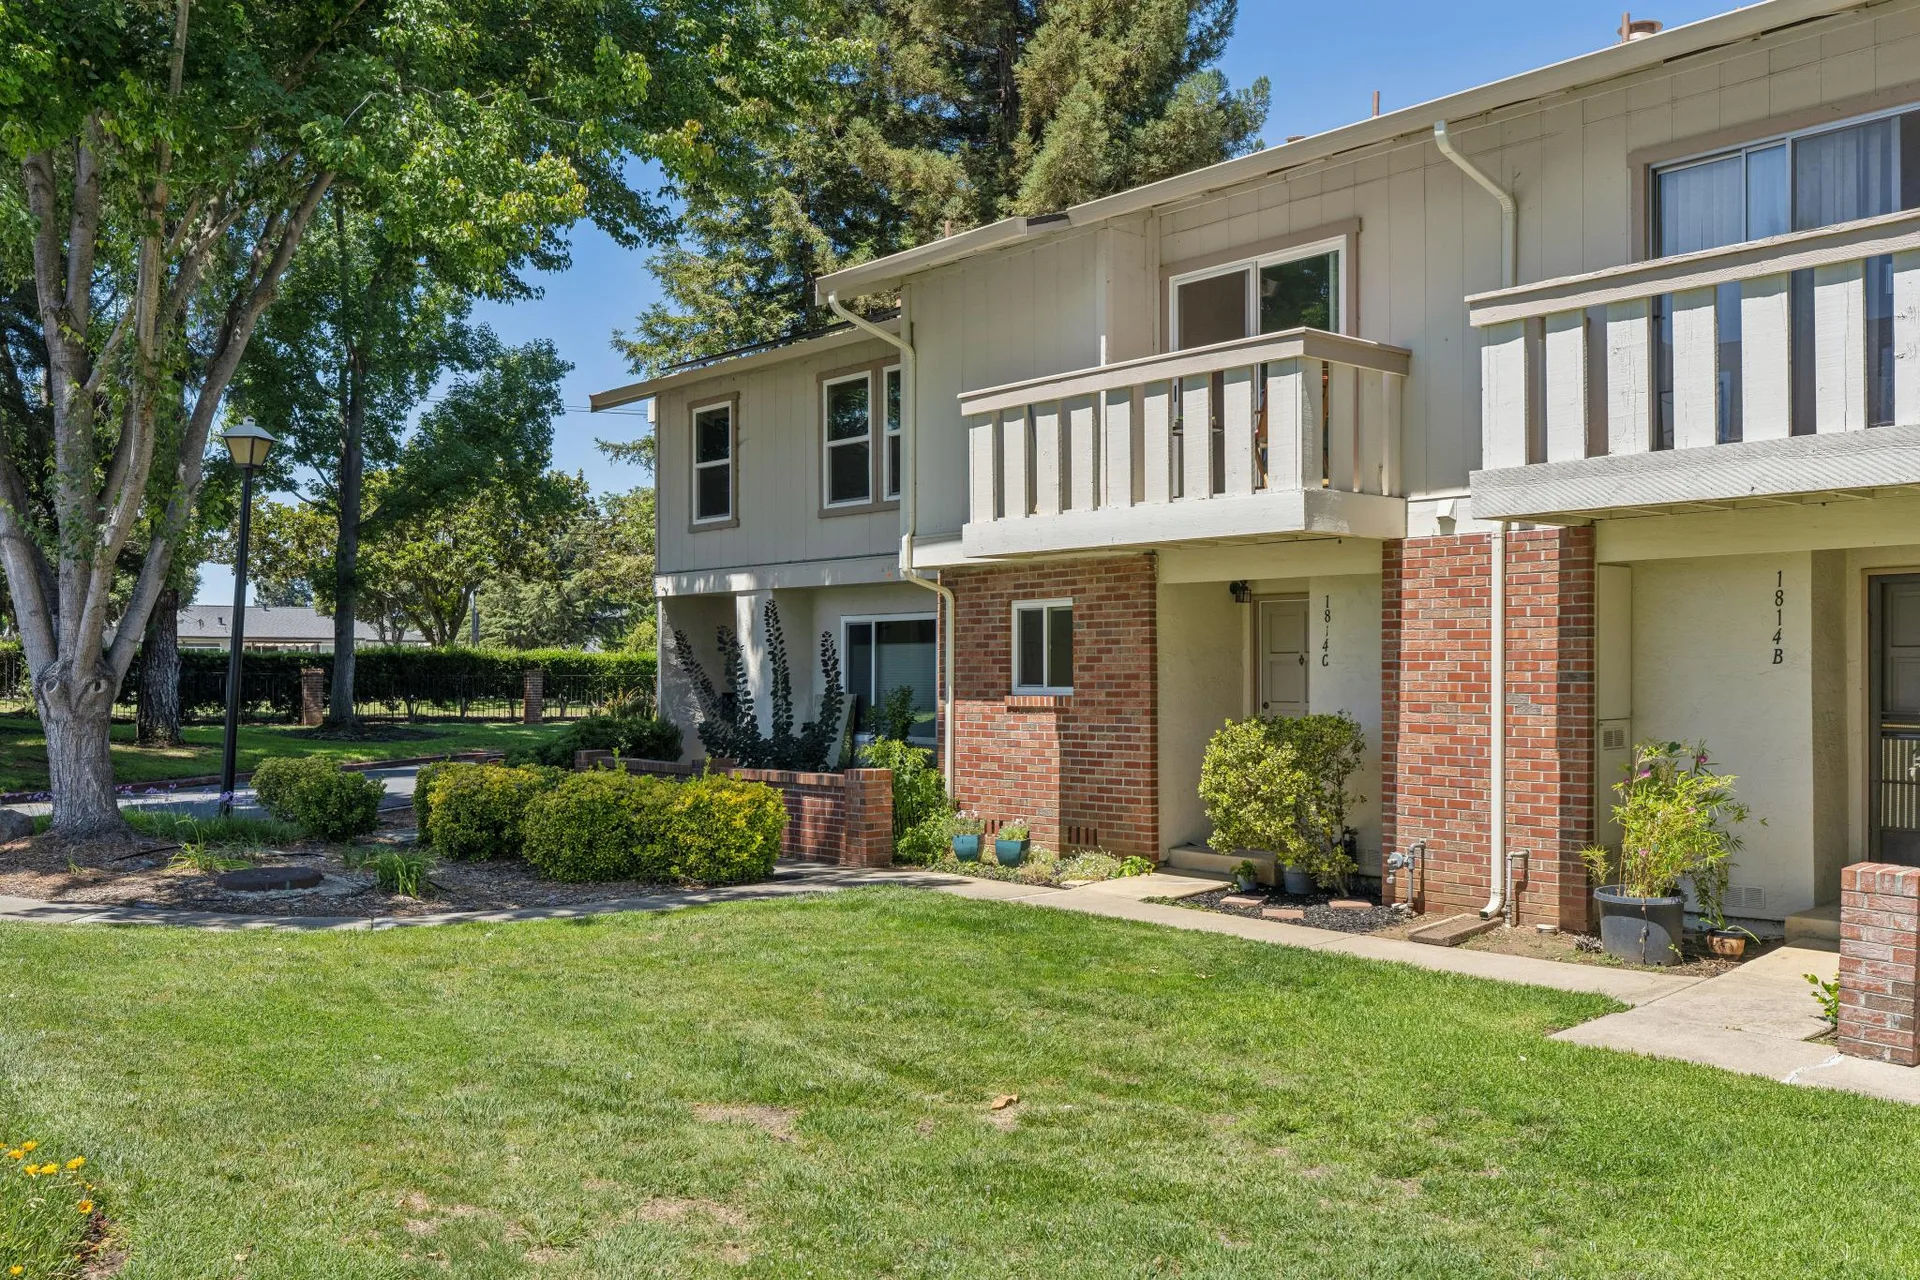
Townhome Facade
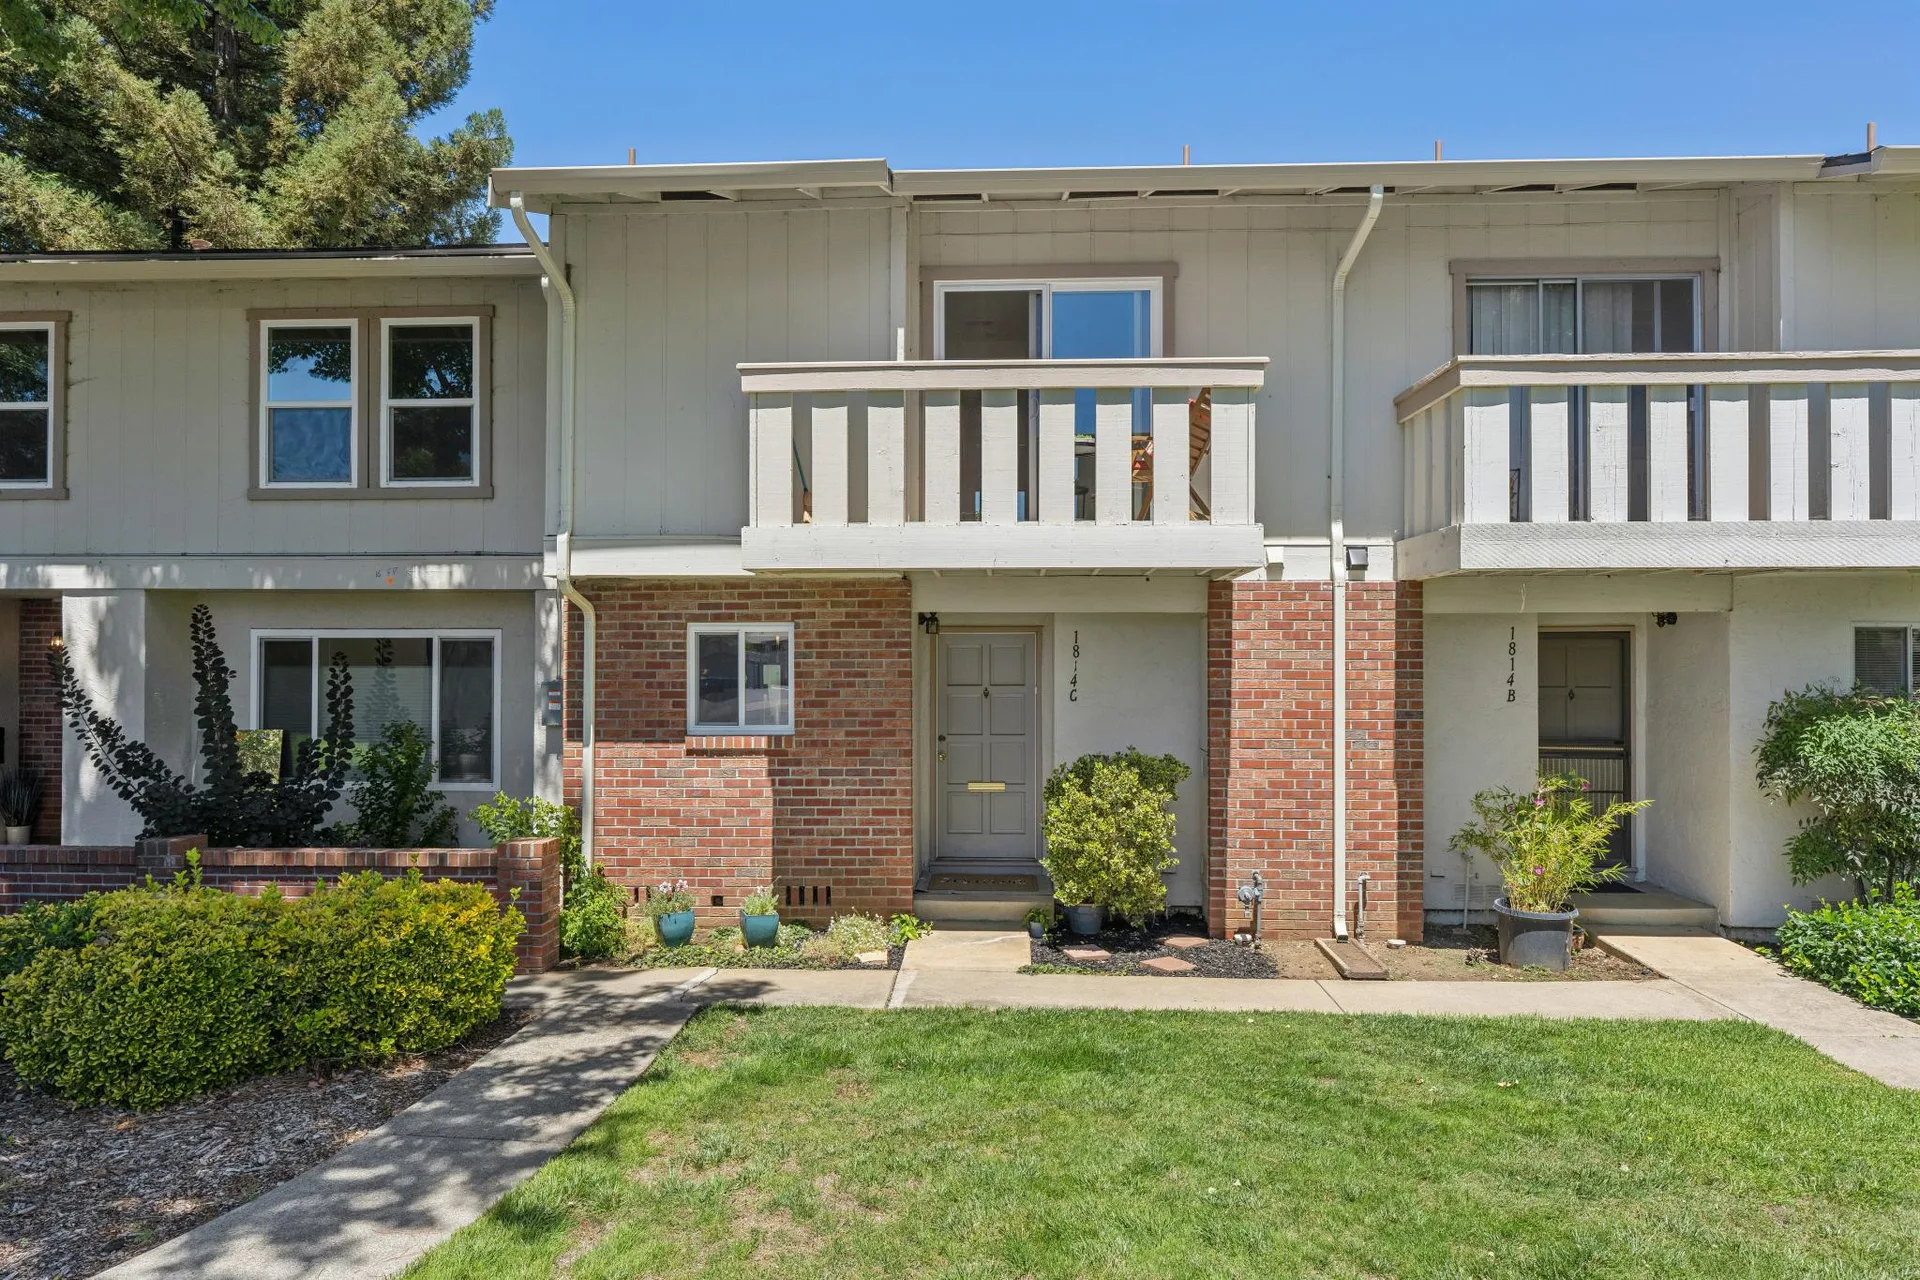
Balcony View
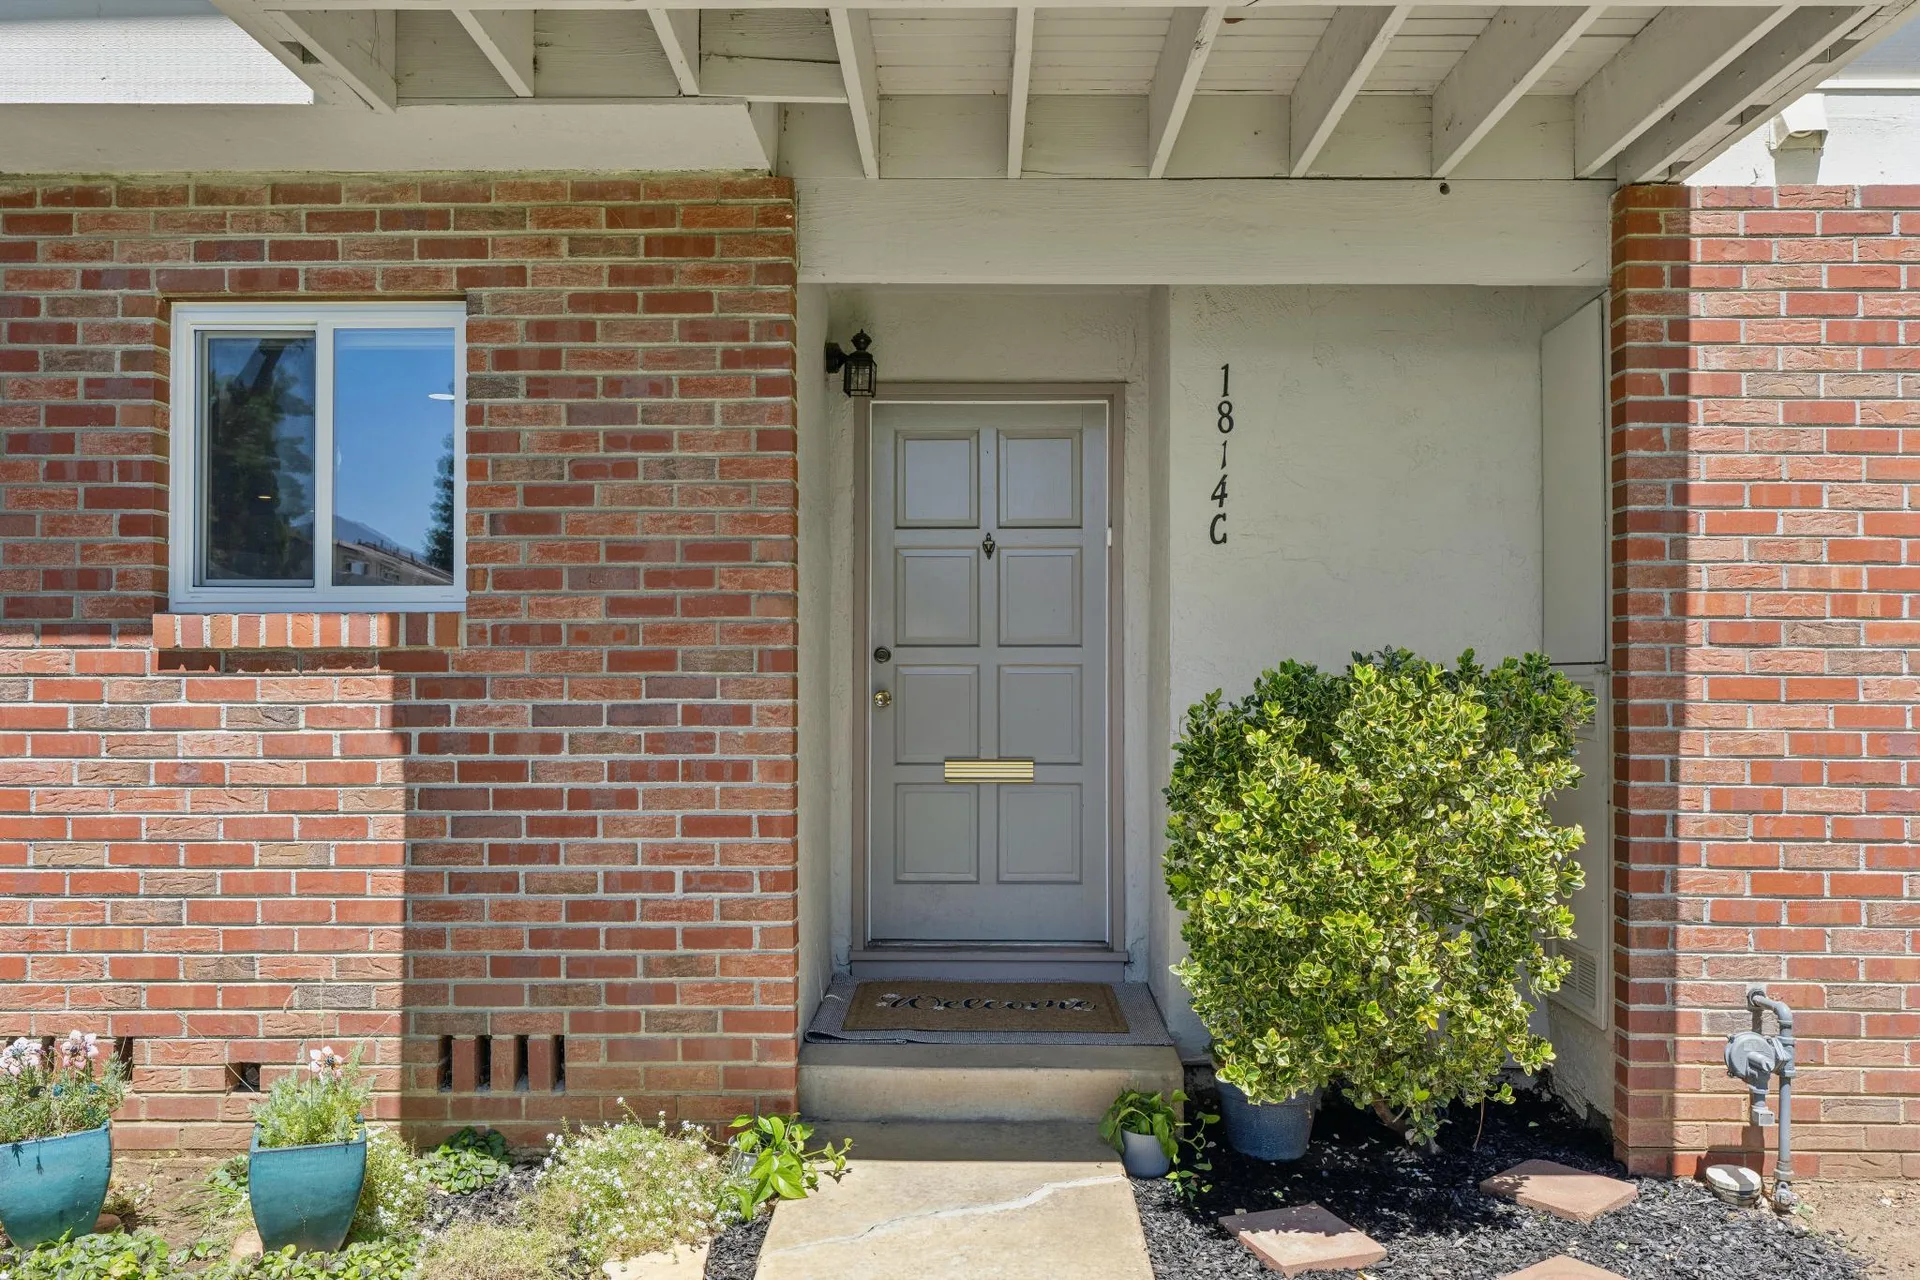
Front Door
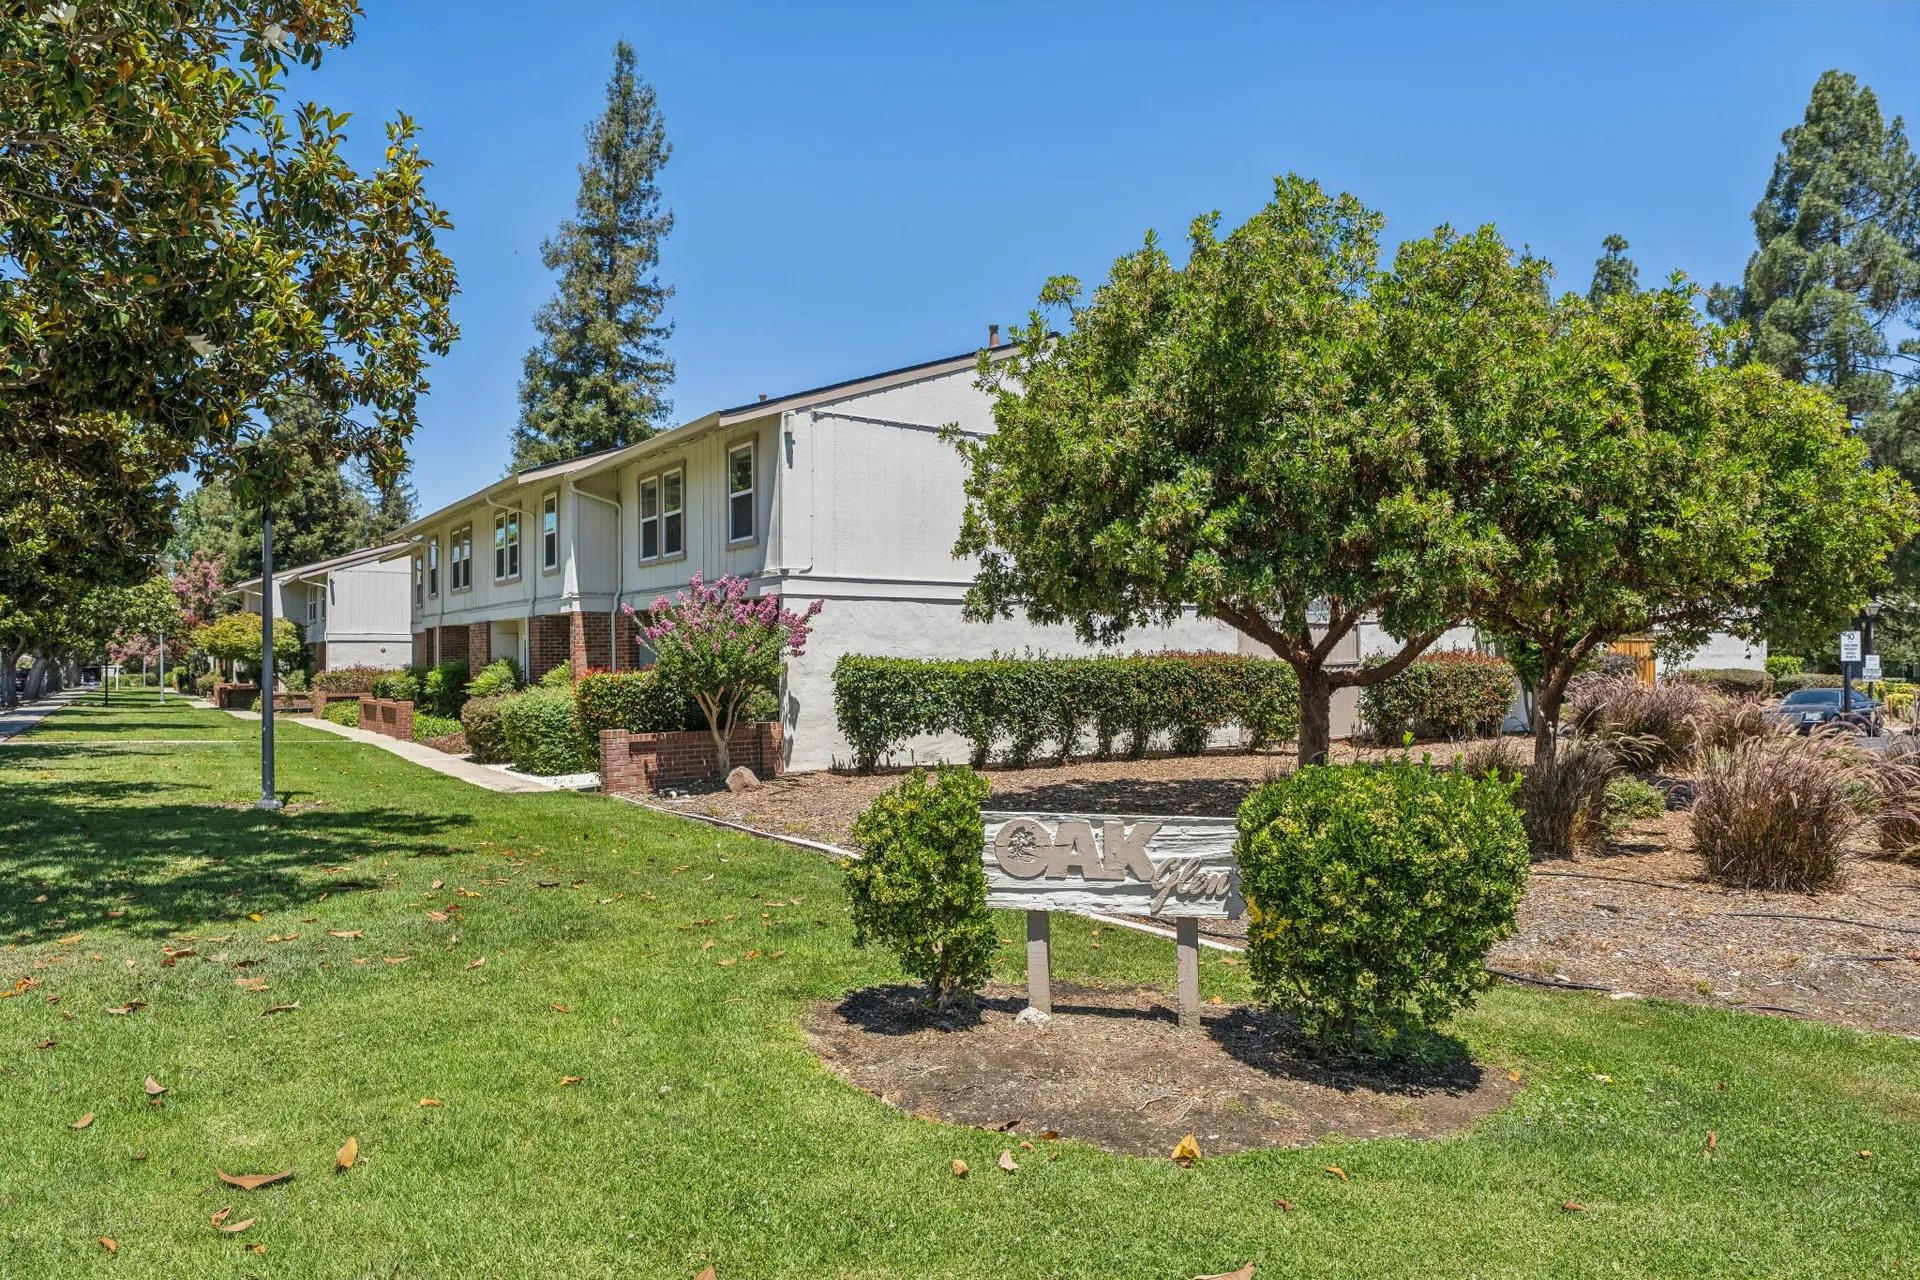
Oak Glen Entrance
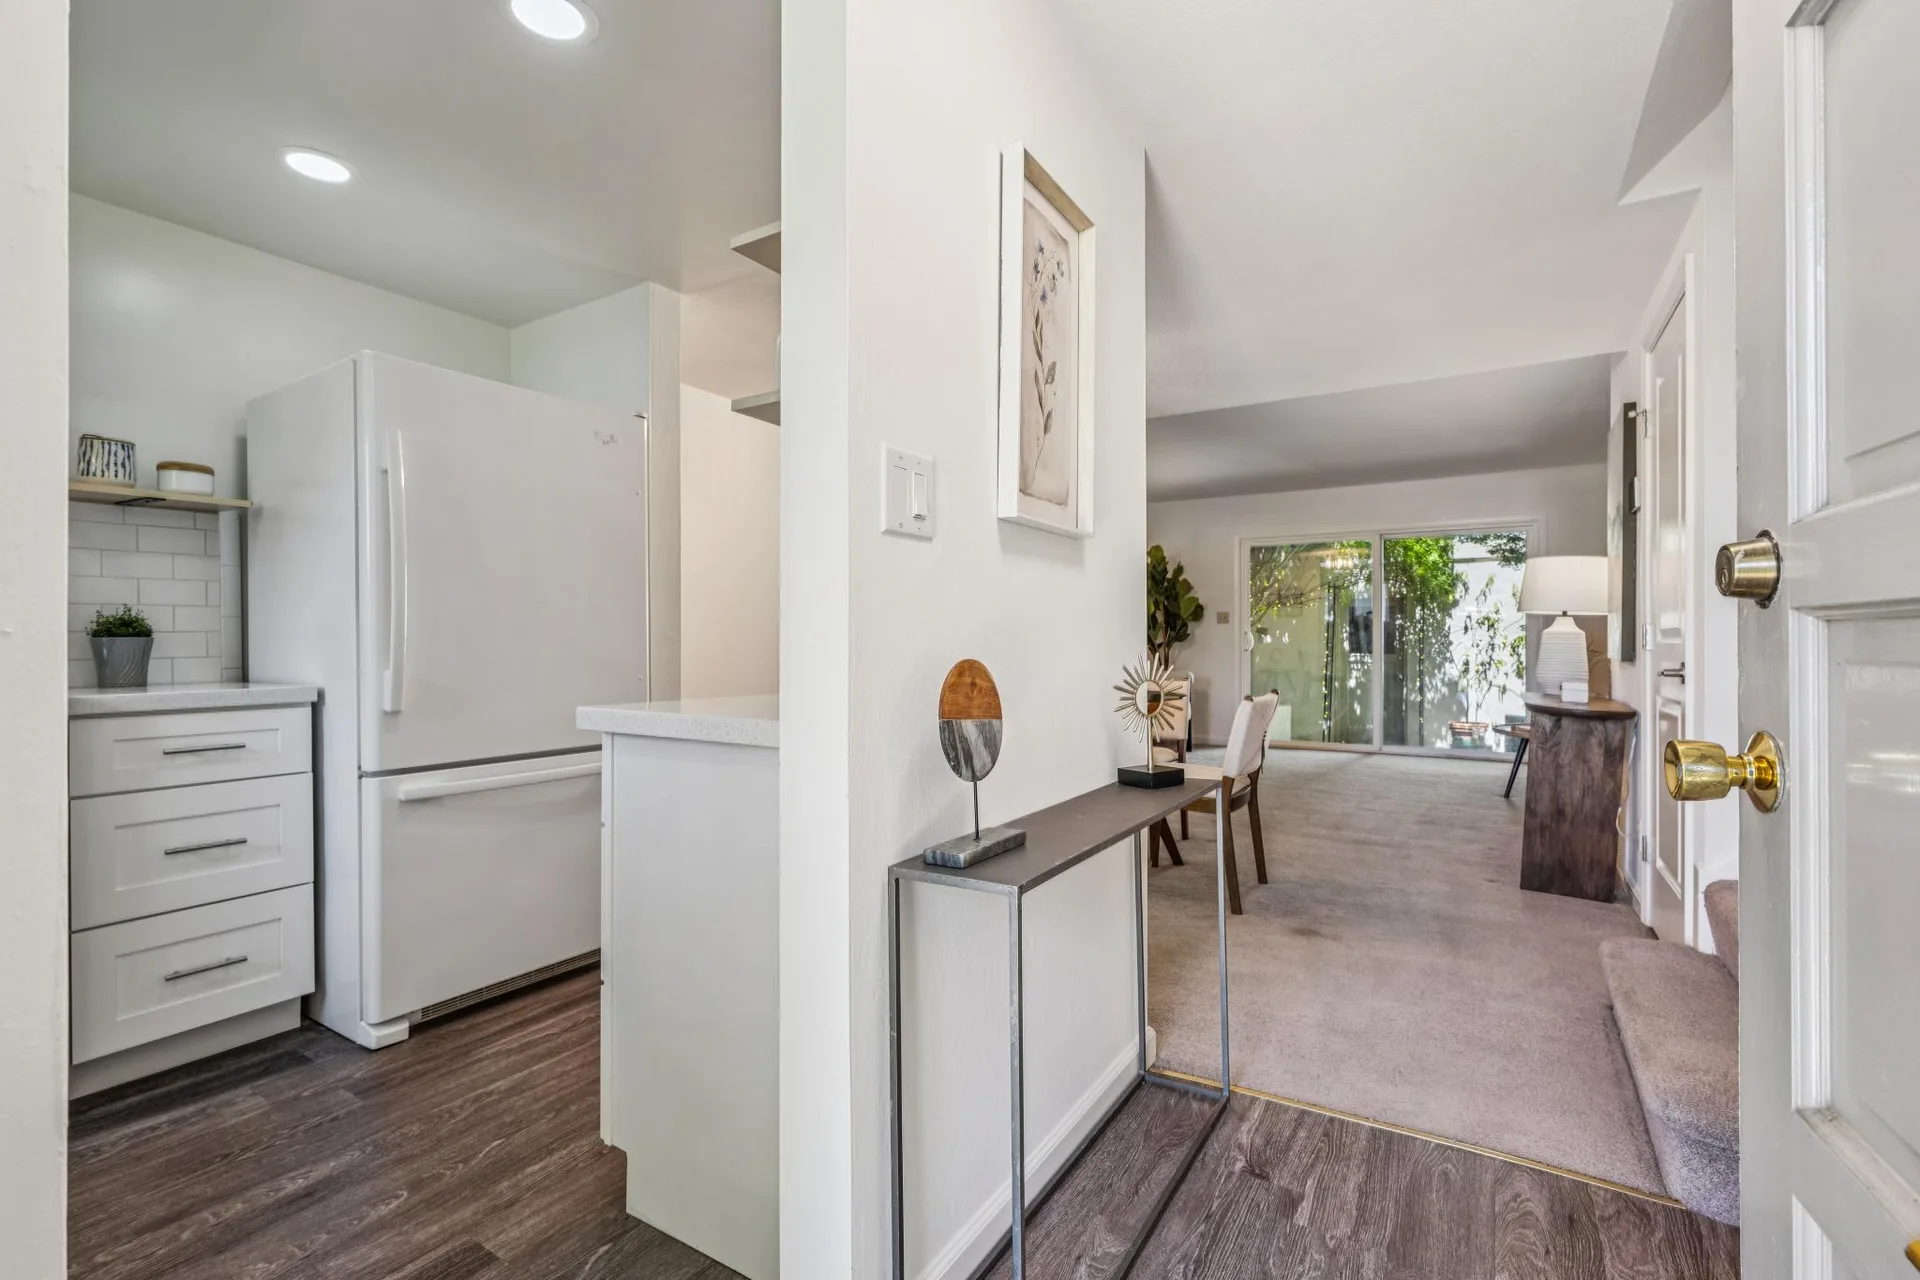
Entry View
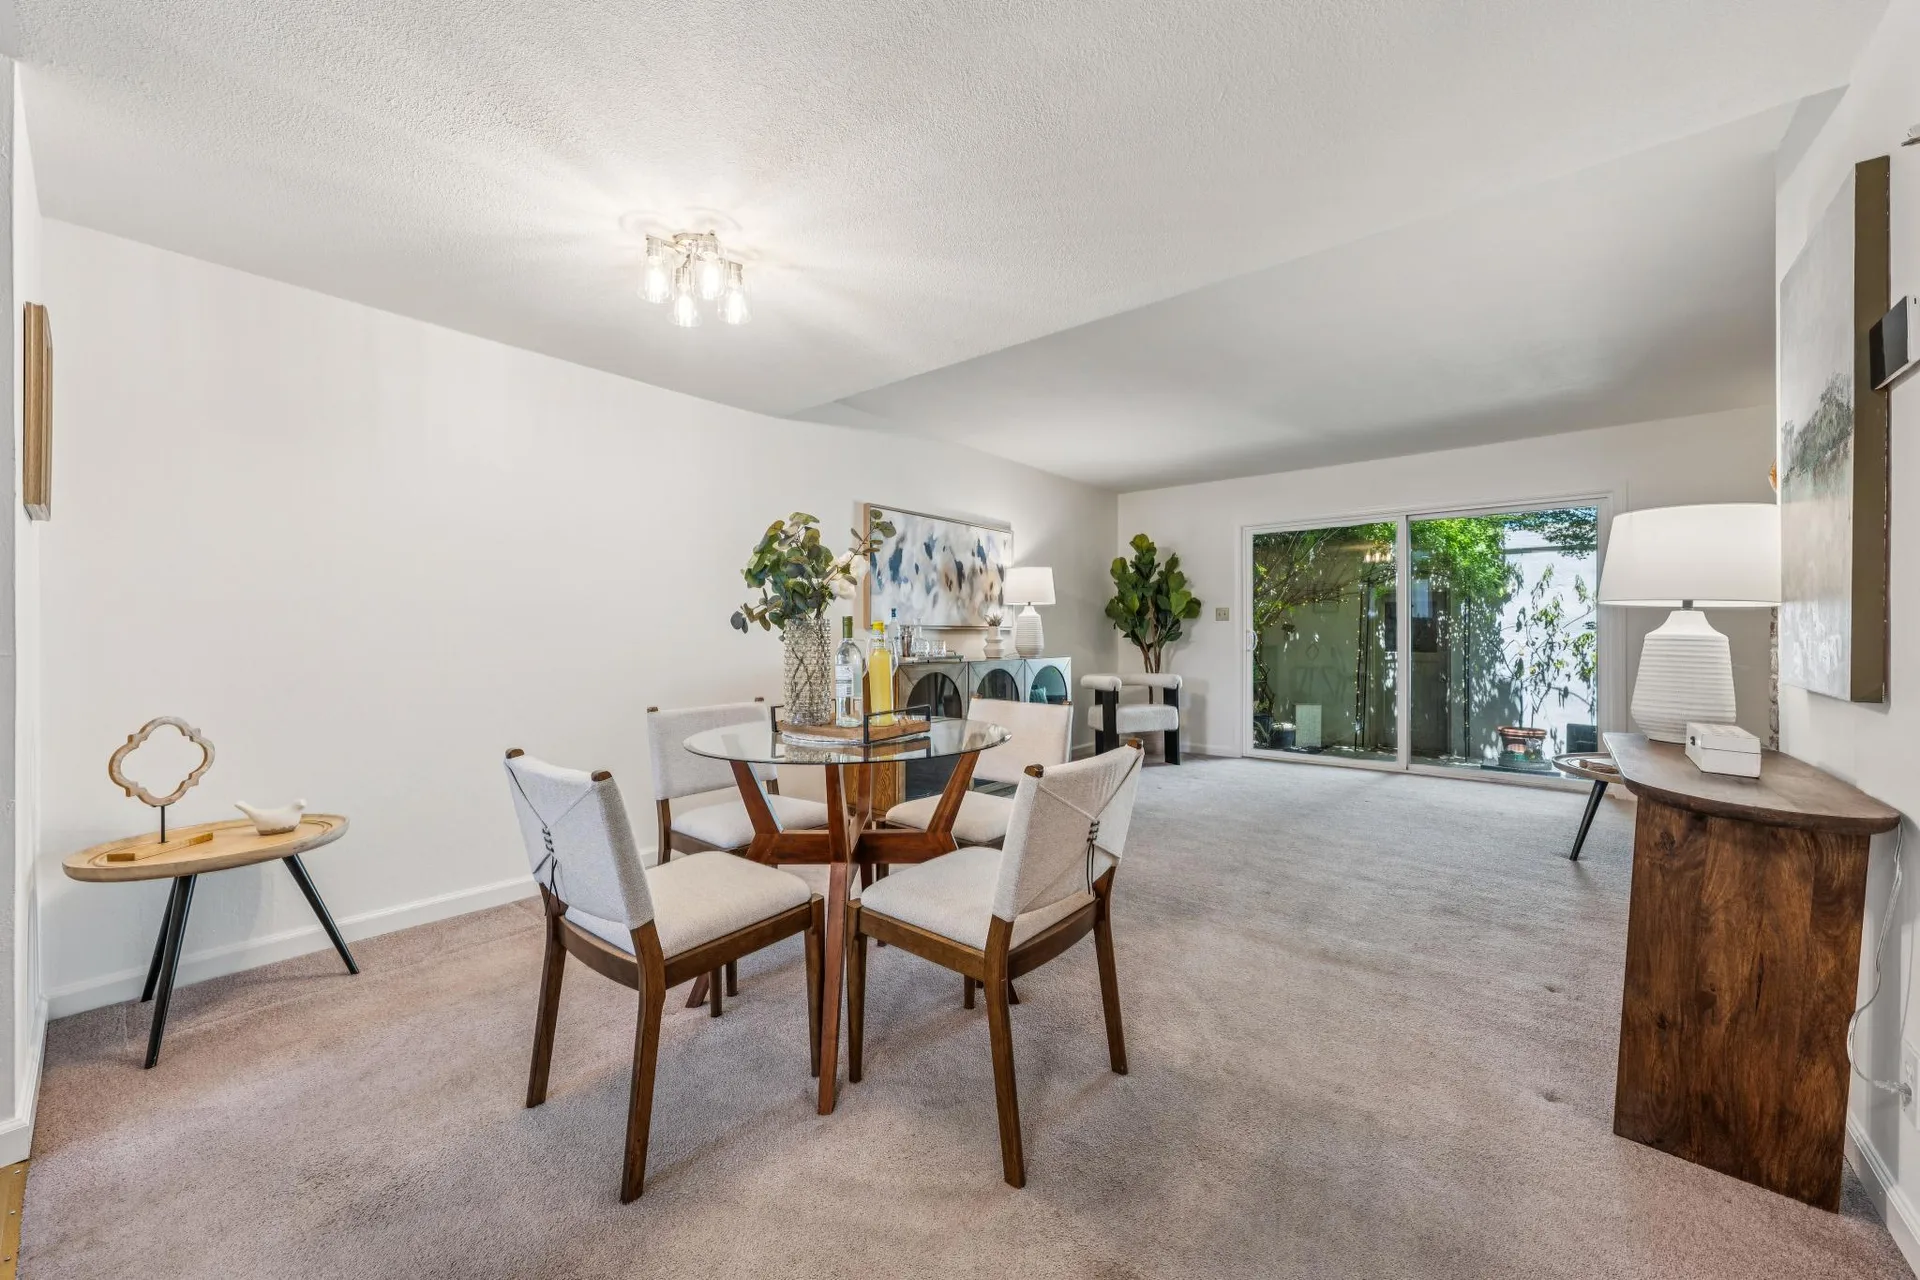
Open Plan
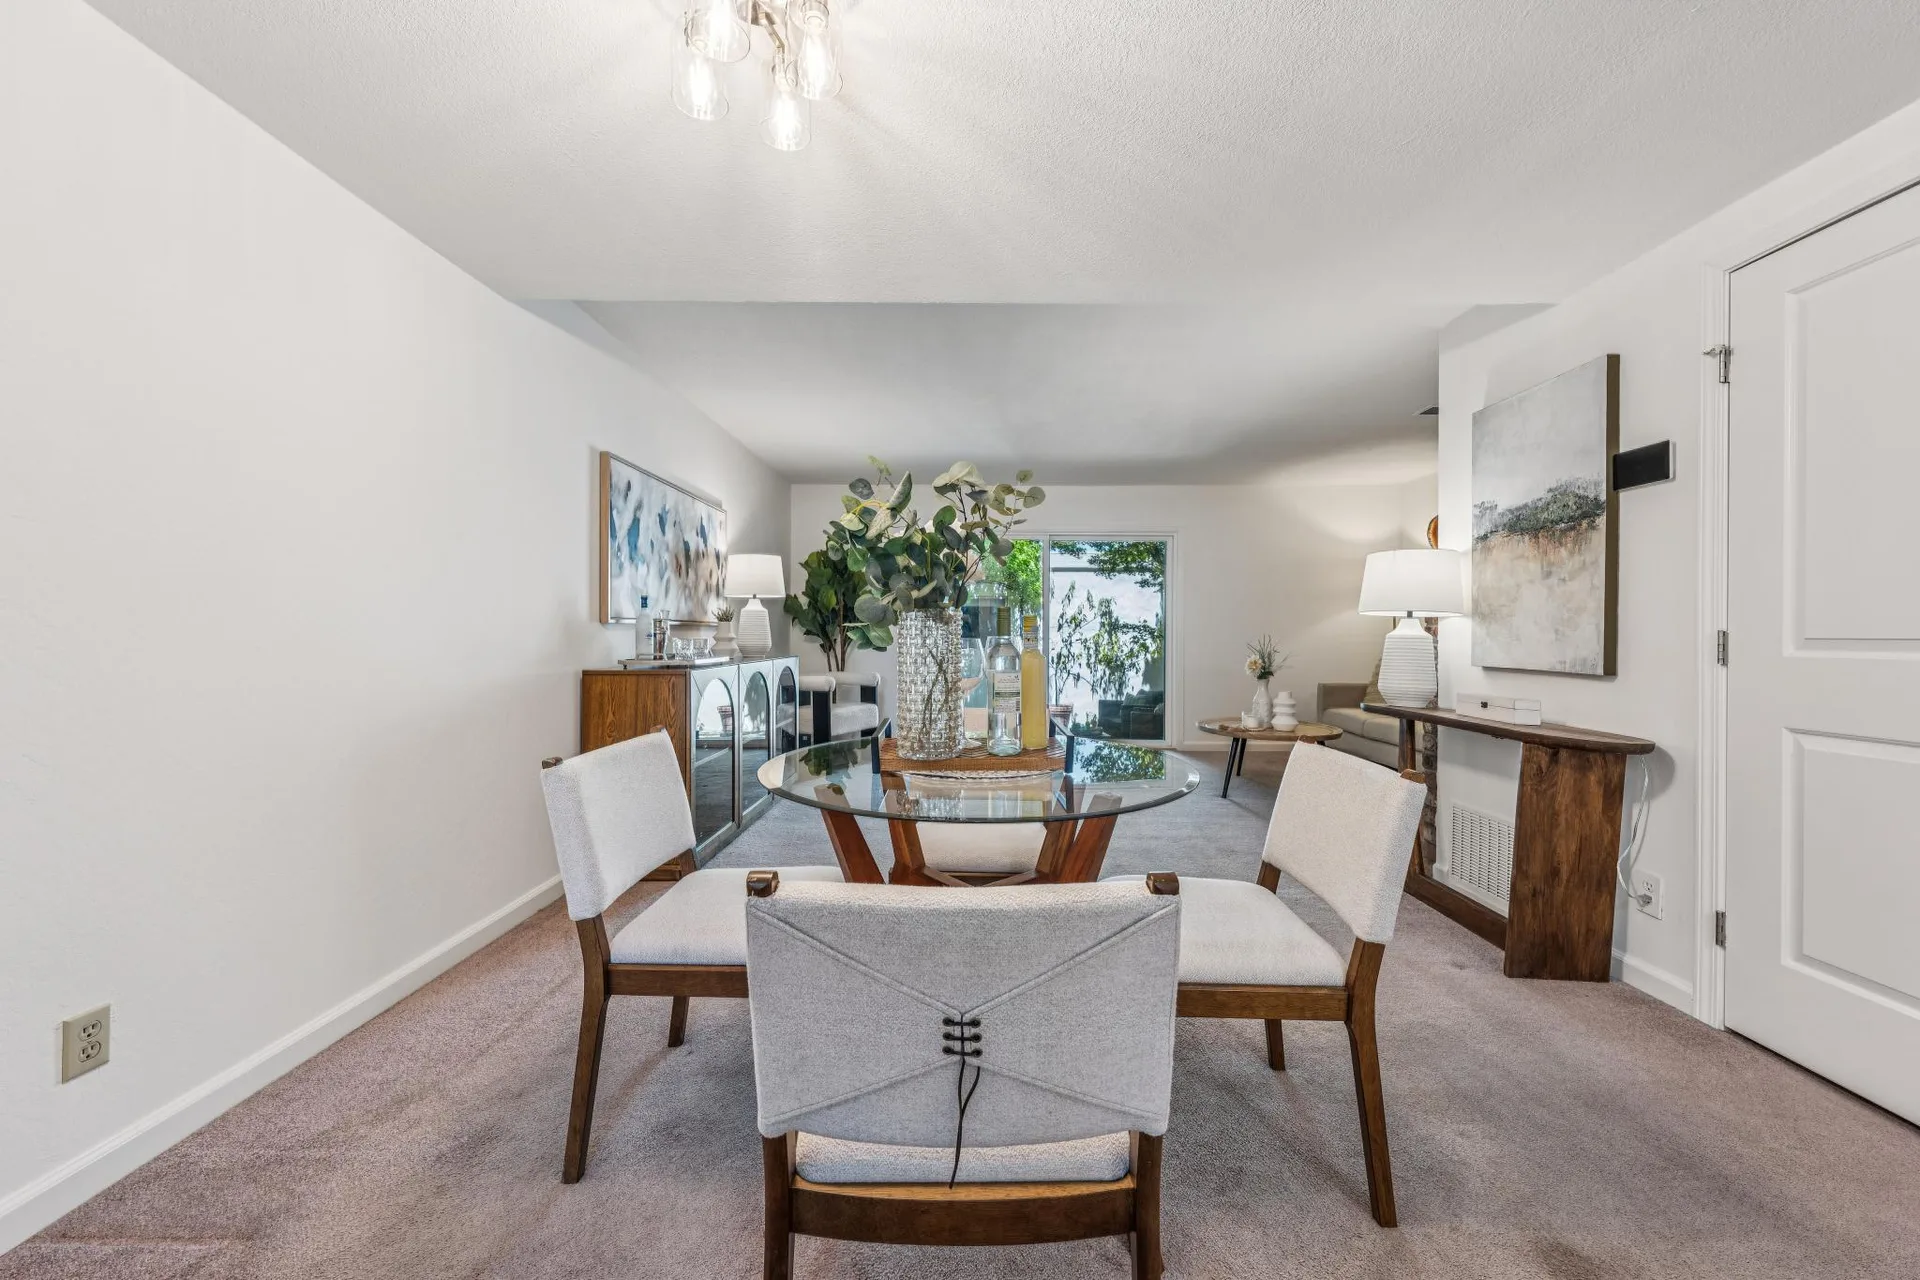
Dining Flow
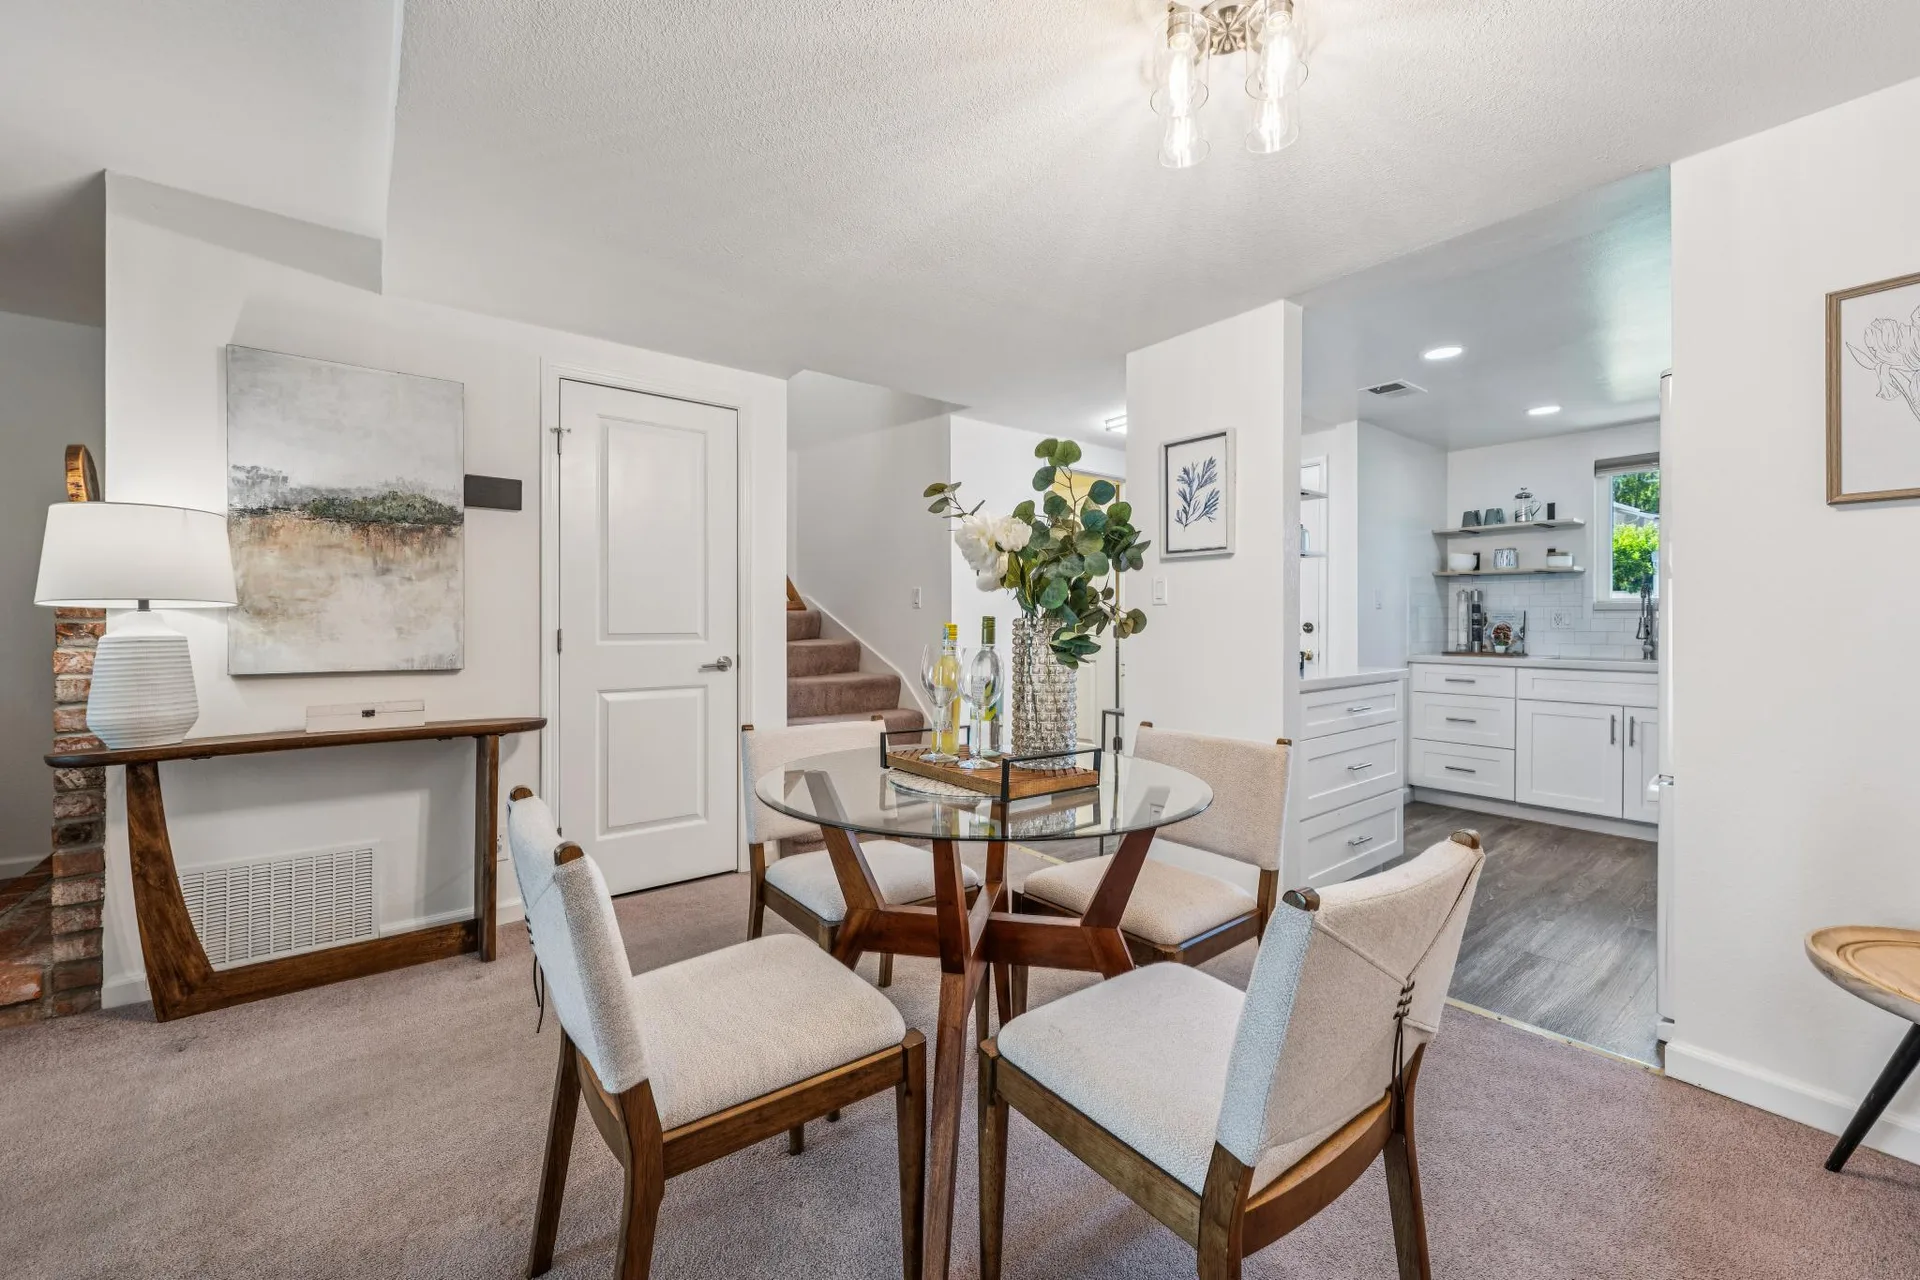
Dining to Kitchen
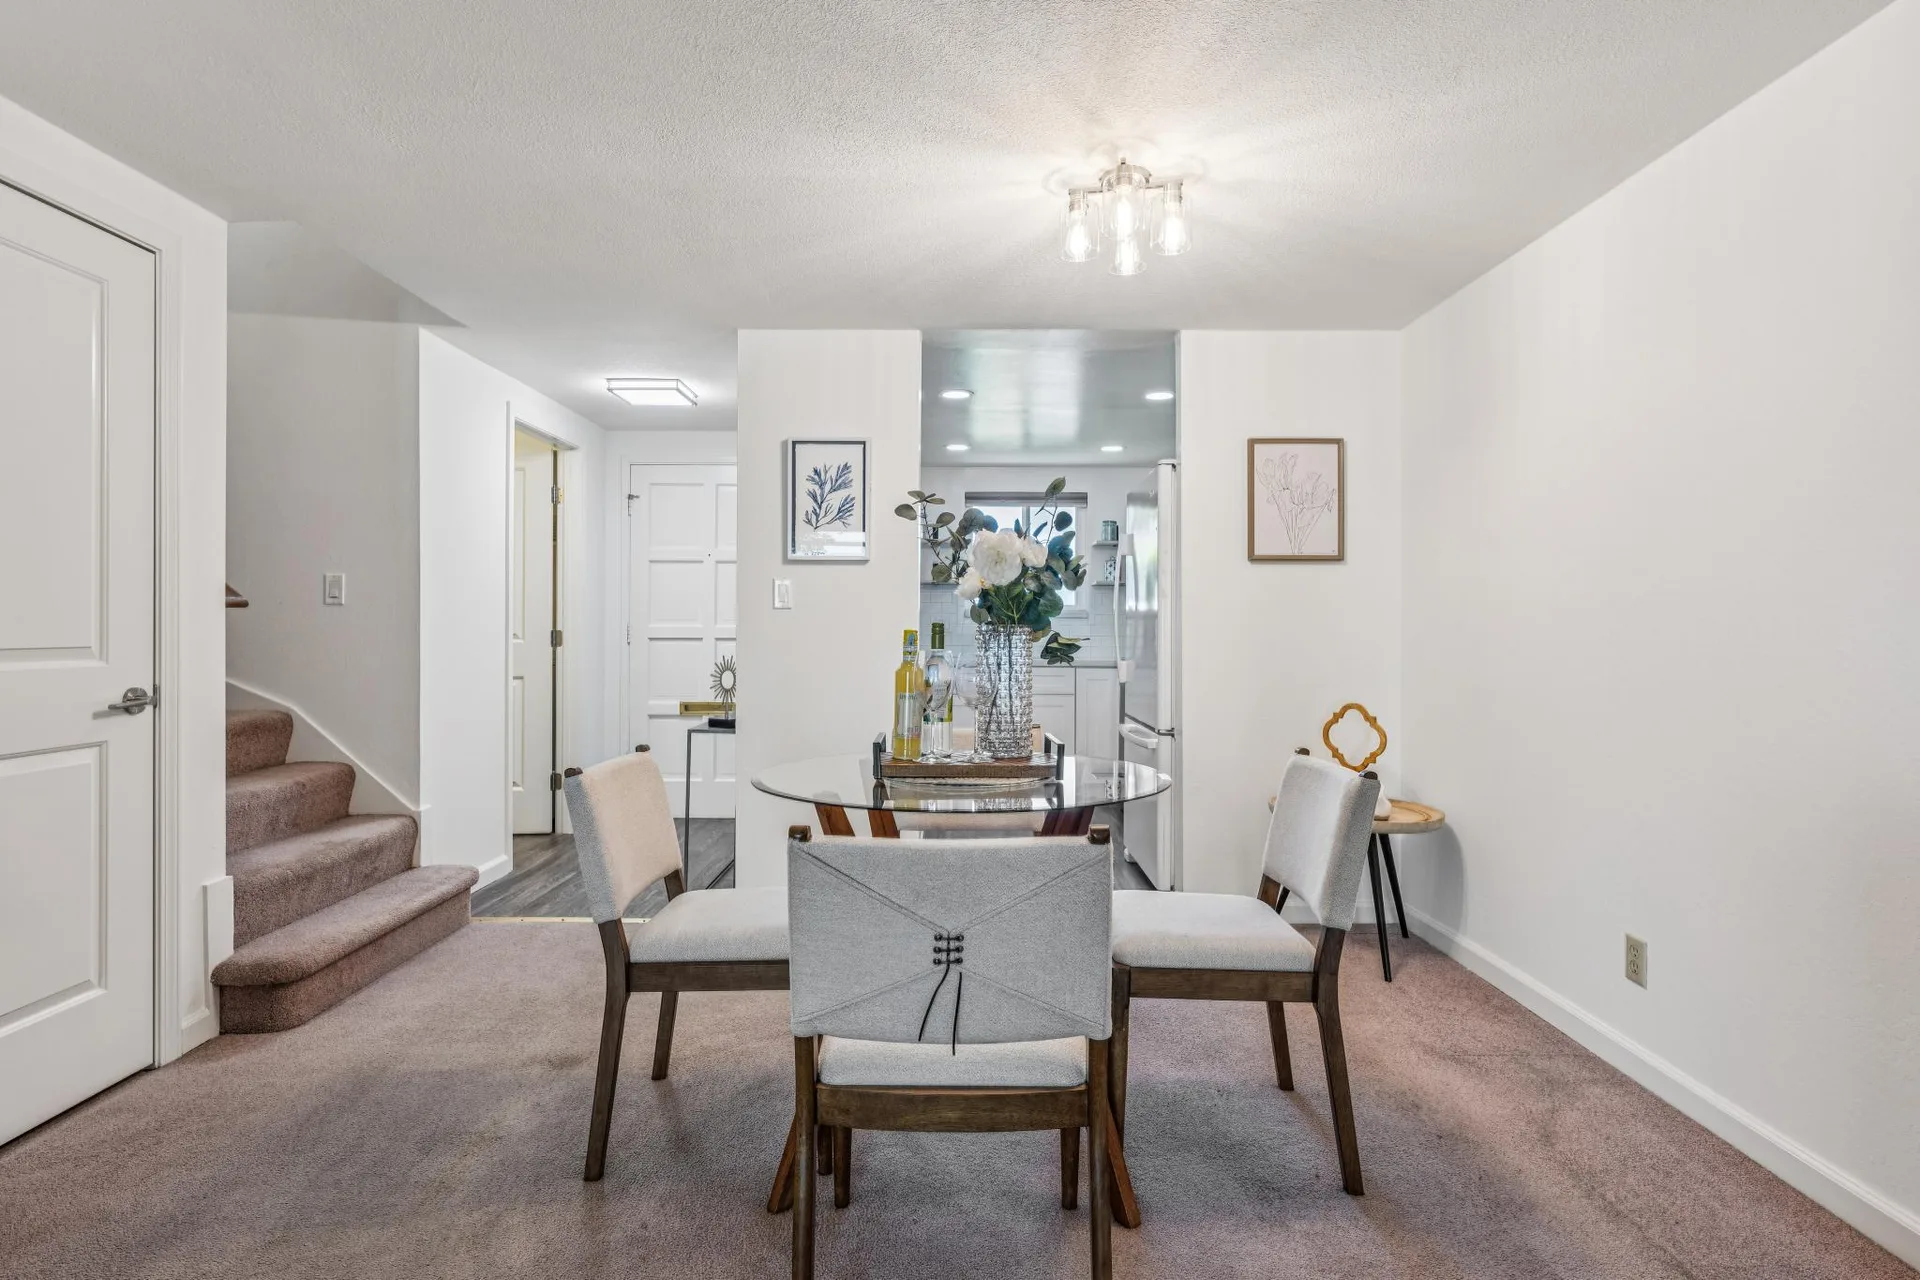
Dining Room
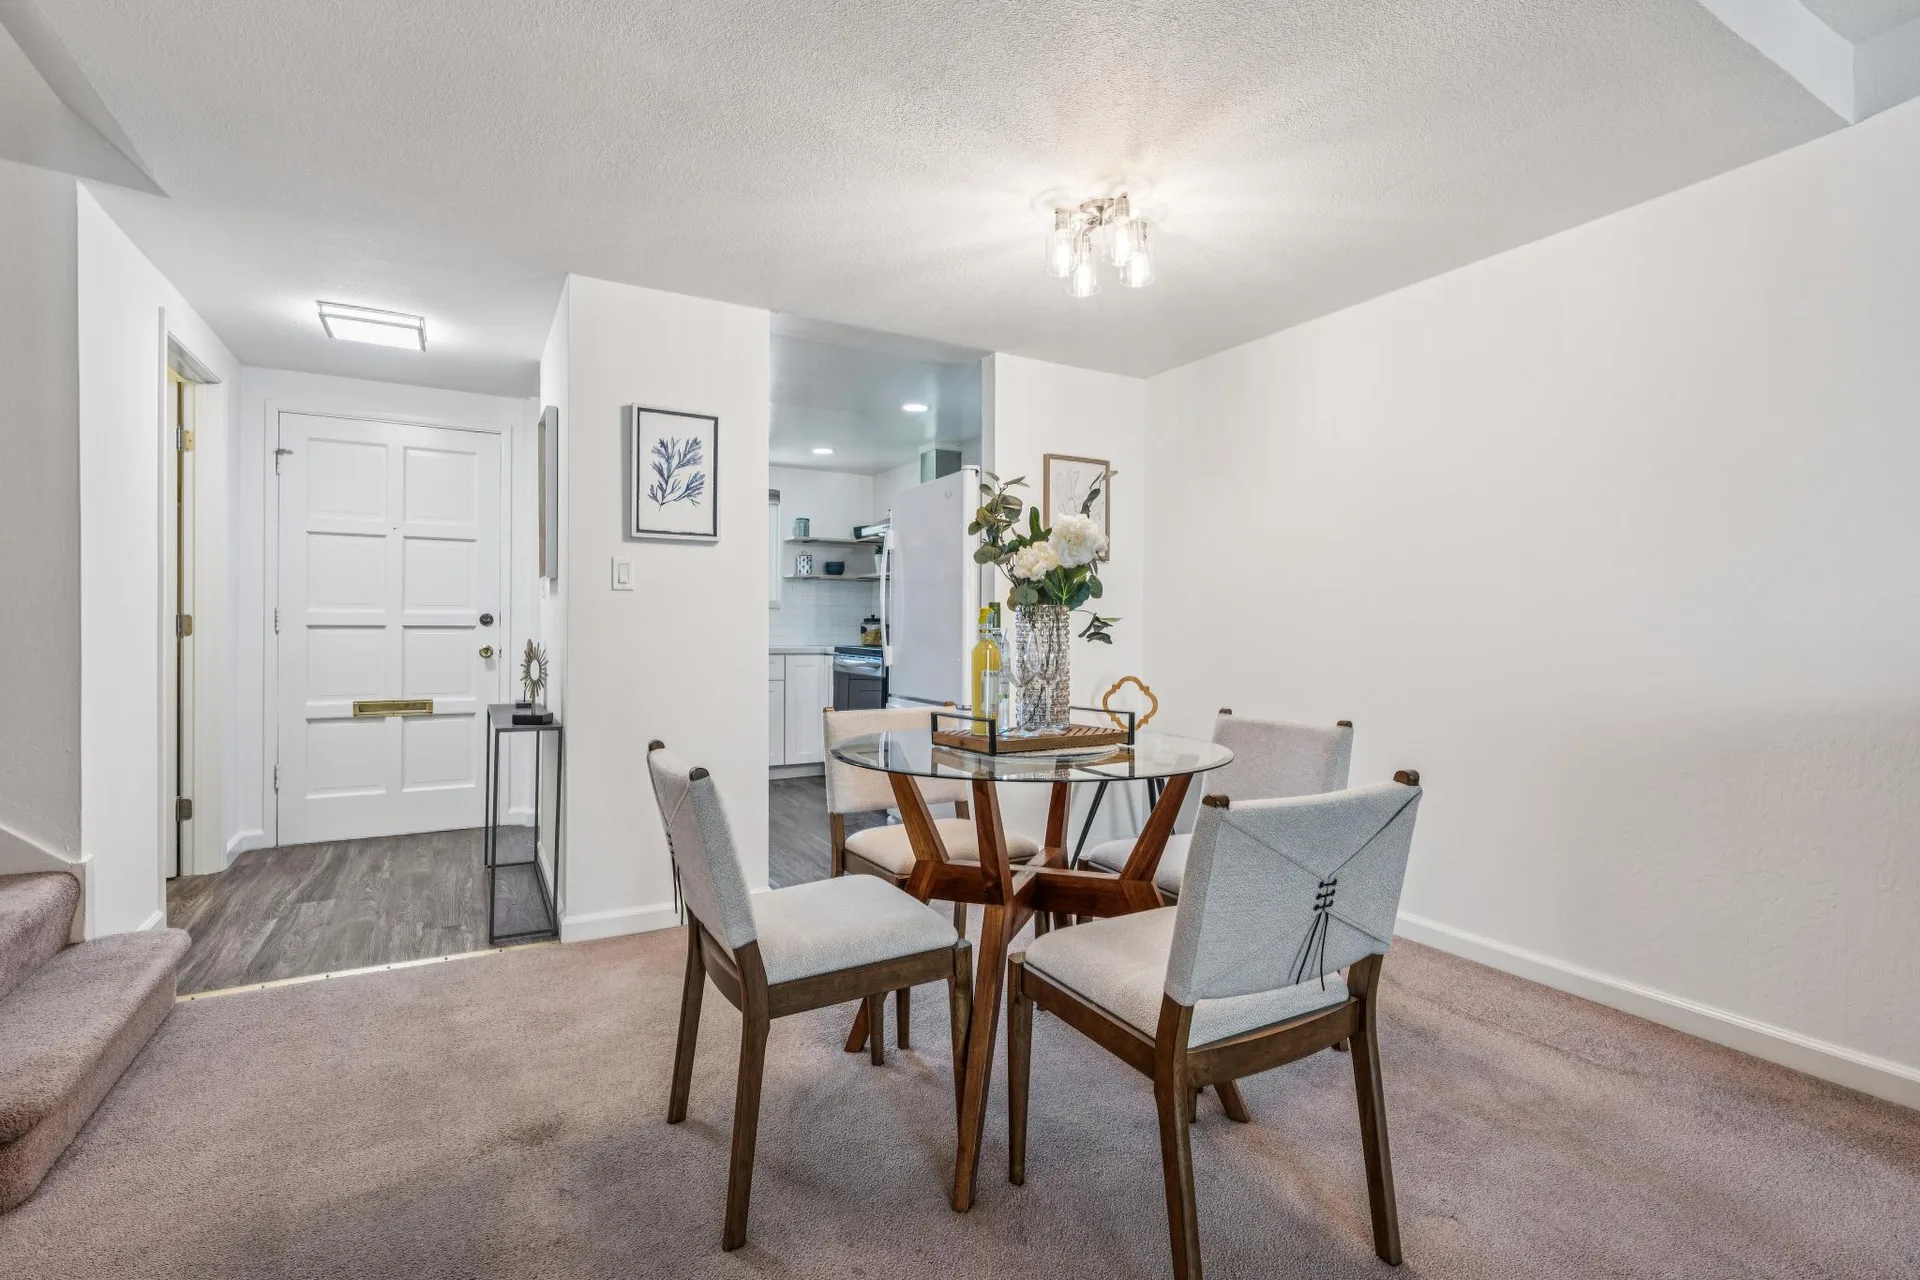
Dining Near Entry
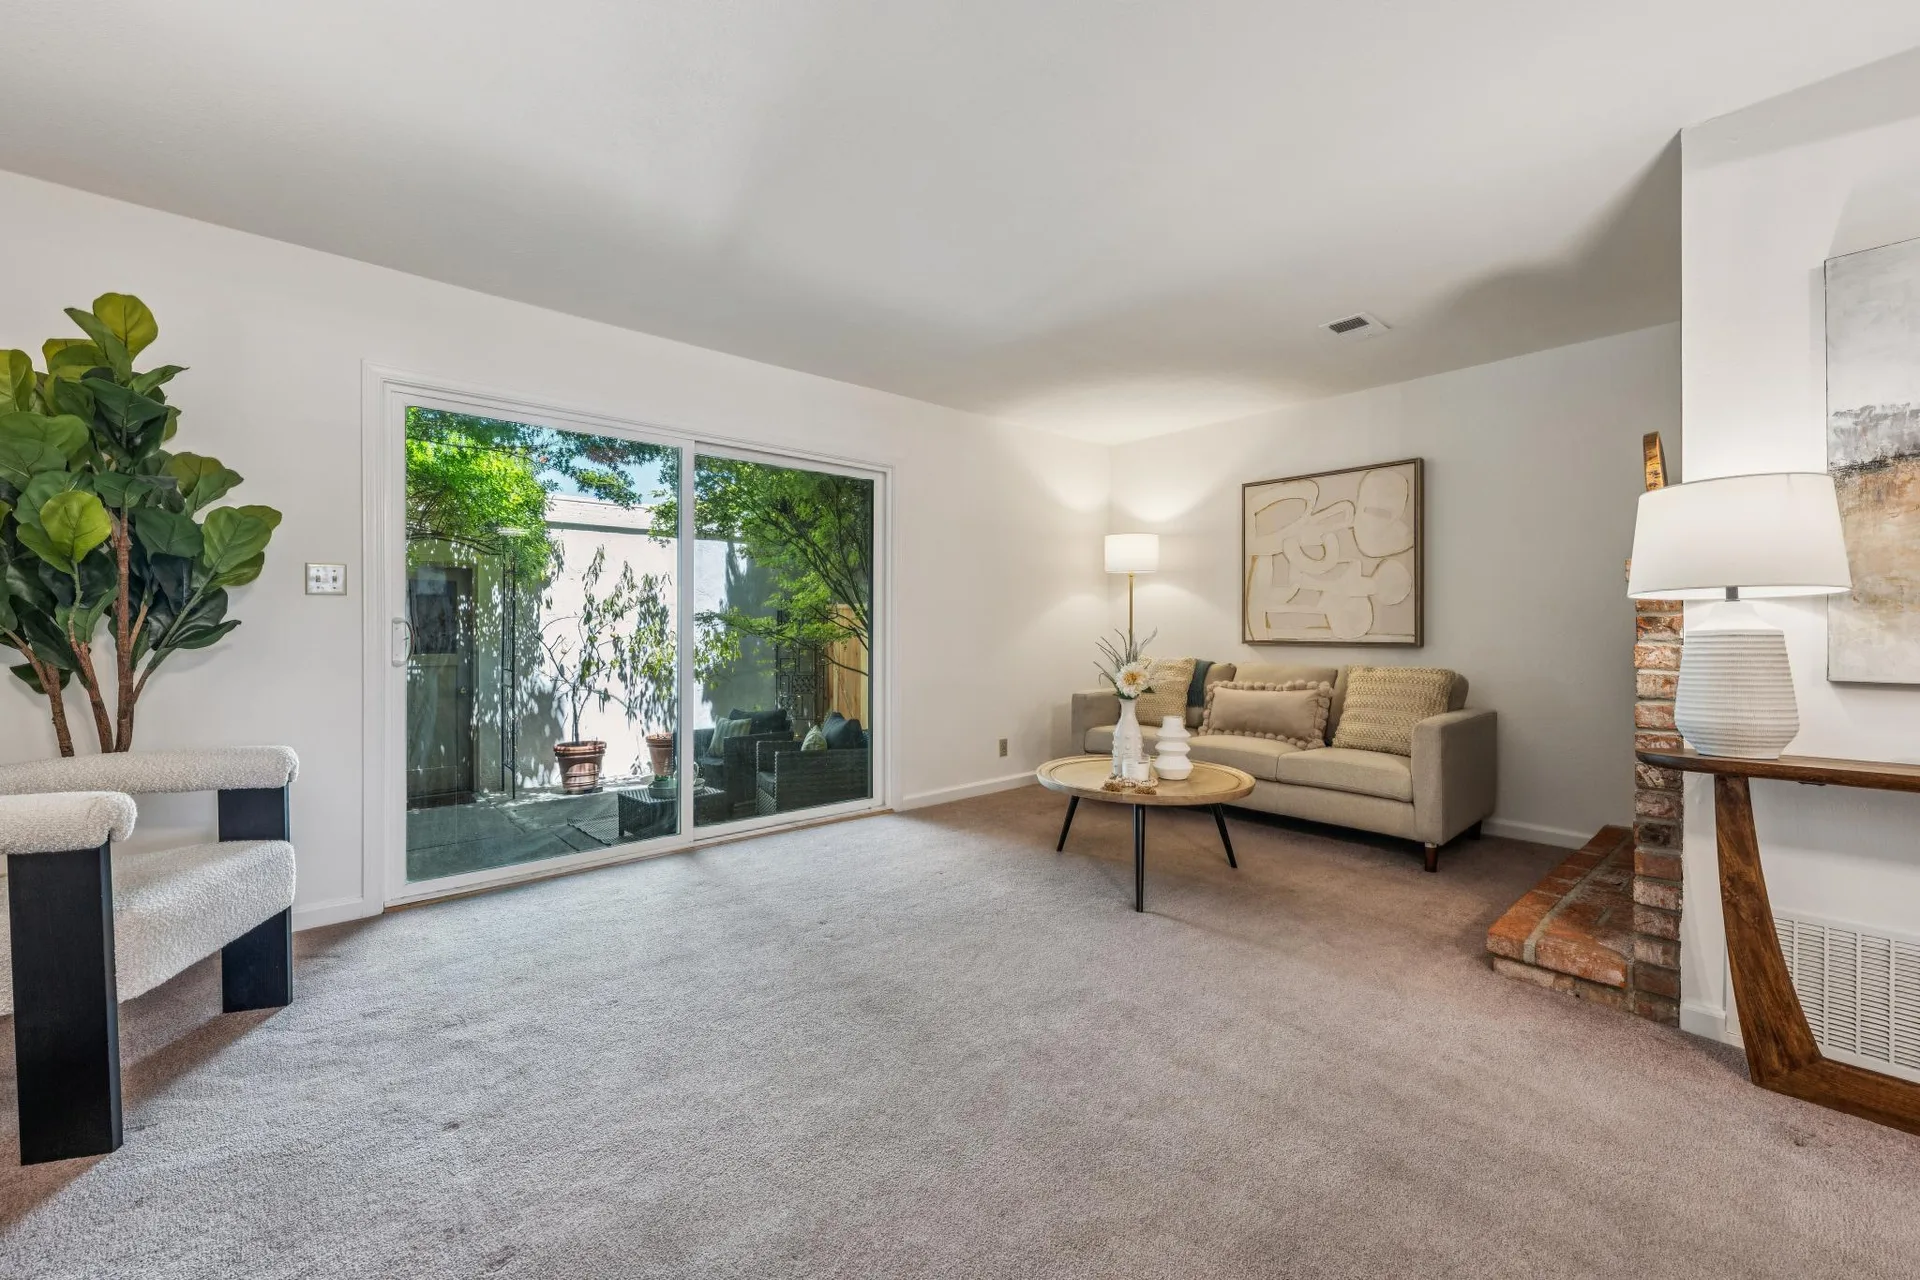
Living Room
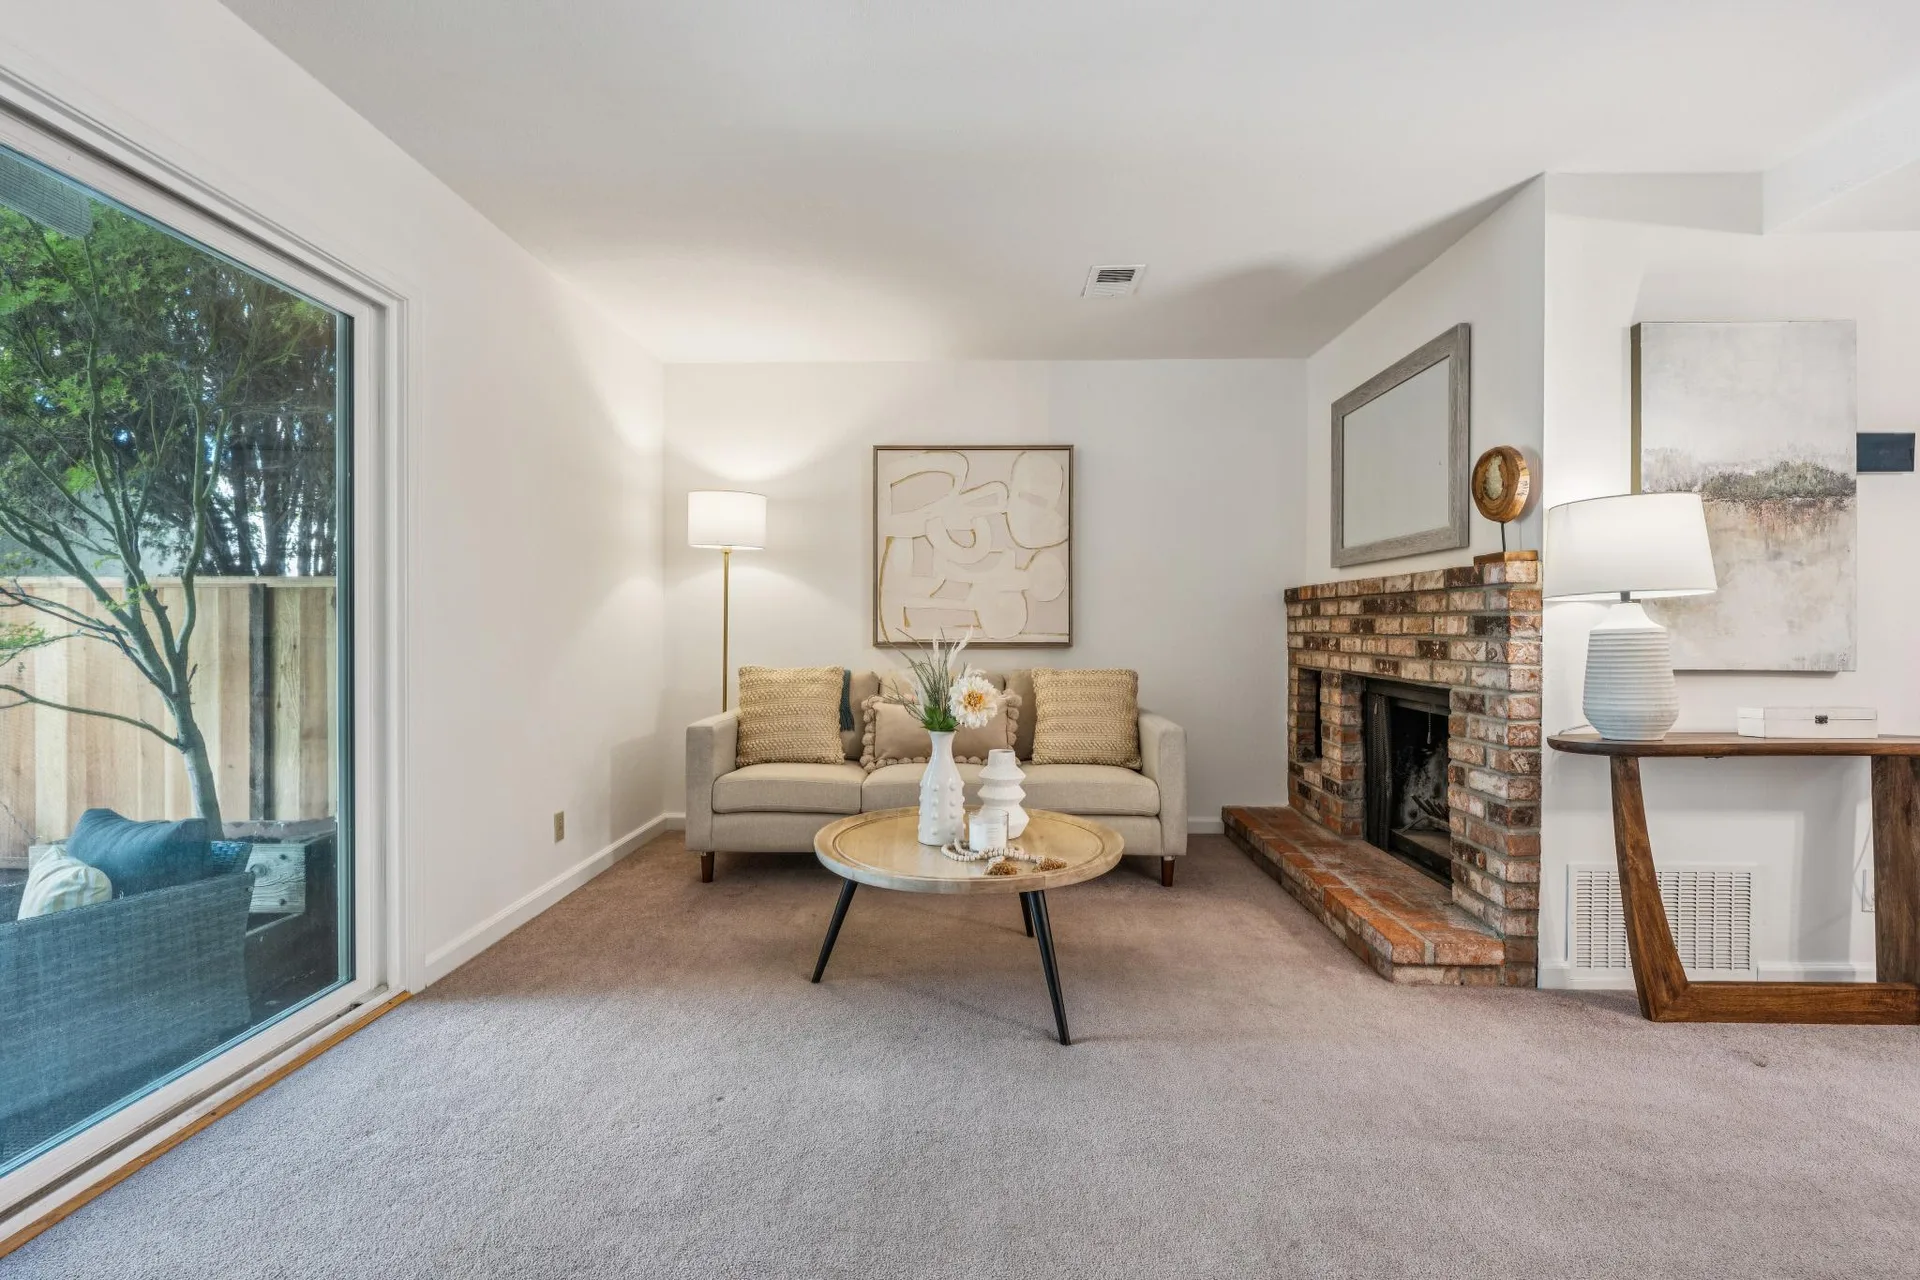
Fireplace Detail
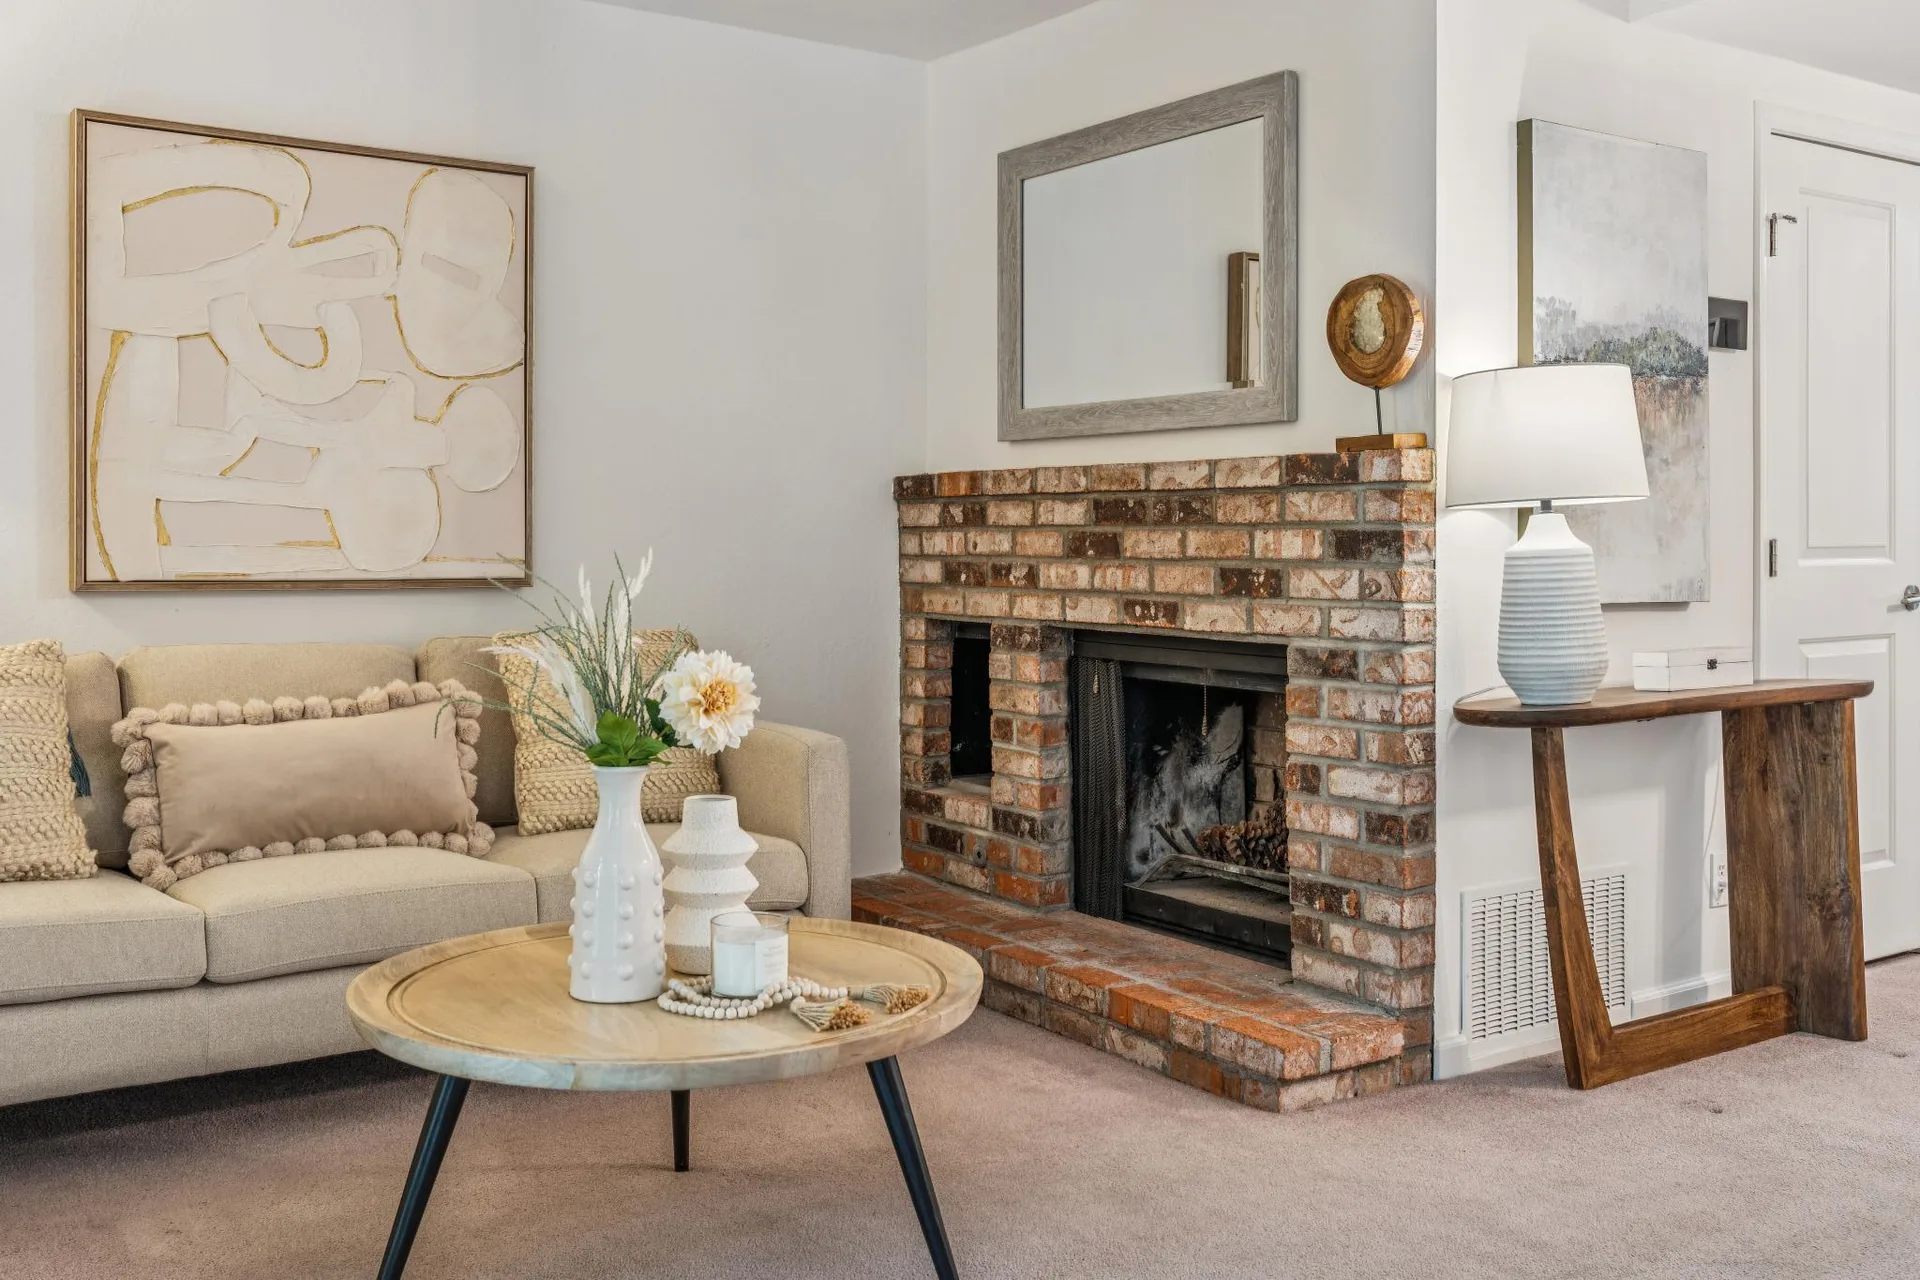
Brick Fireplace
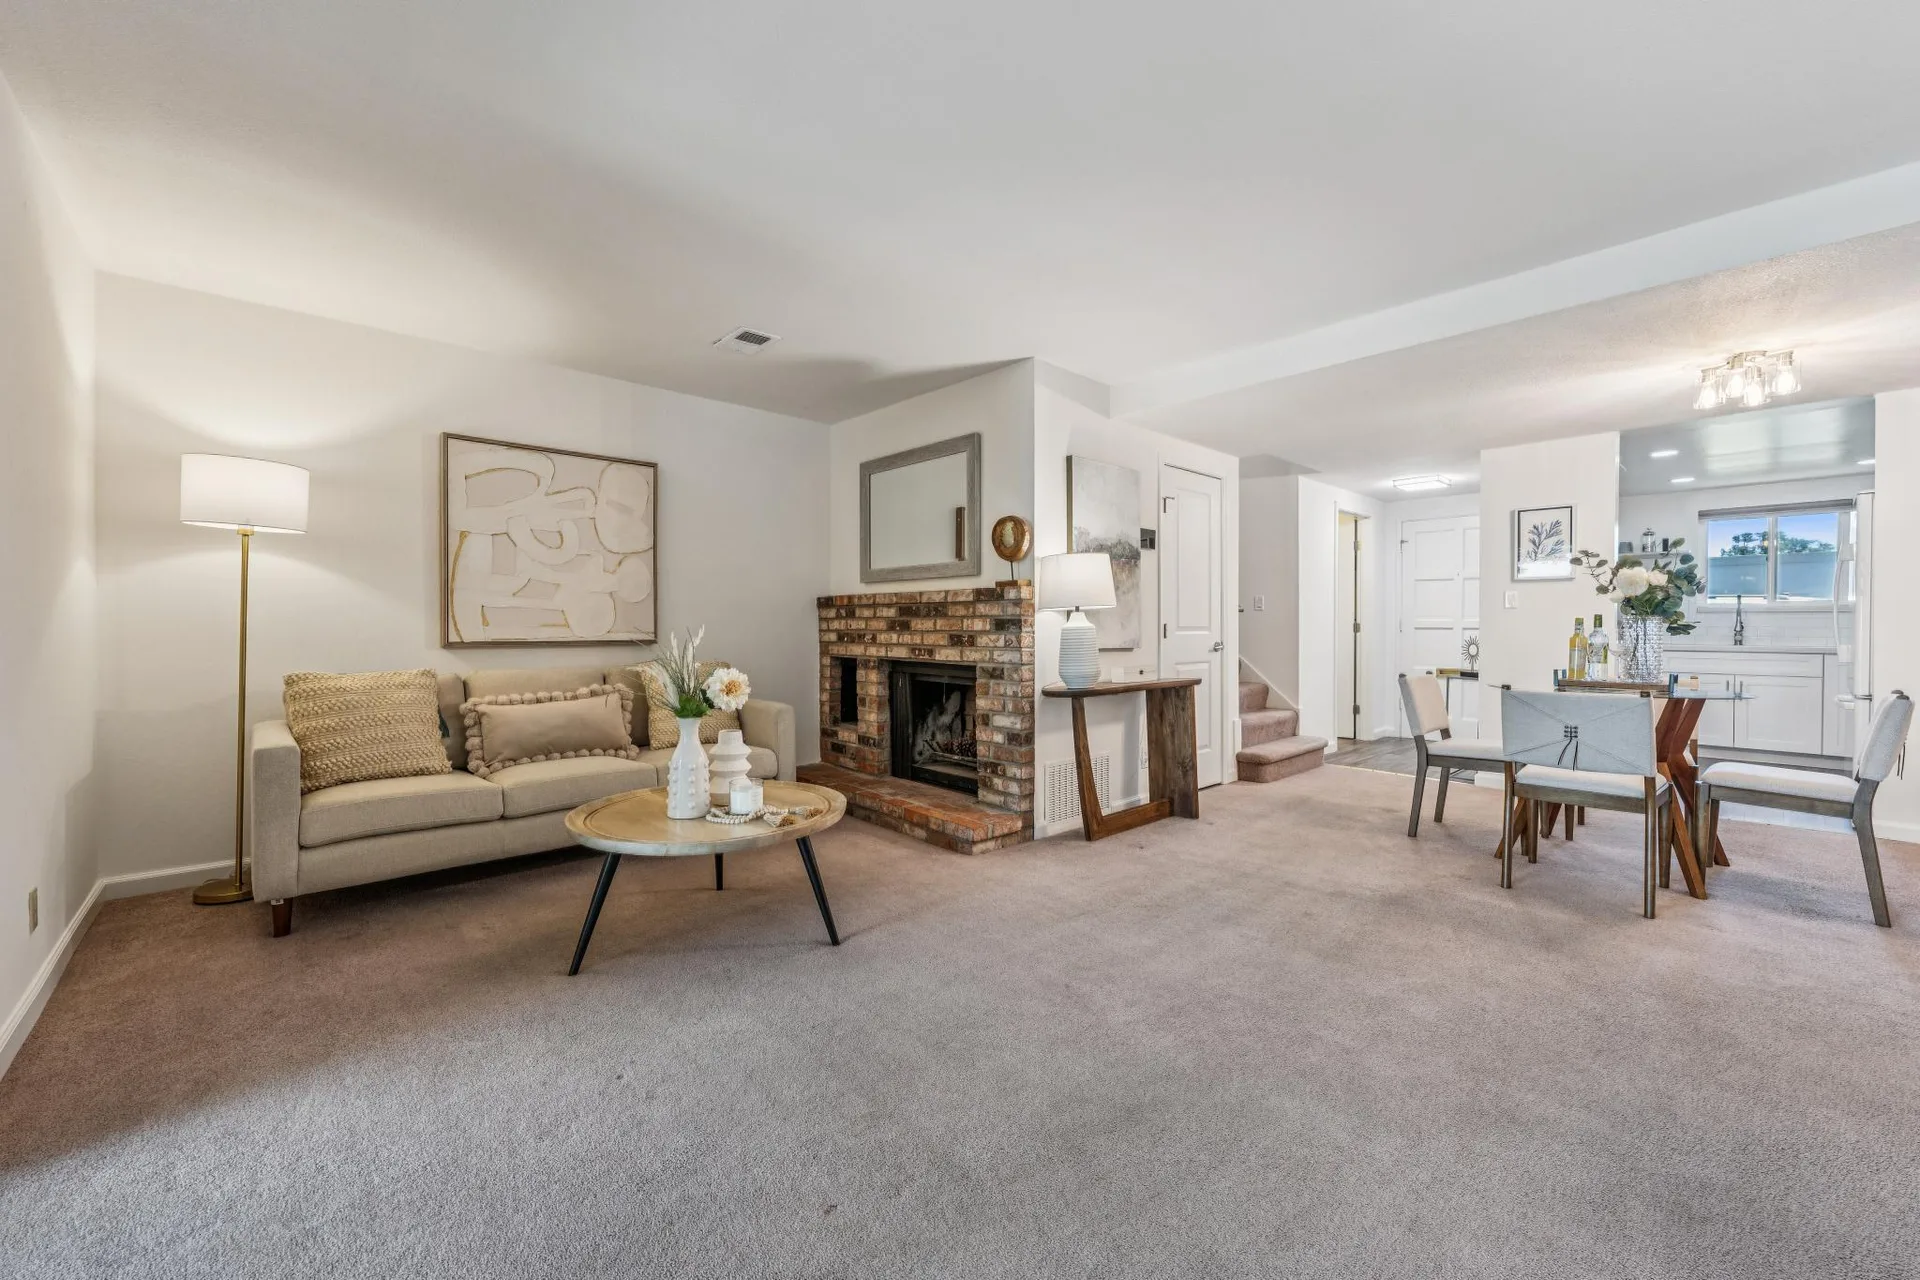
Living & Dining
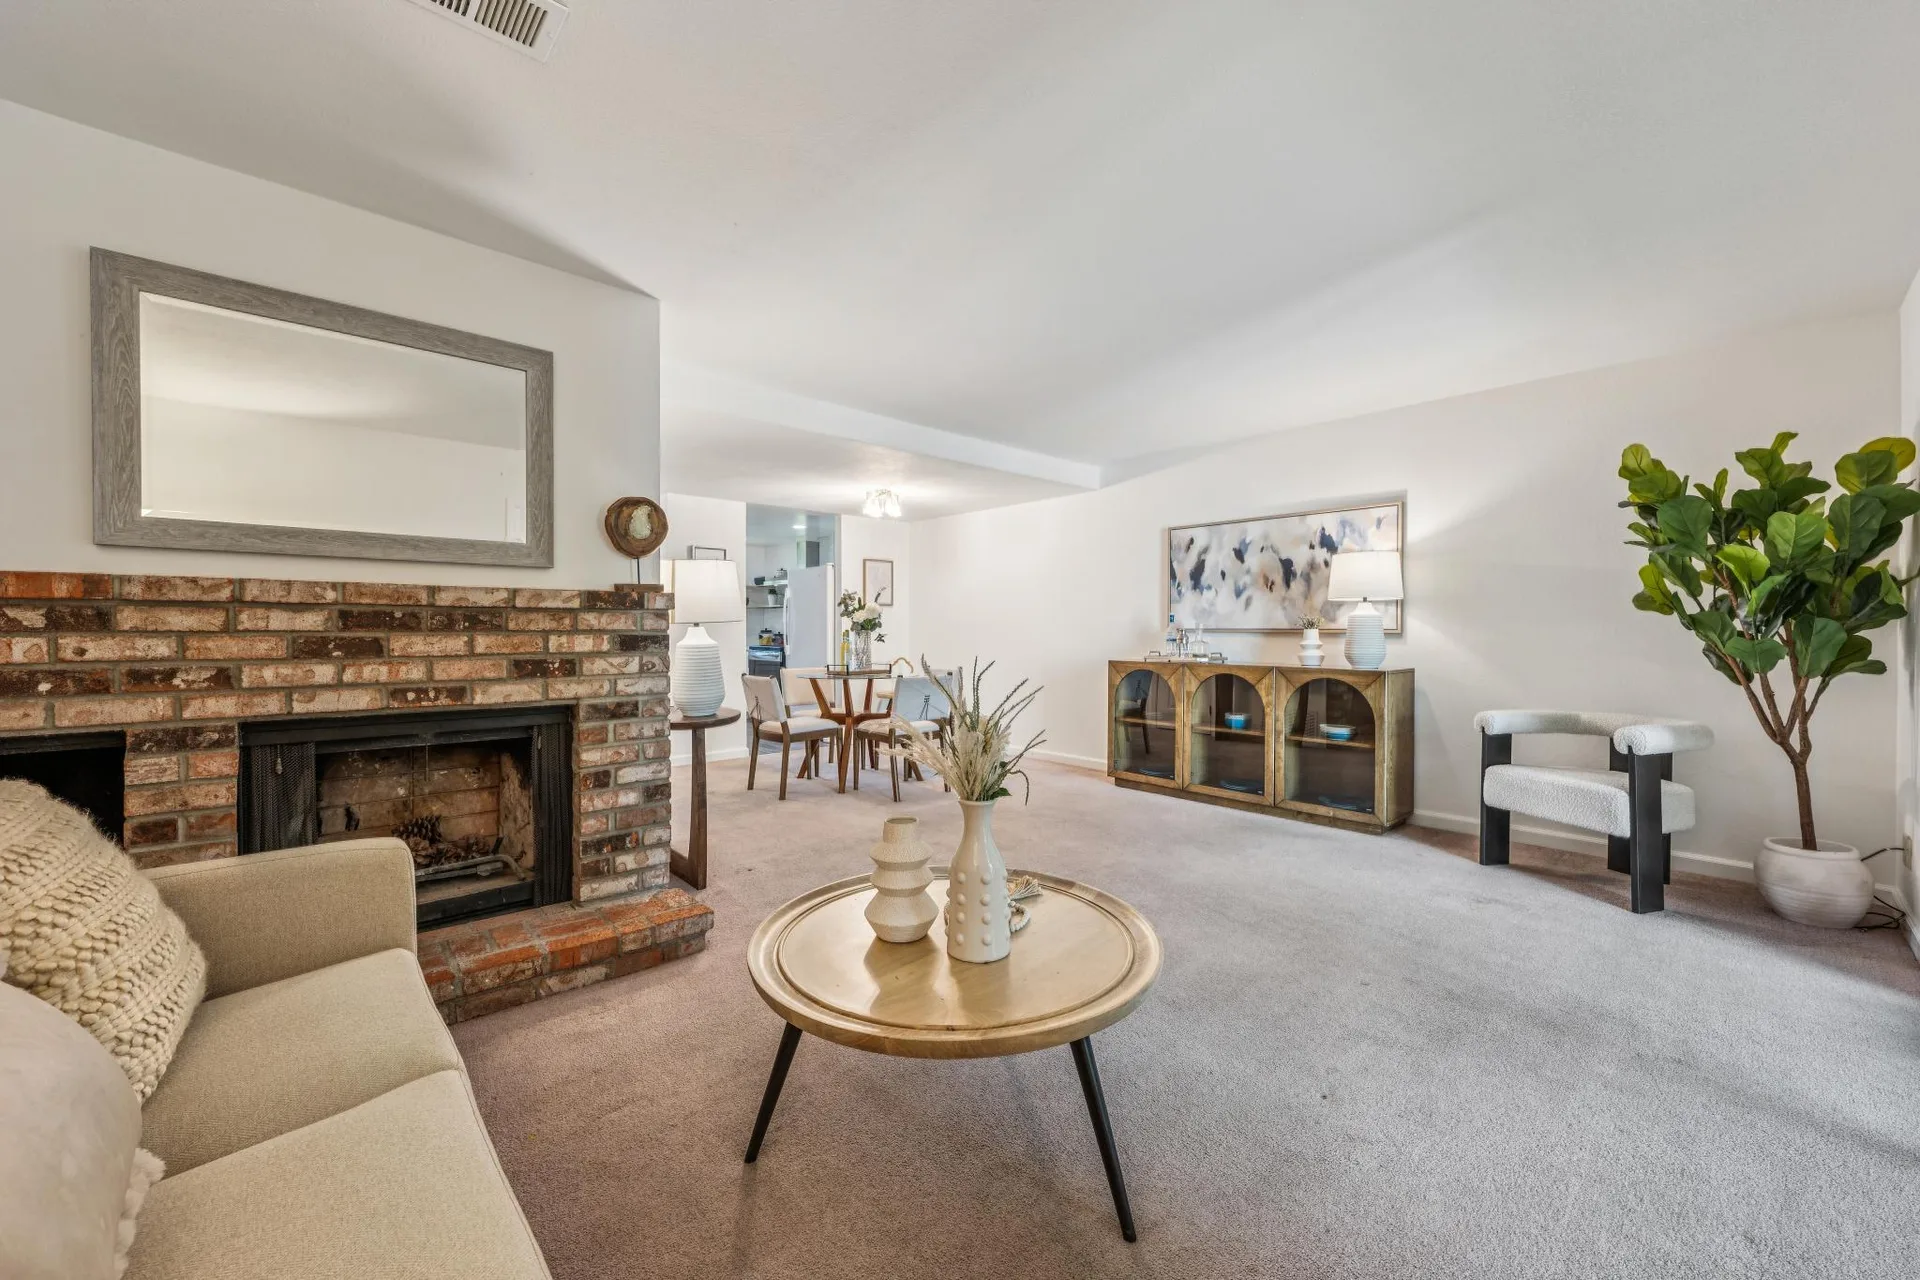
Living with Daylight
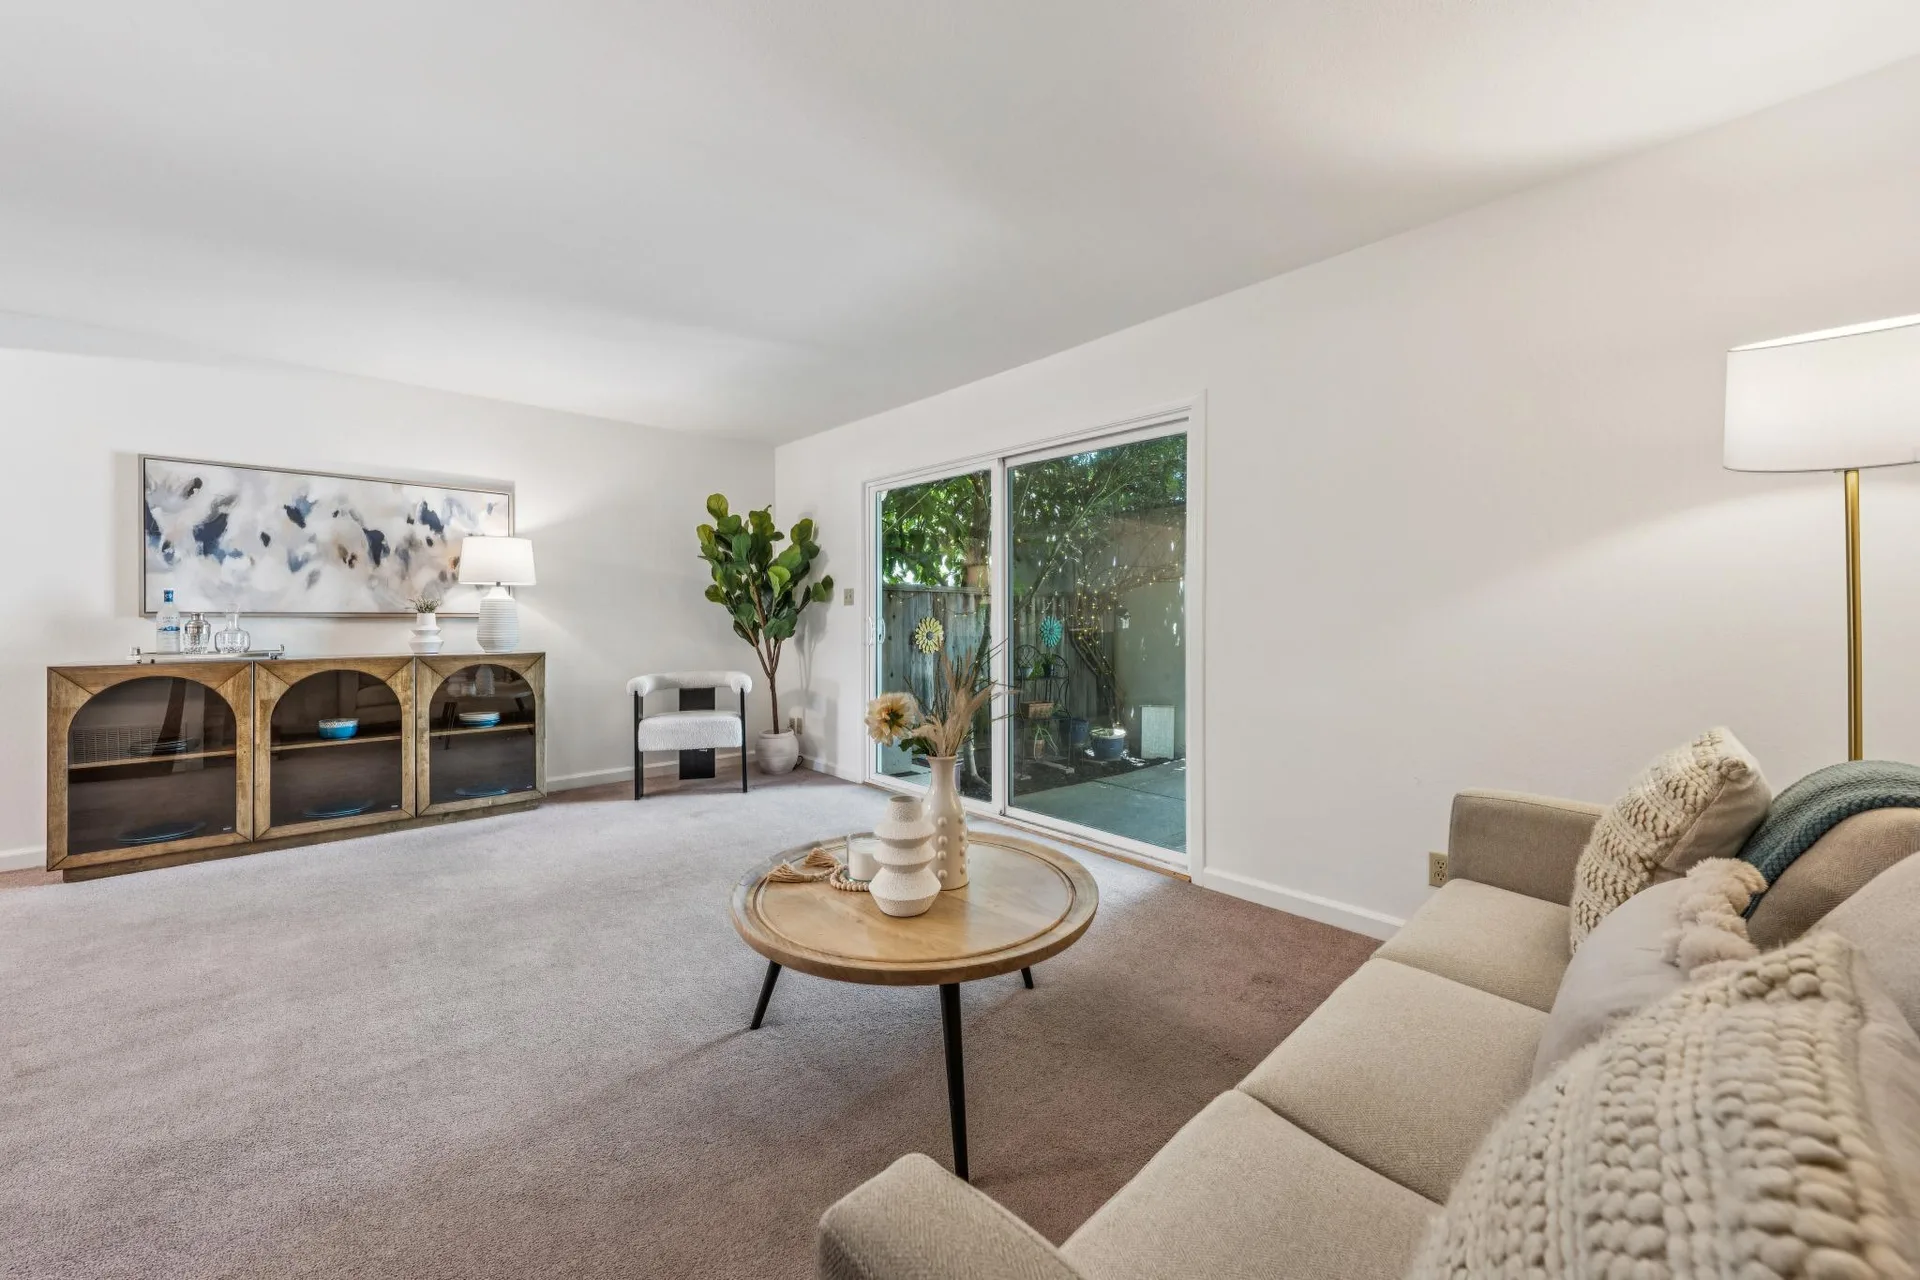
Patio Doors
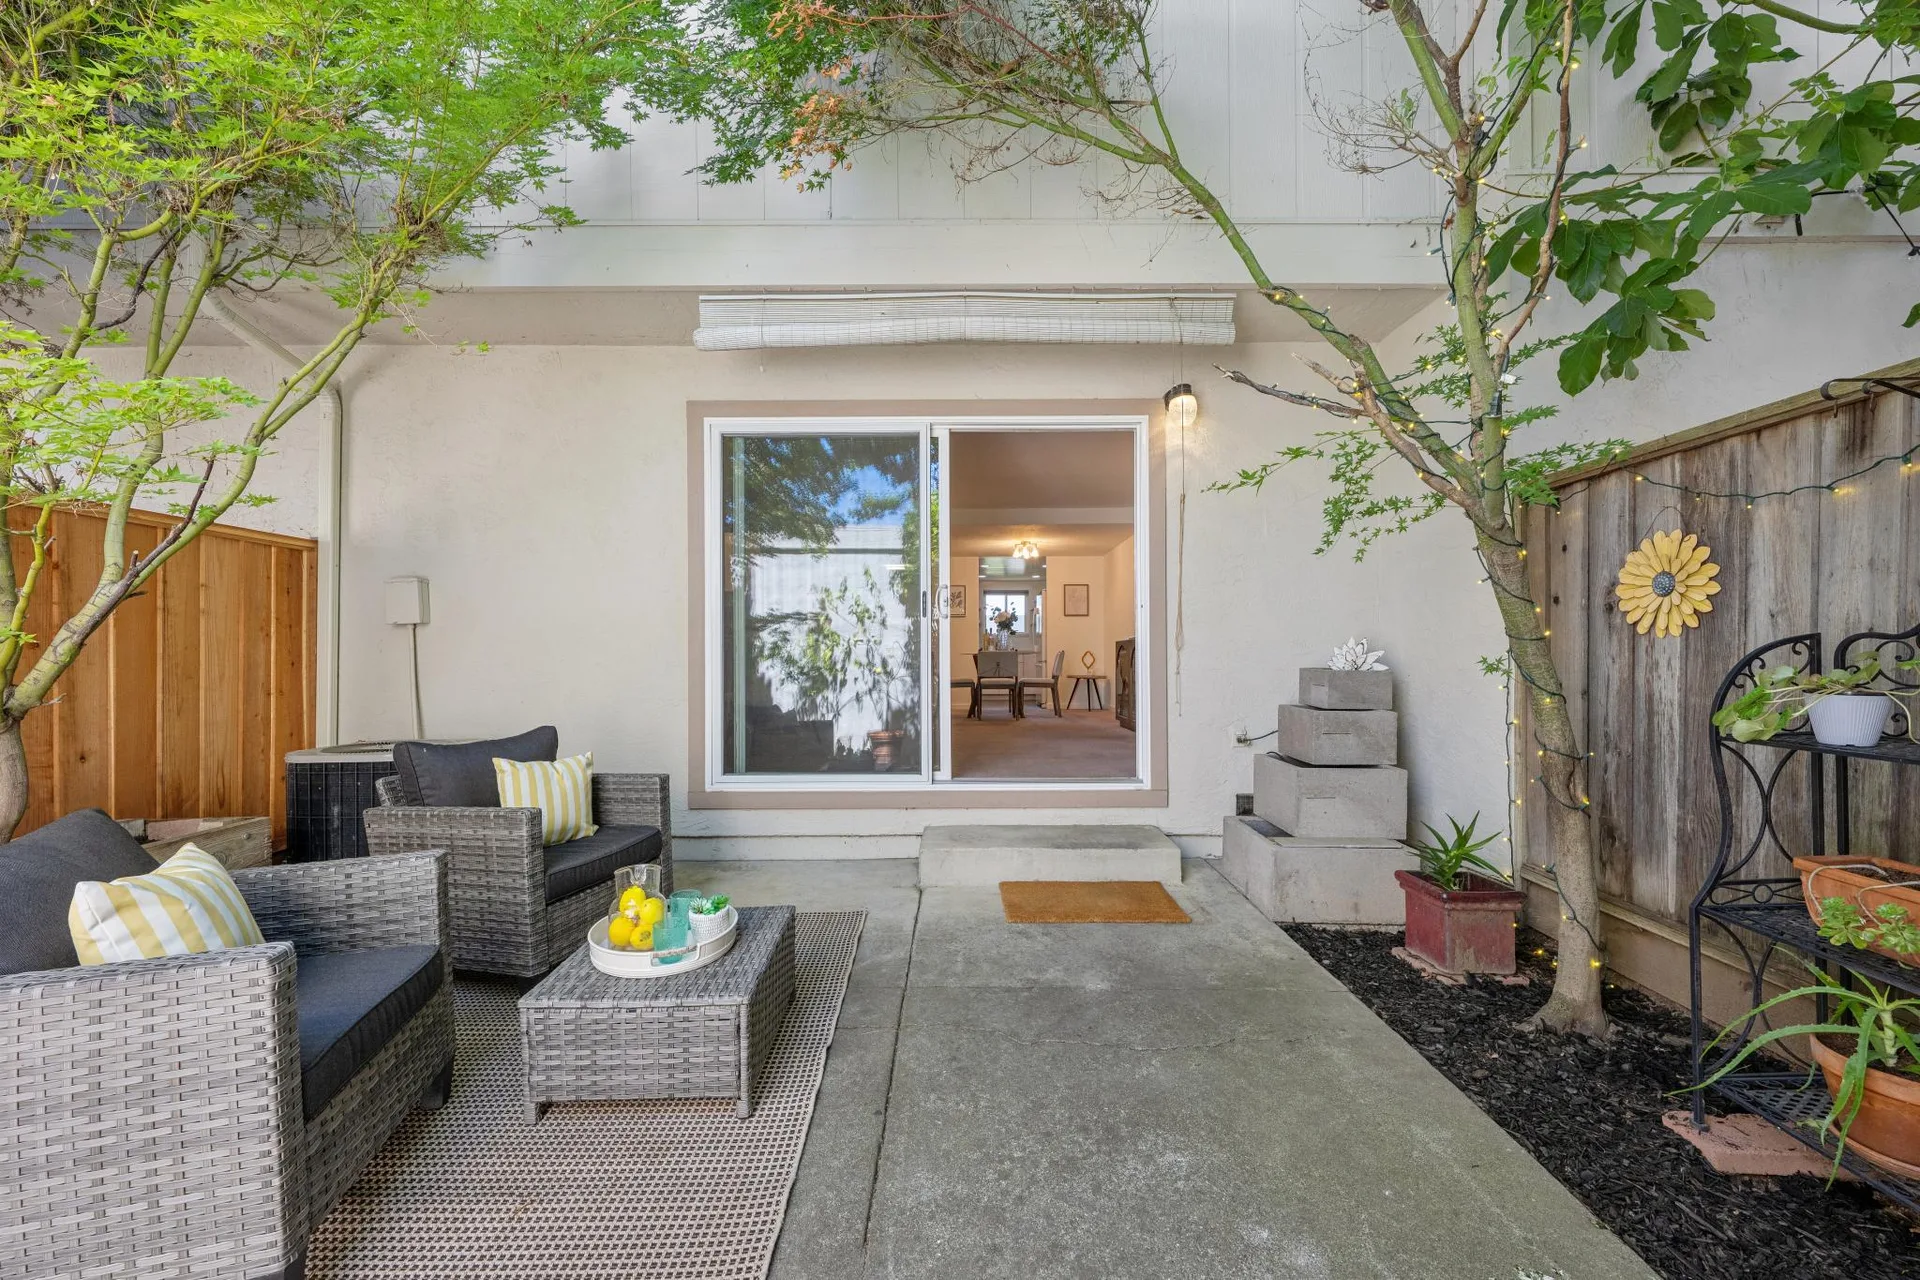
Patio with Fountain
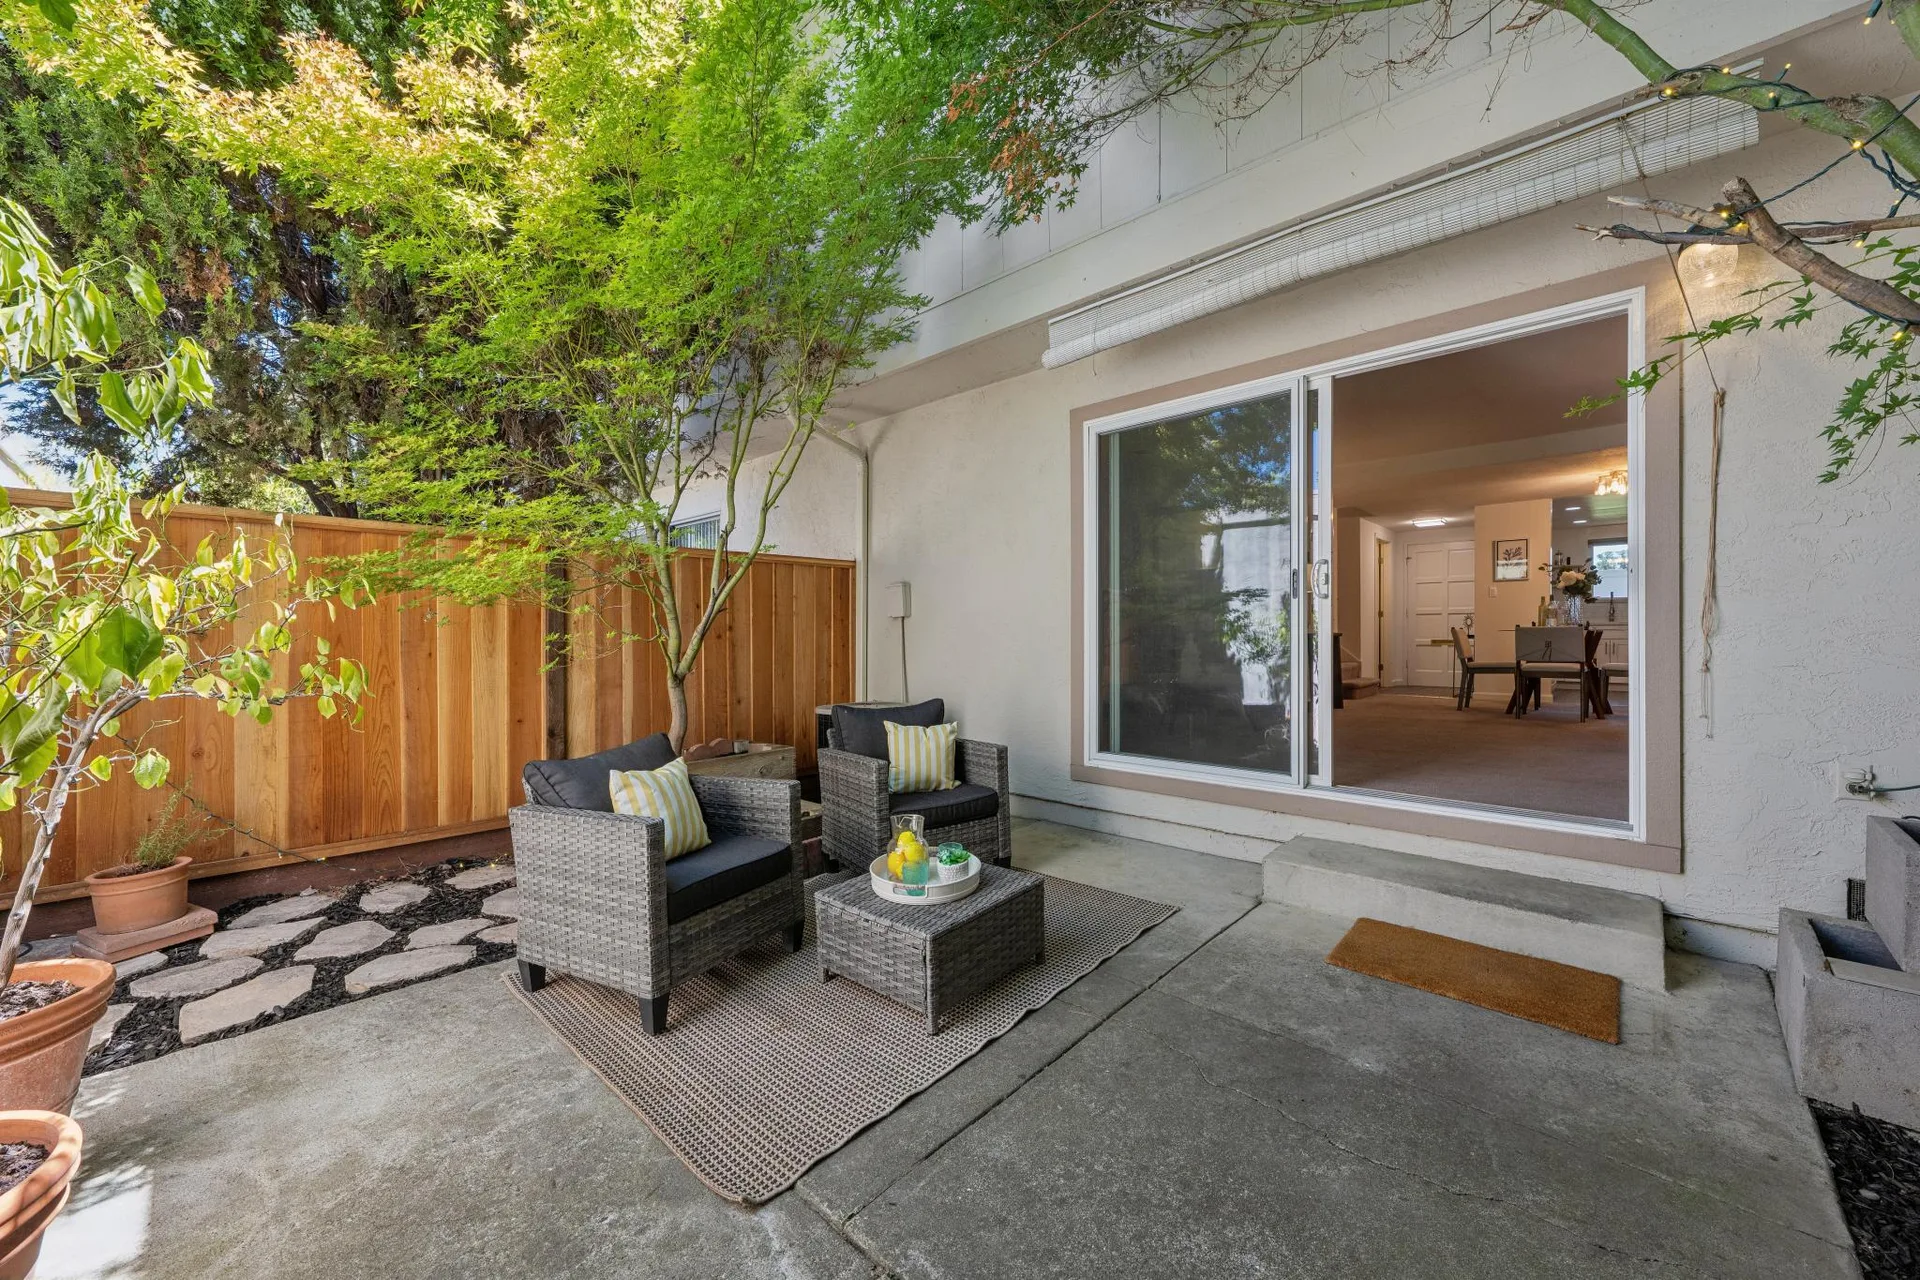
Evening Ambiance
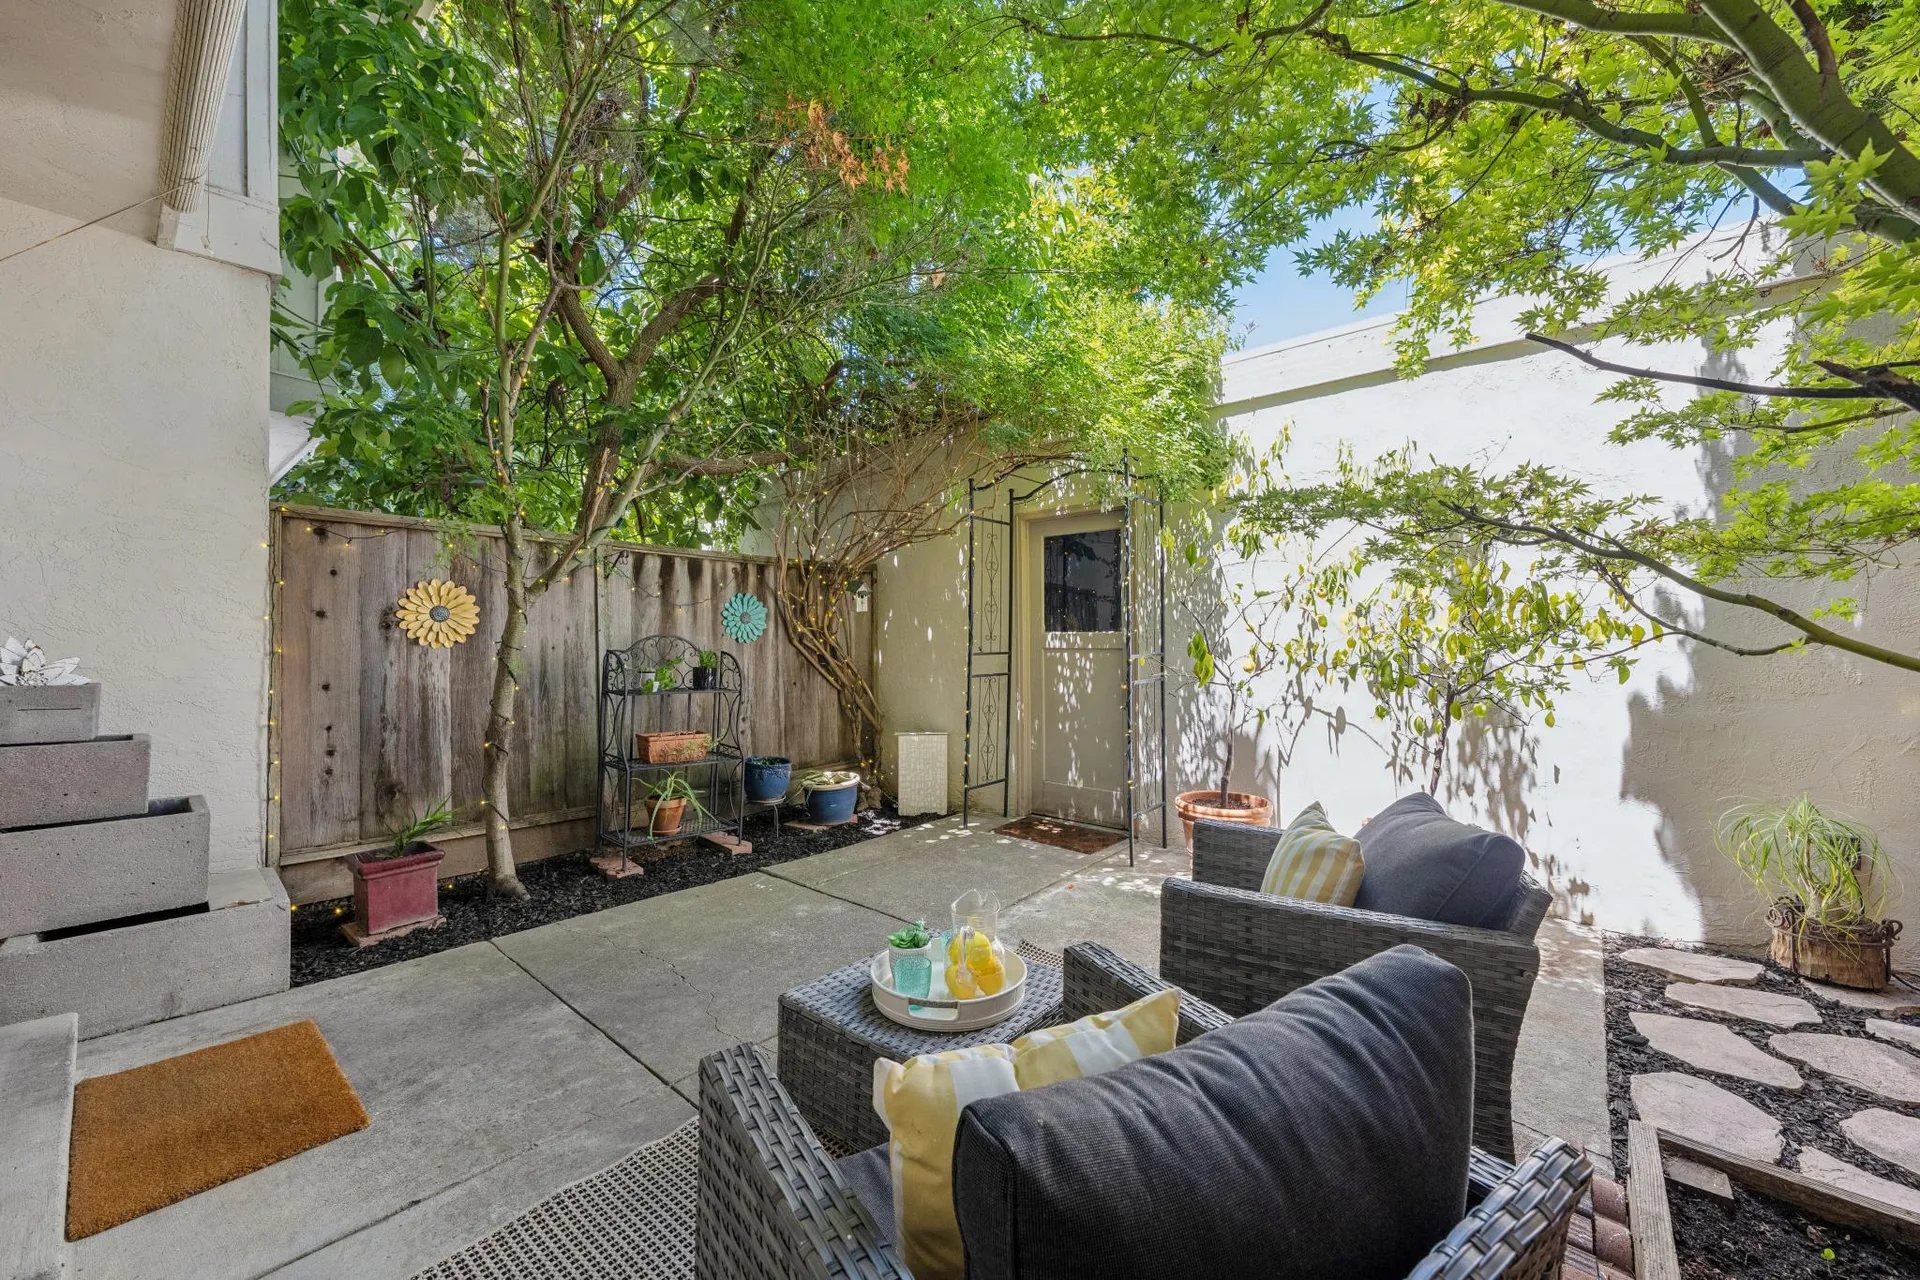
Patio Seating Area
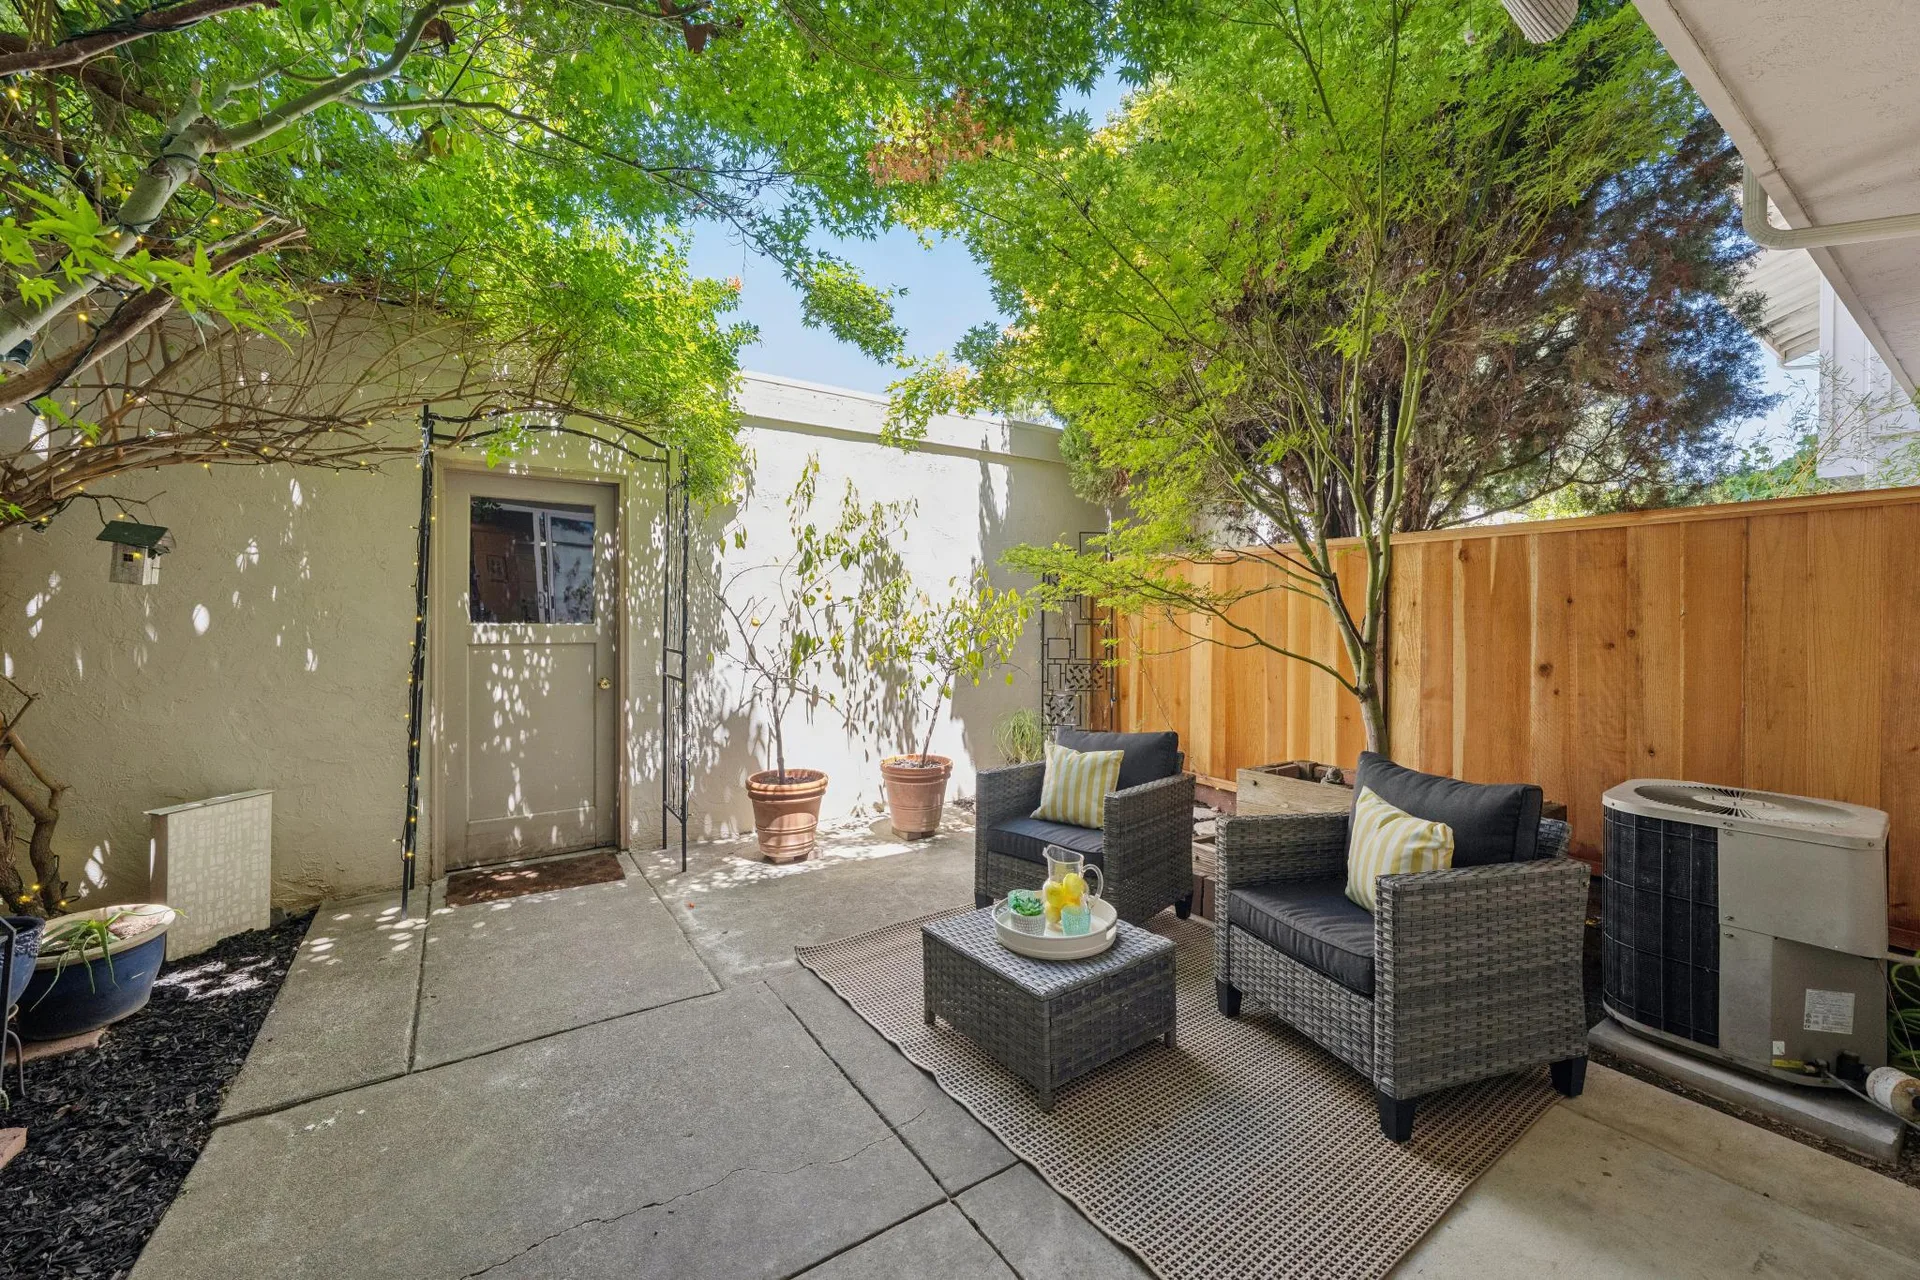
Private Patio
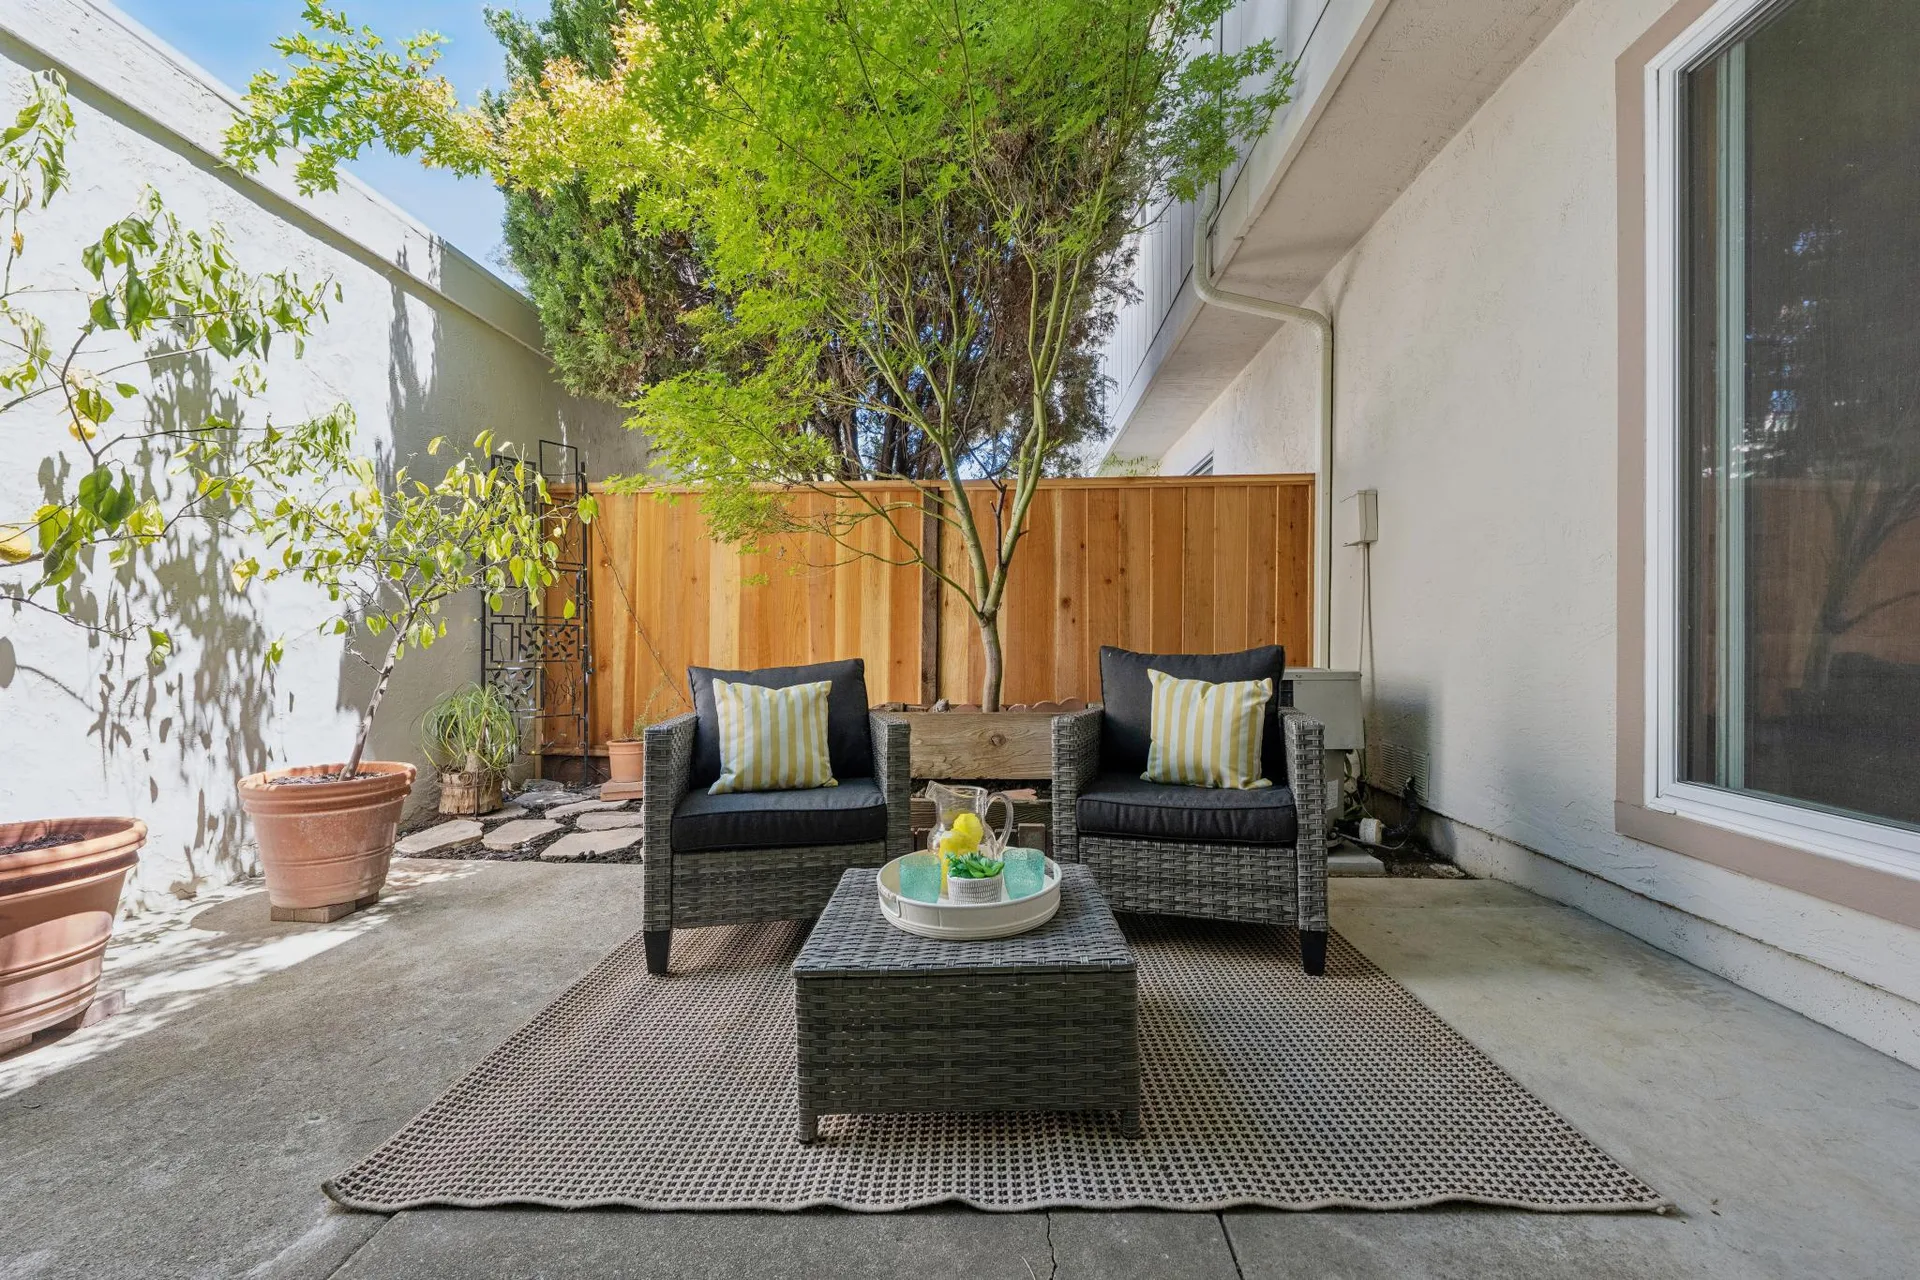
Patio Retreat
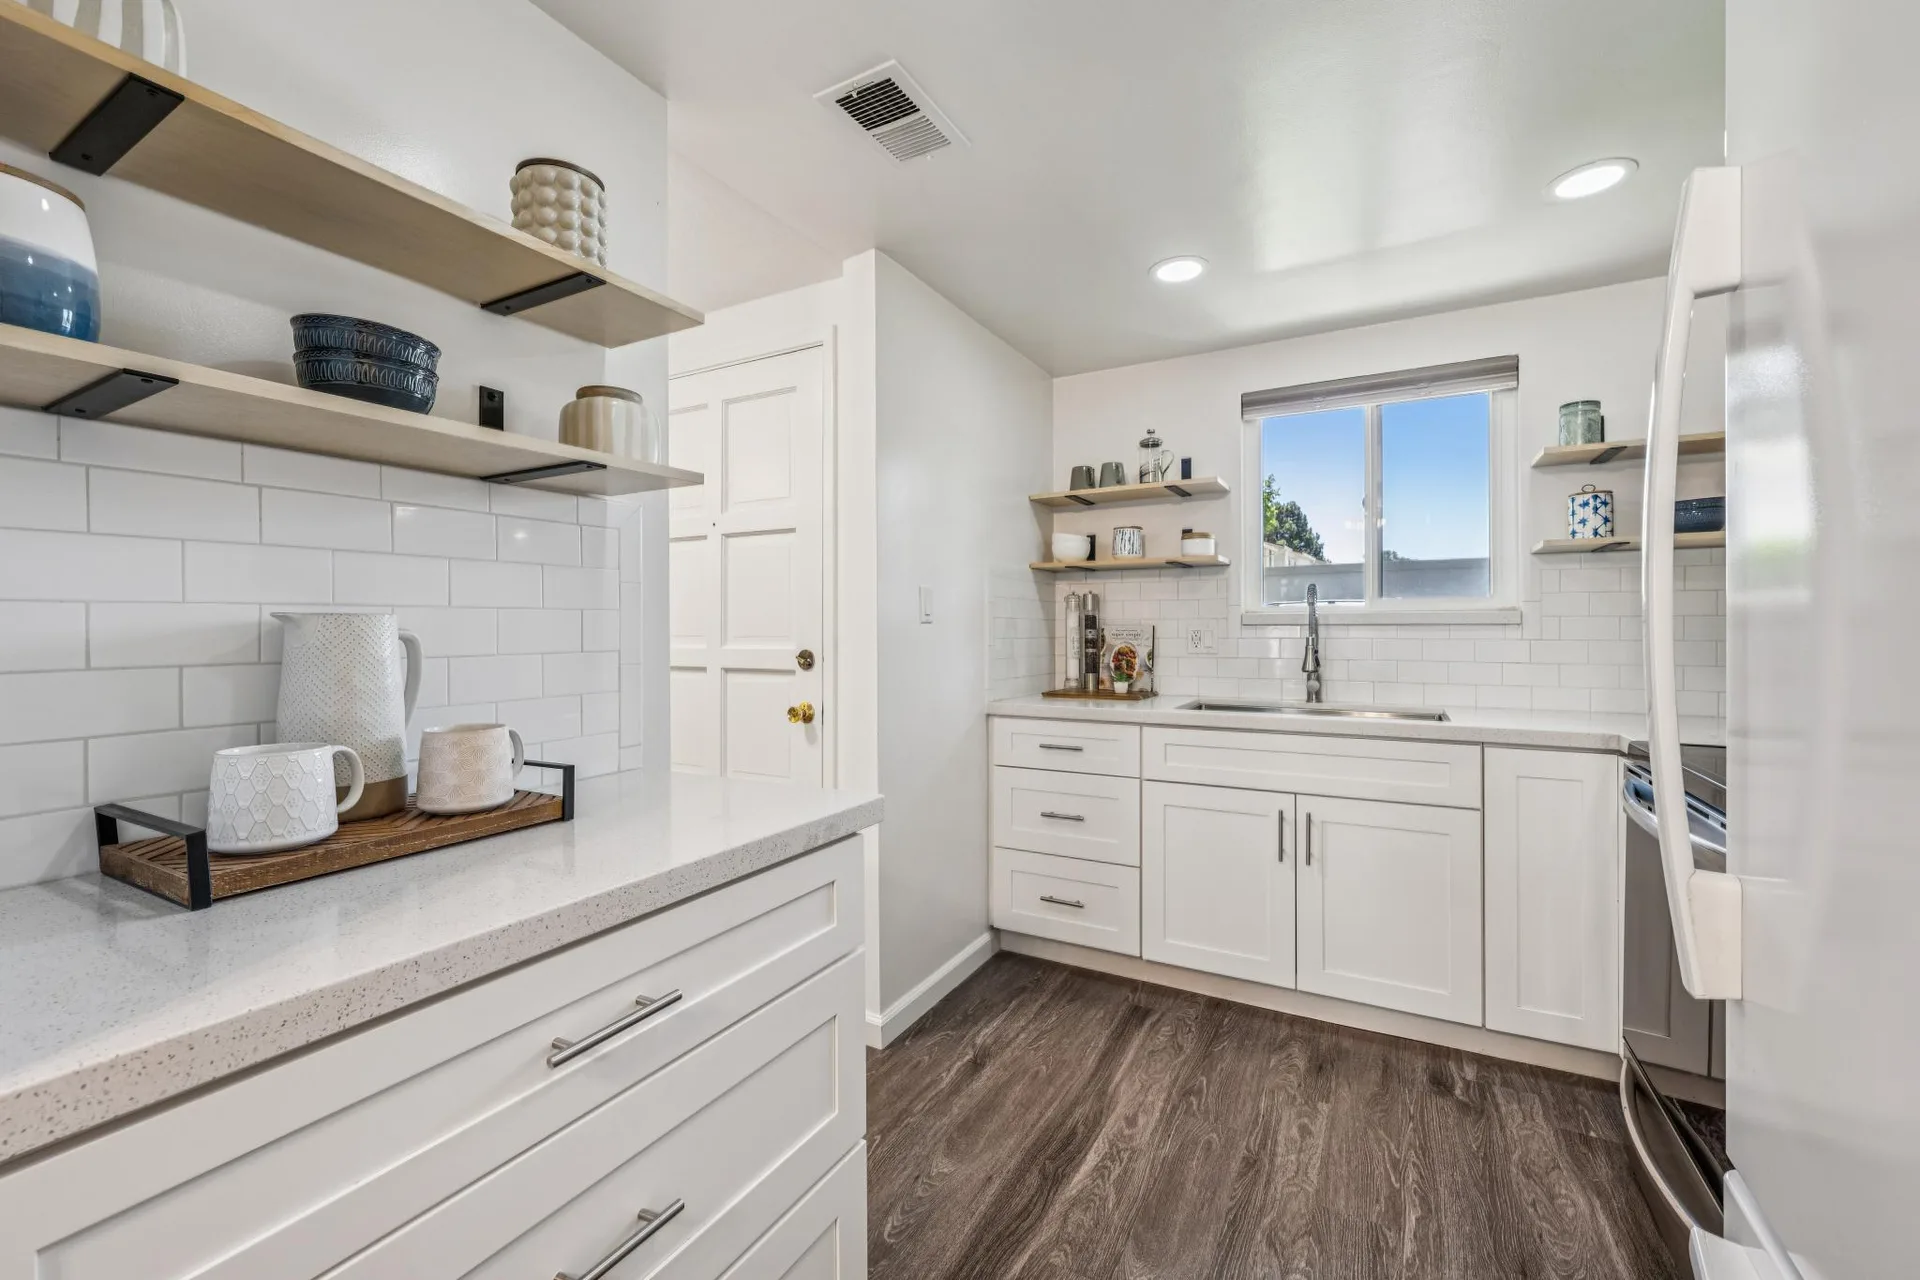
Galley Kitchen
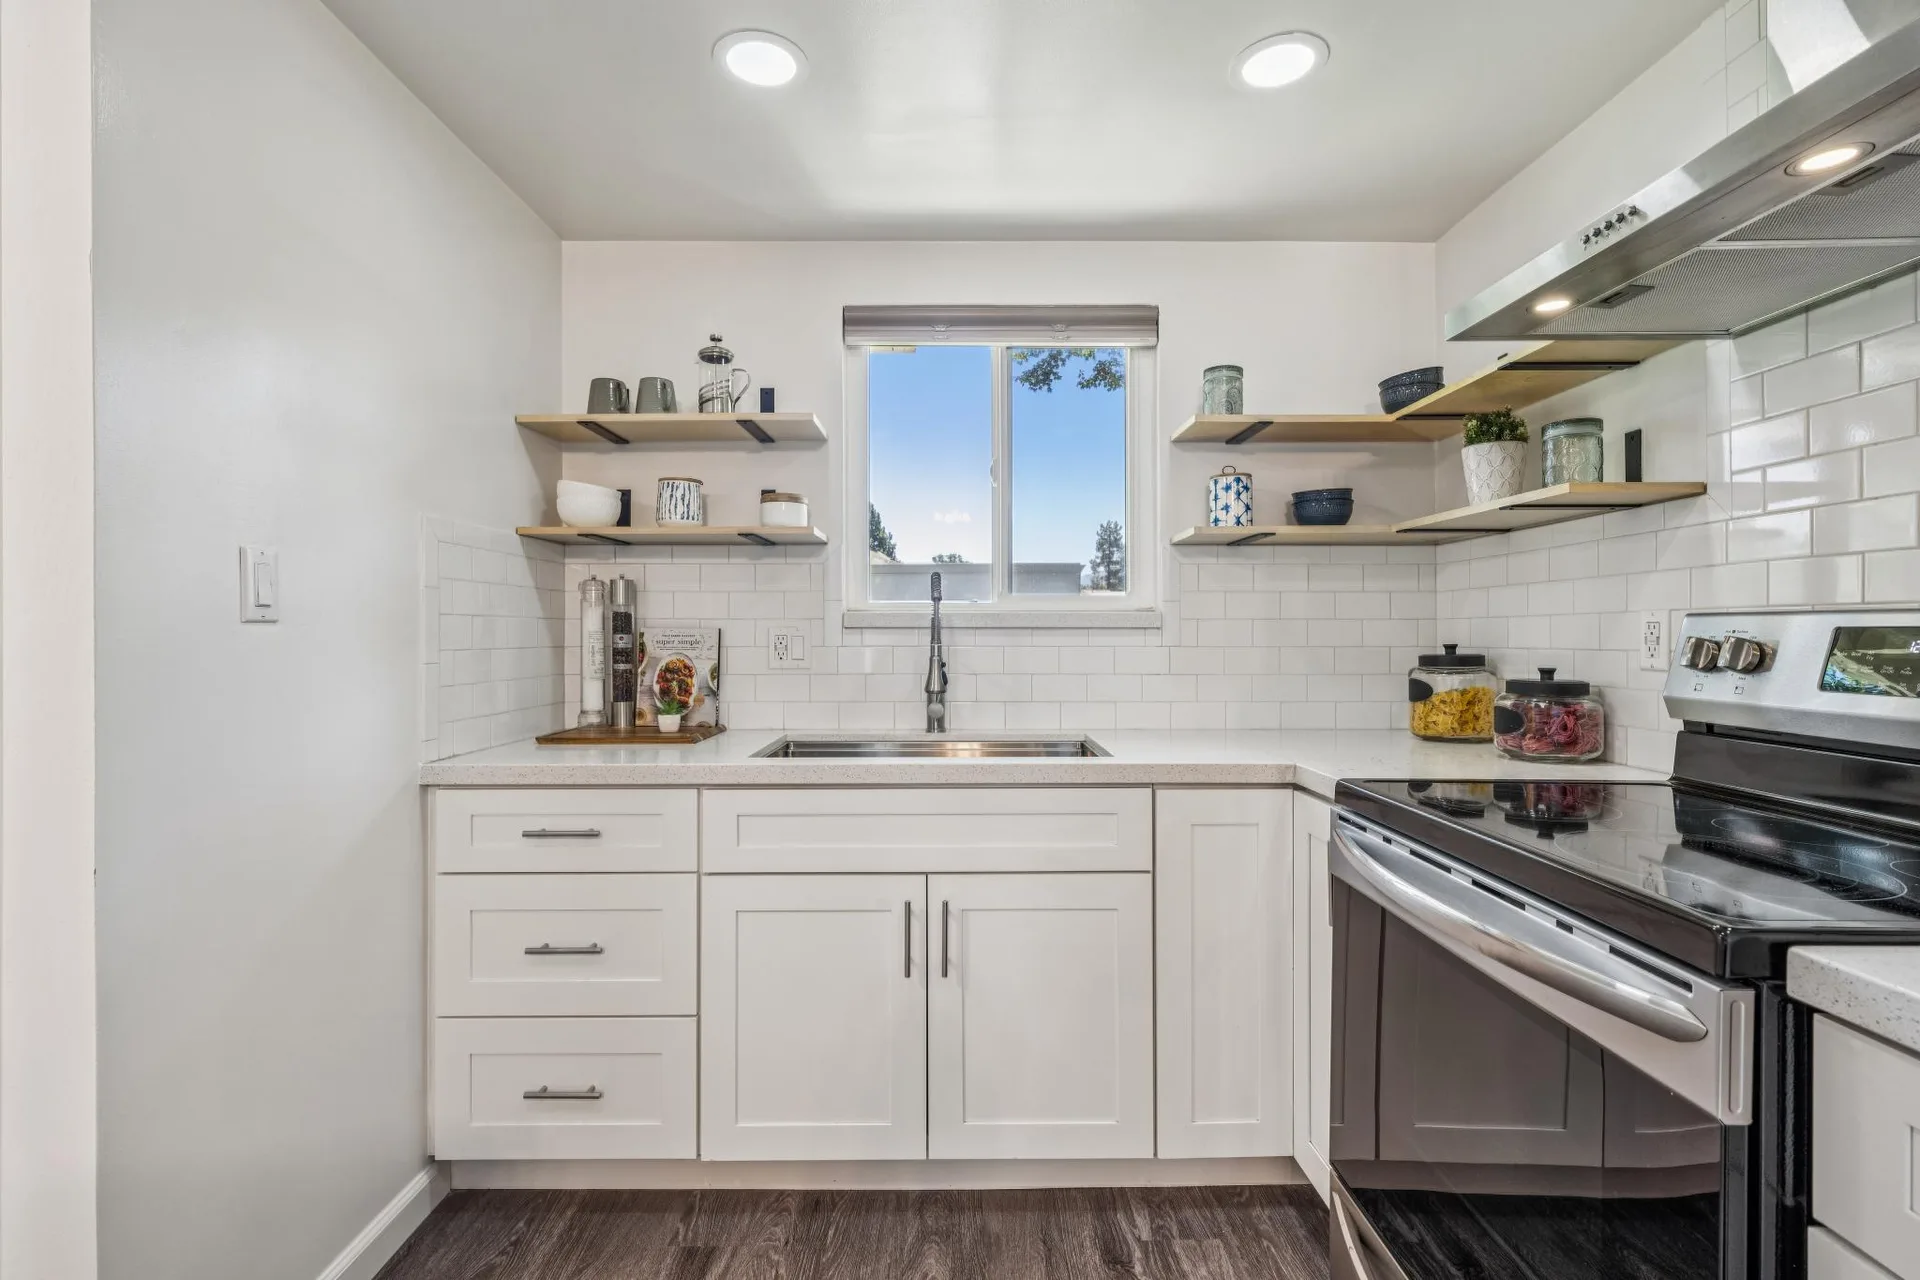
Sink & Stove
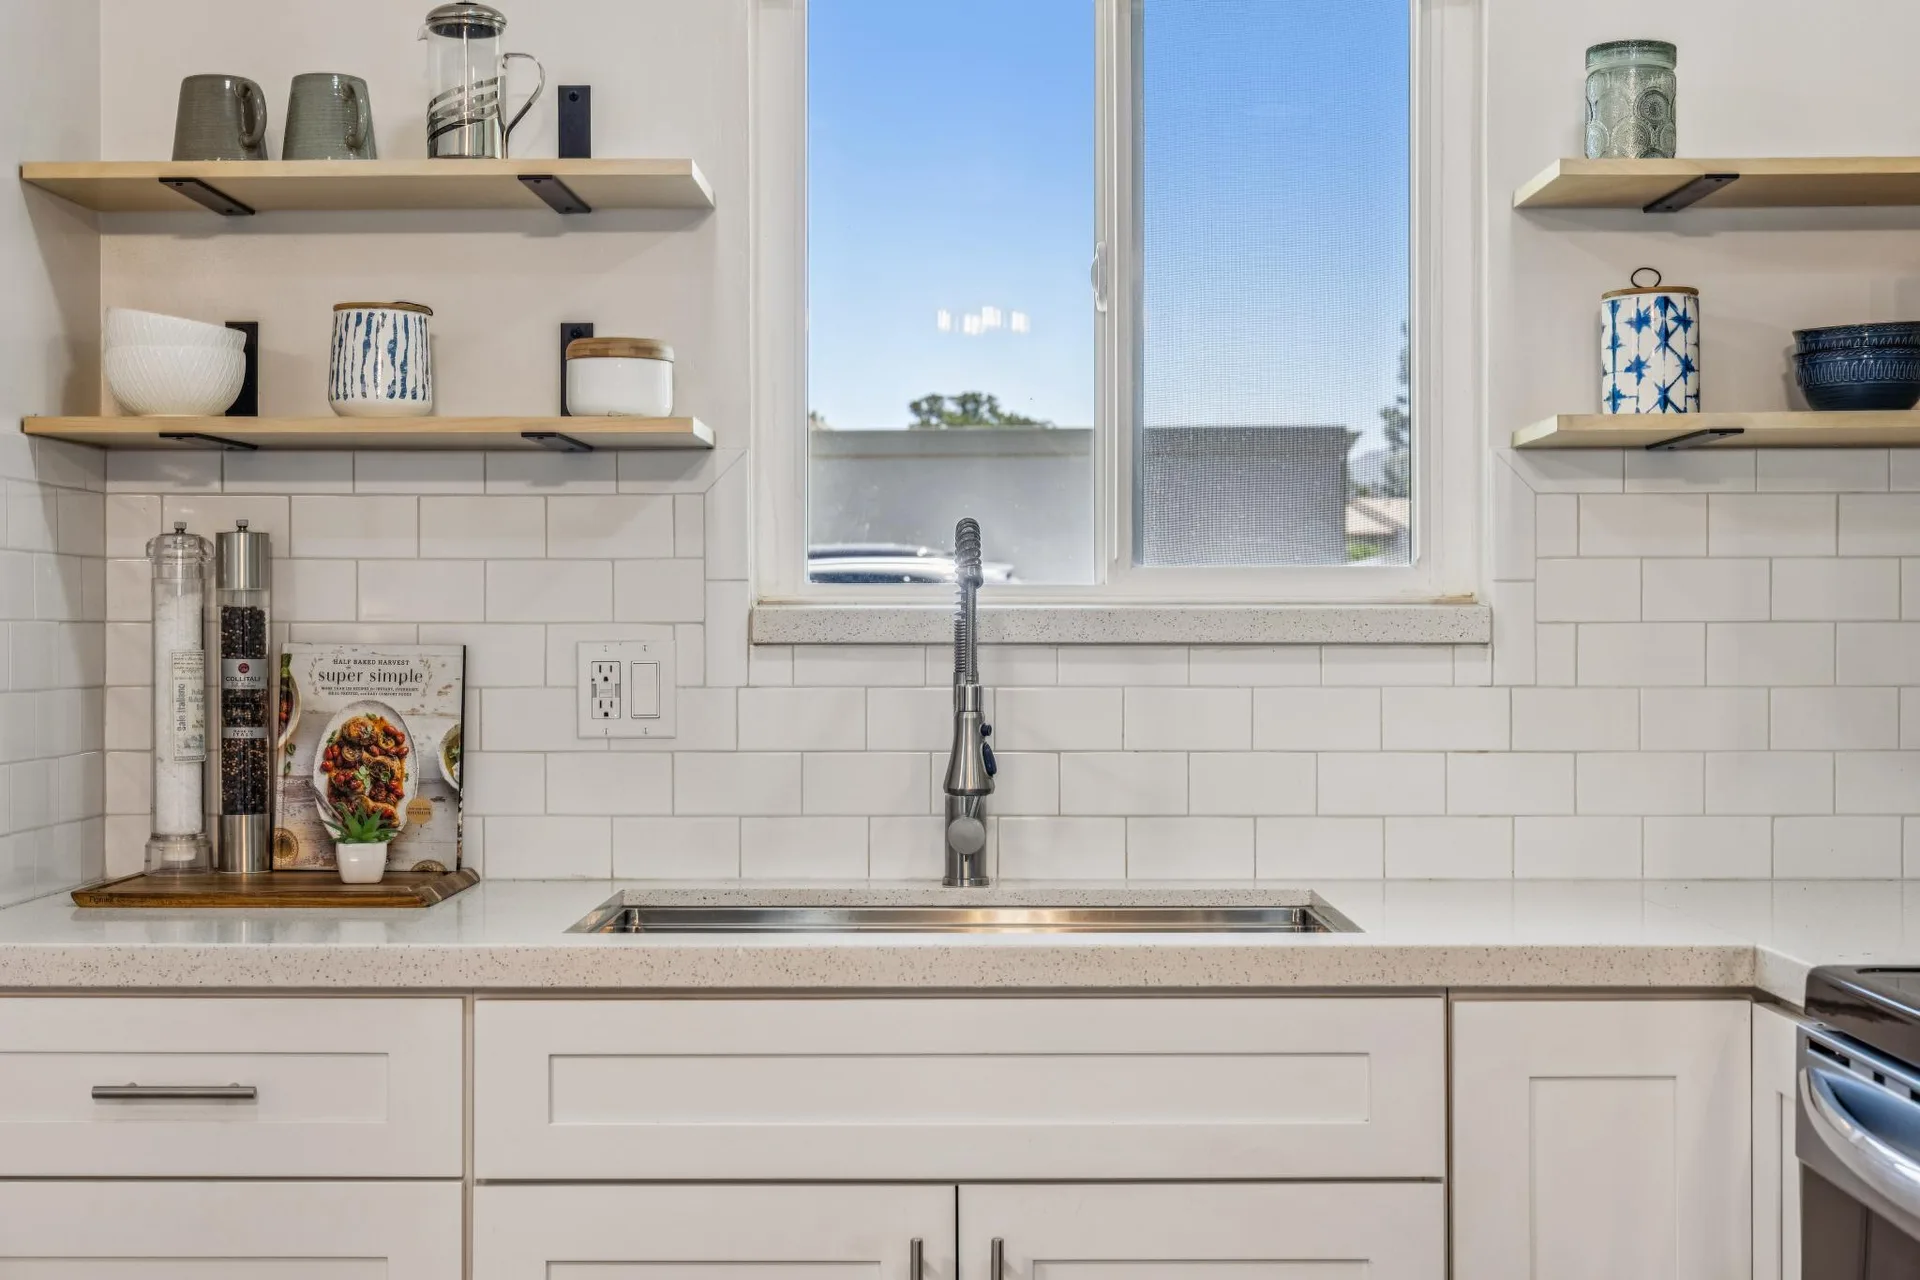
Sink Detail
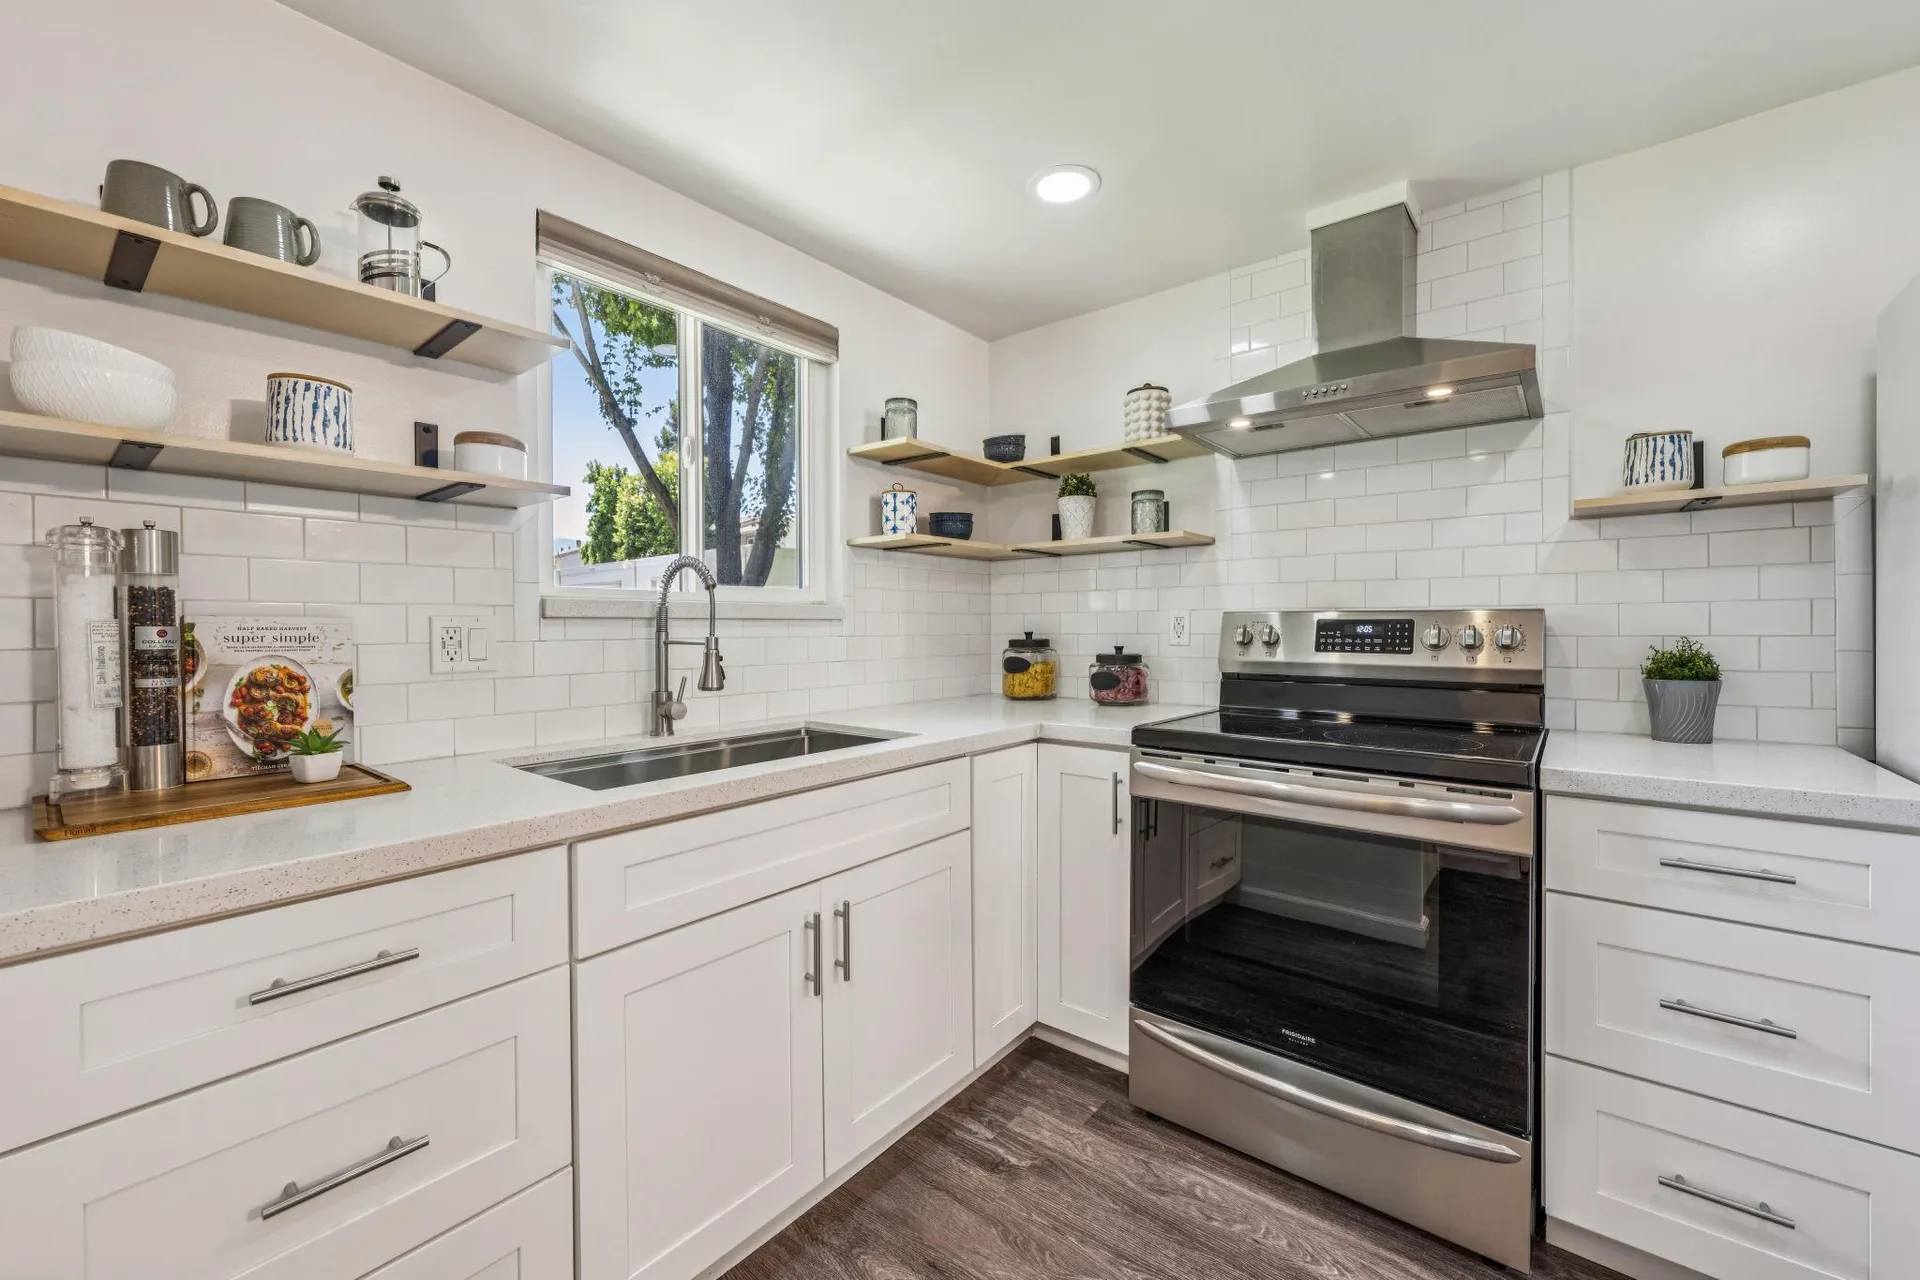
Stainless Appliances
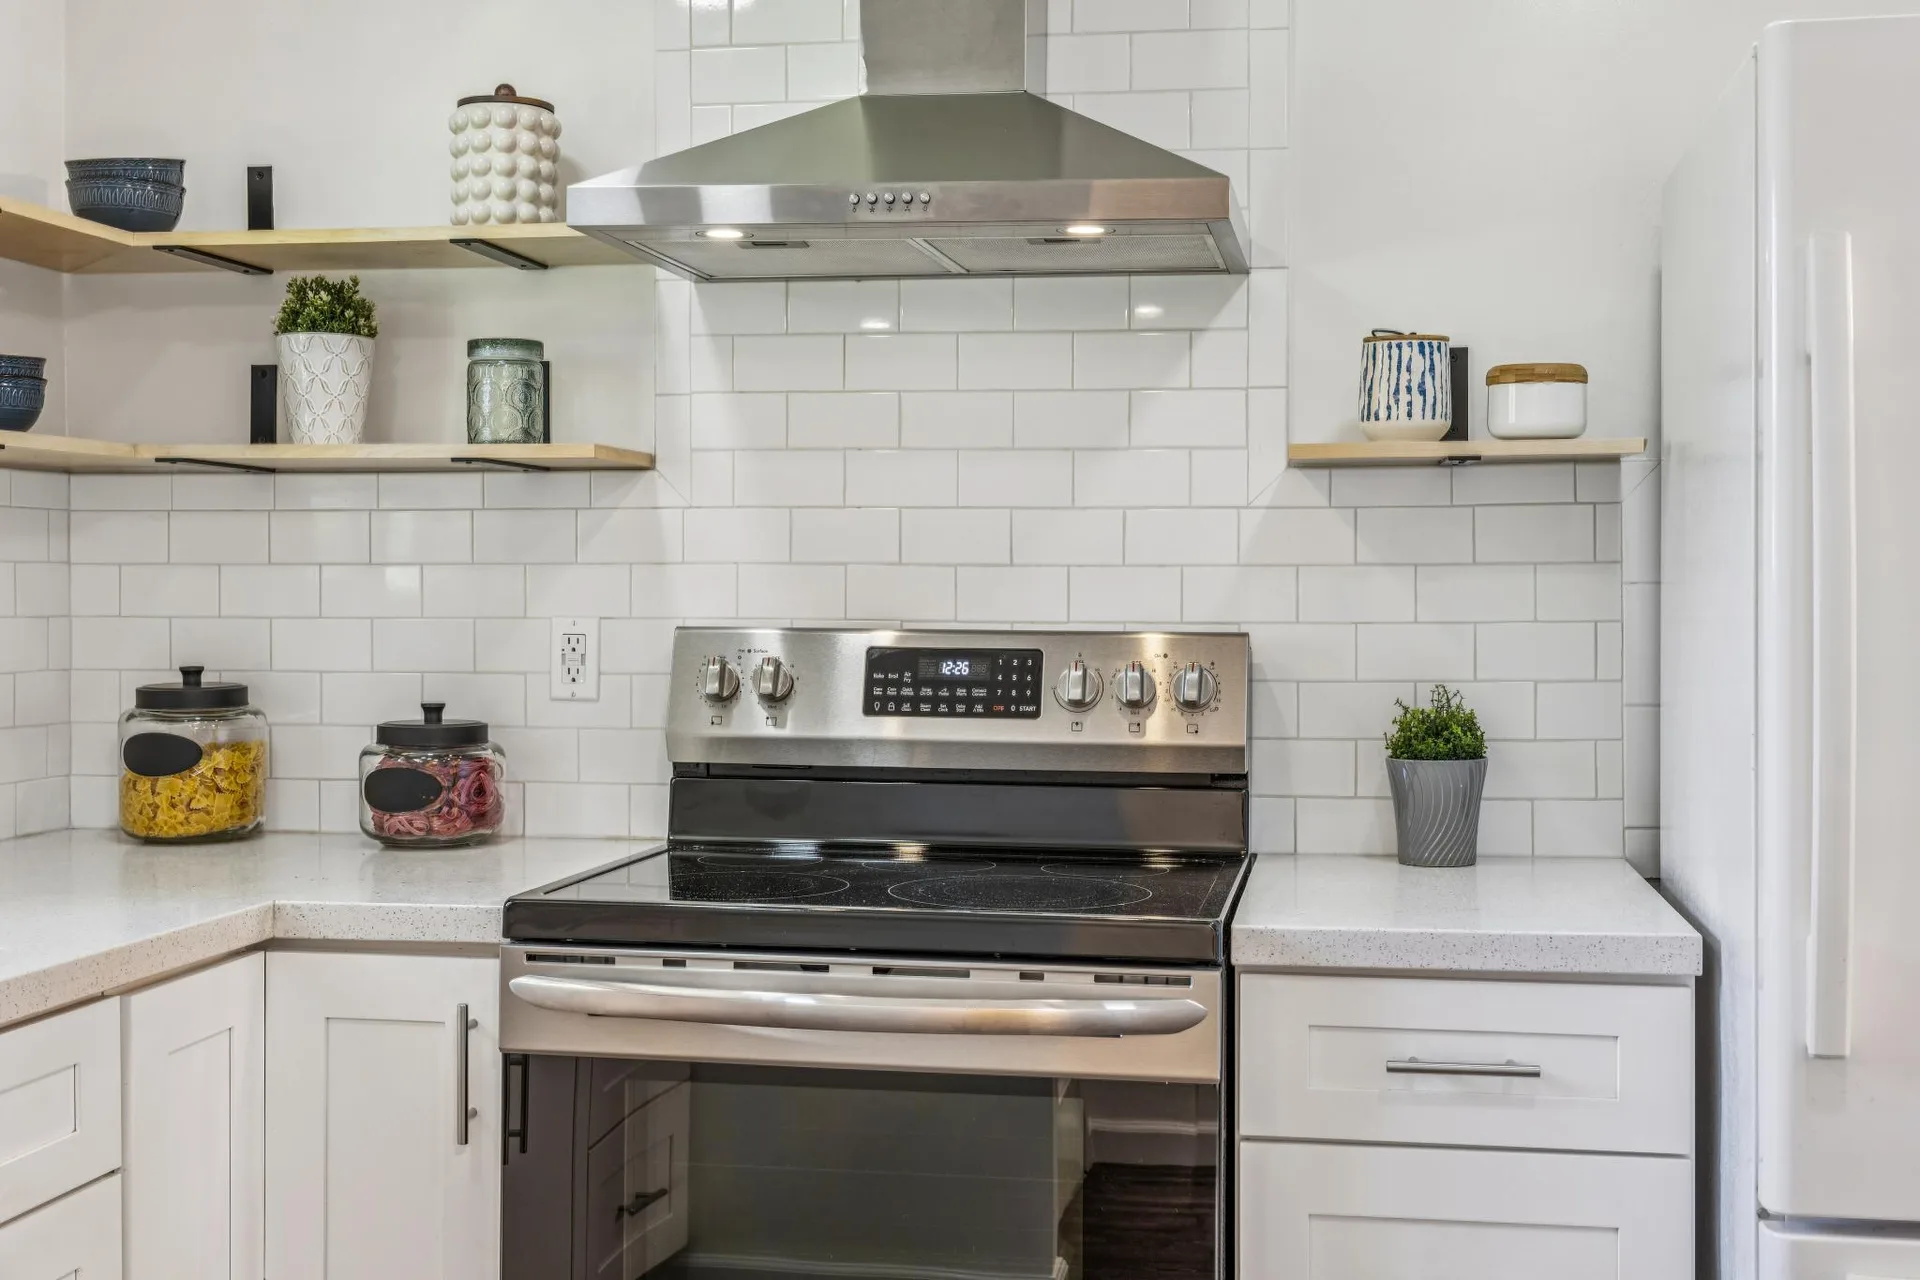
Stove & Shelves
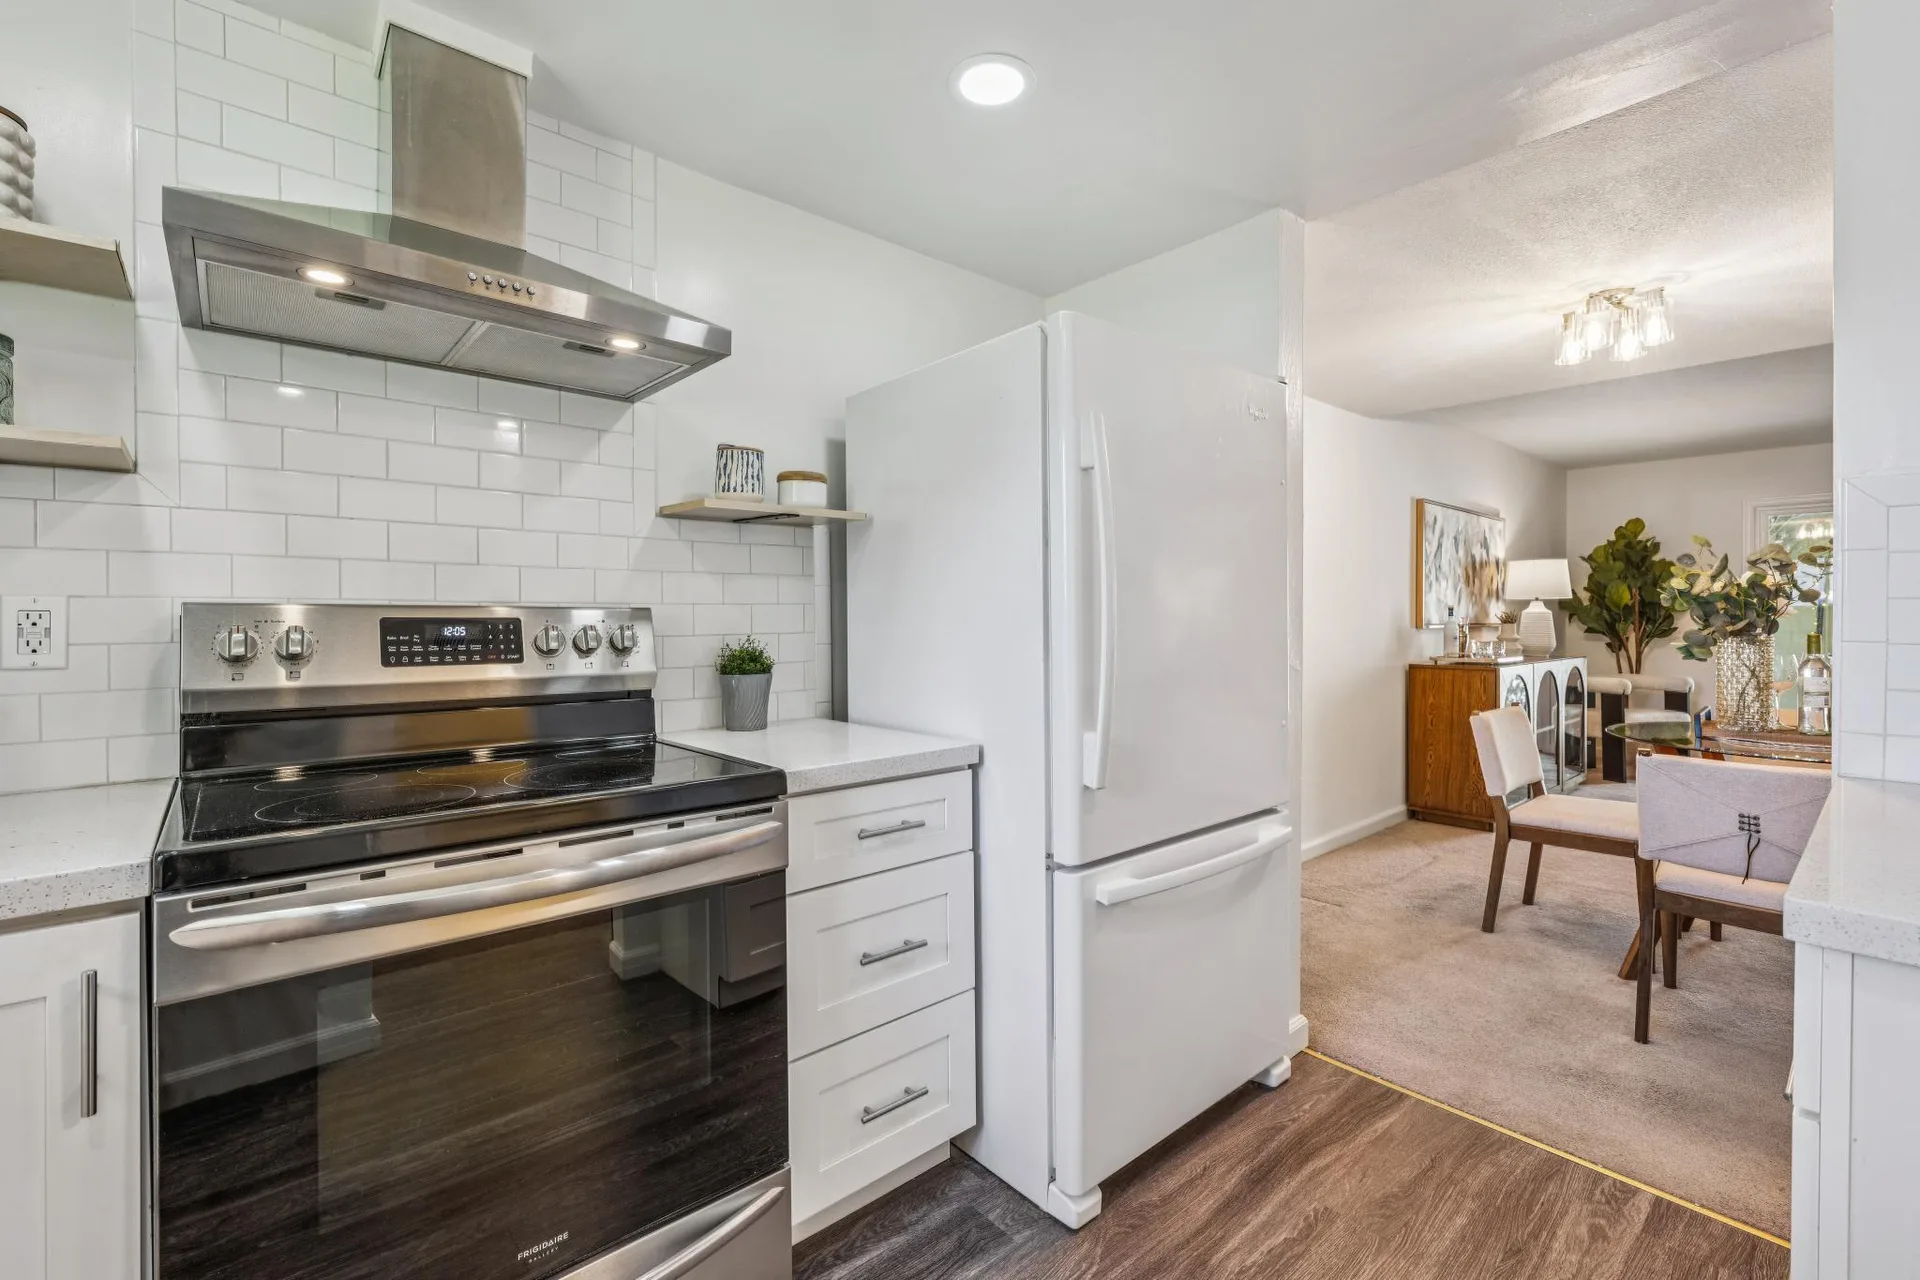
Kitchen to Dining
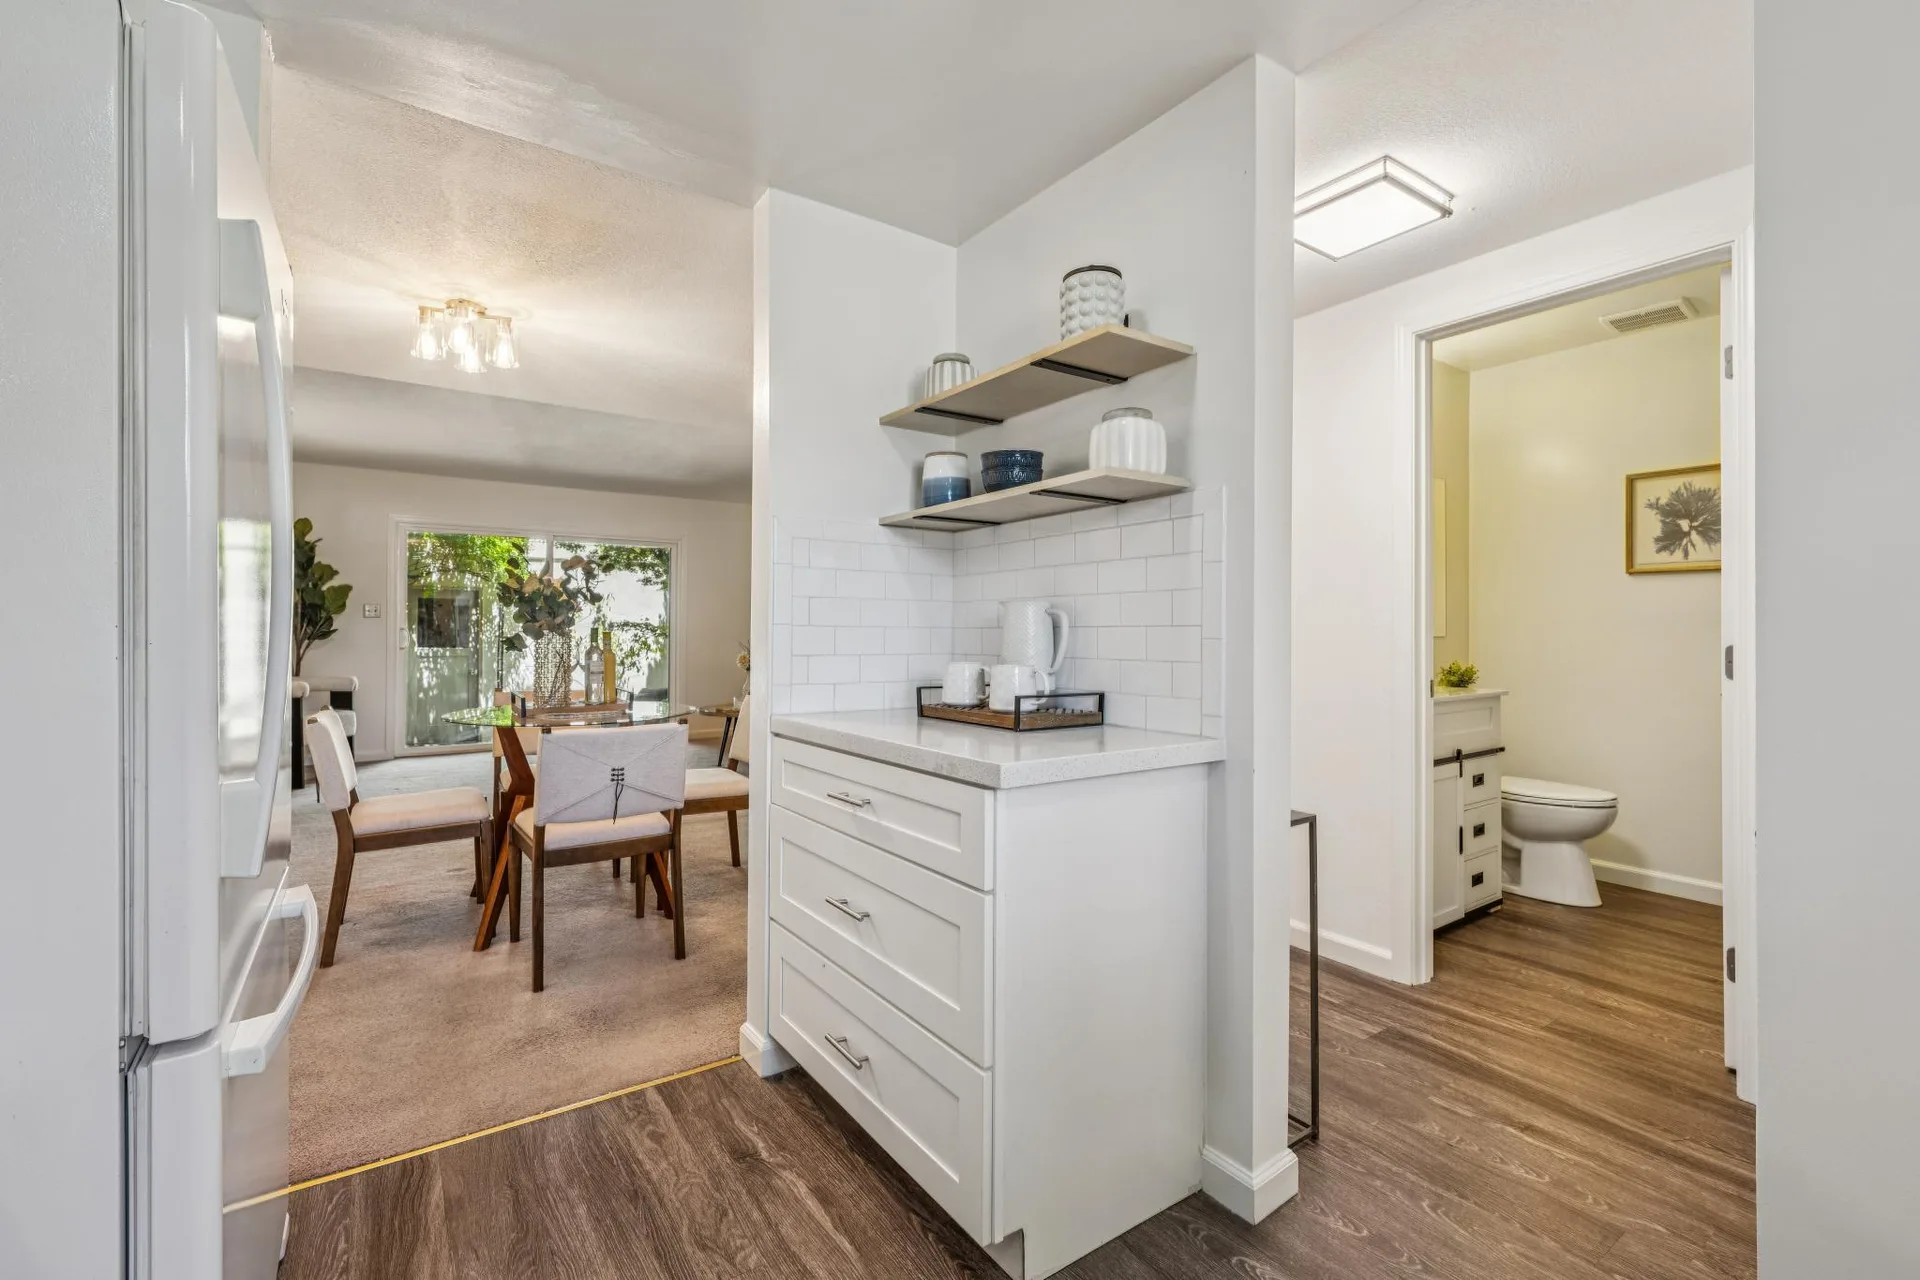
Kitchen Hutch View
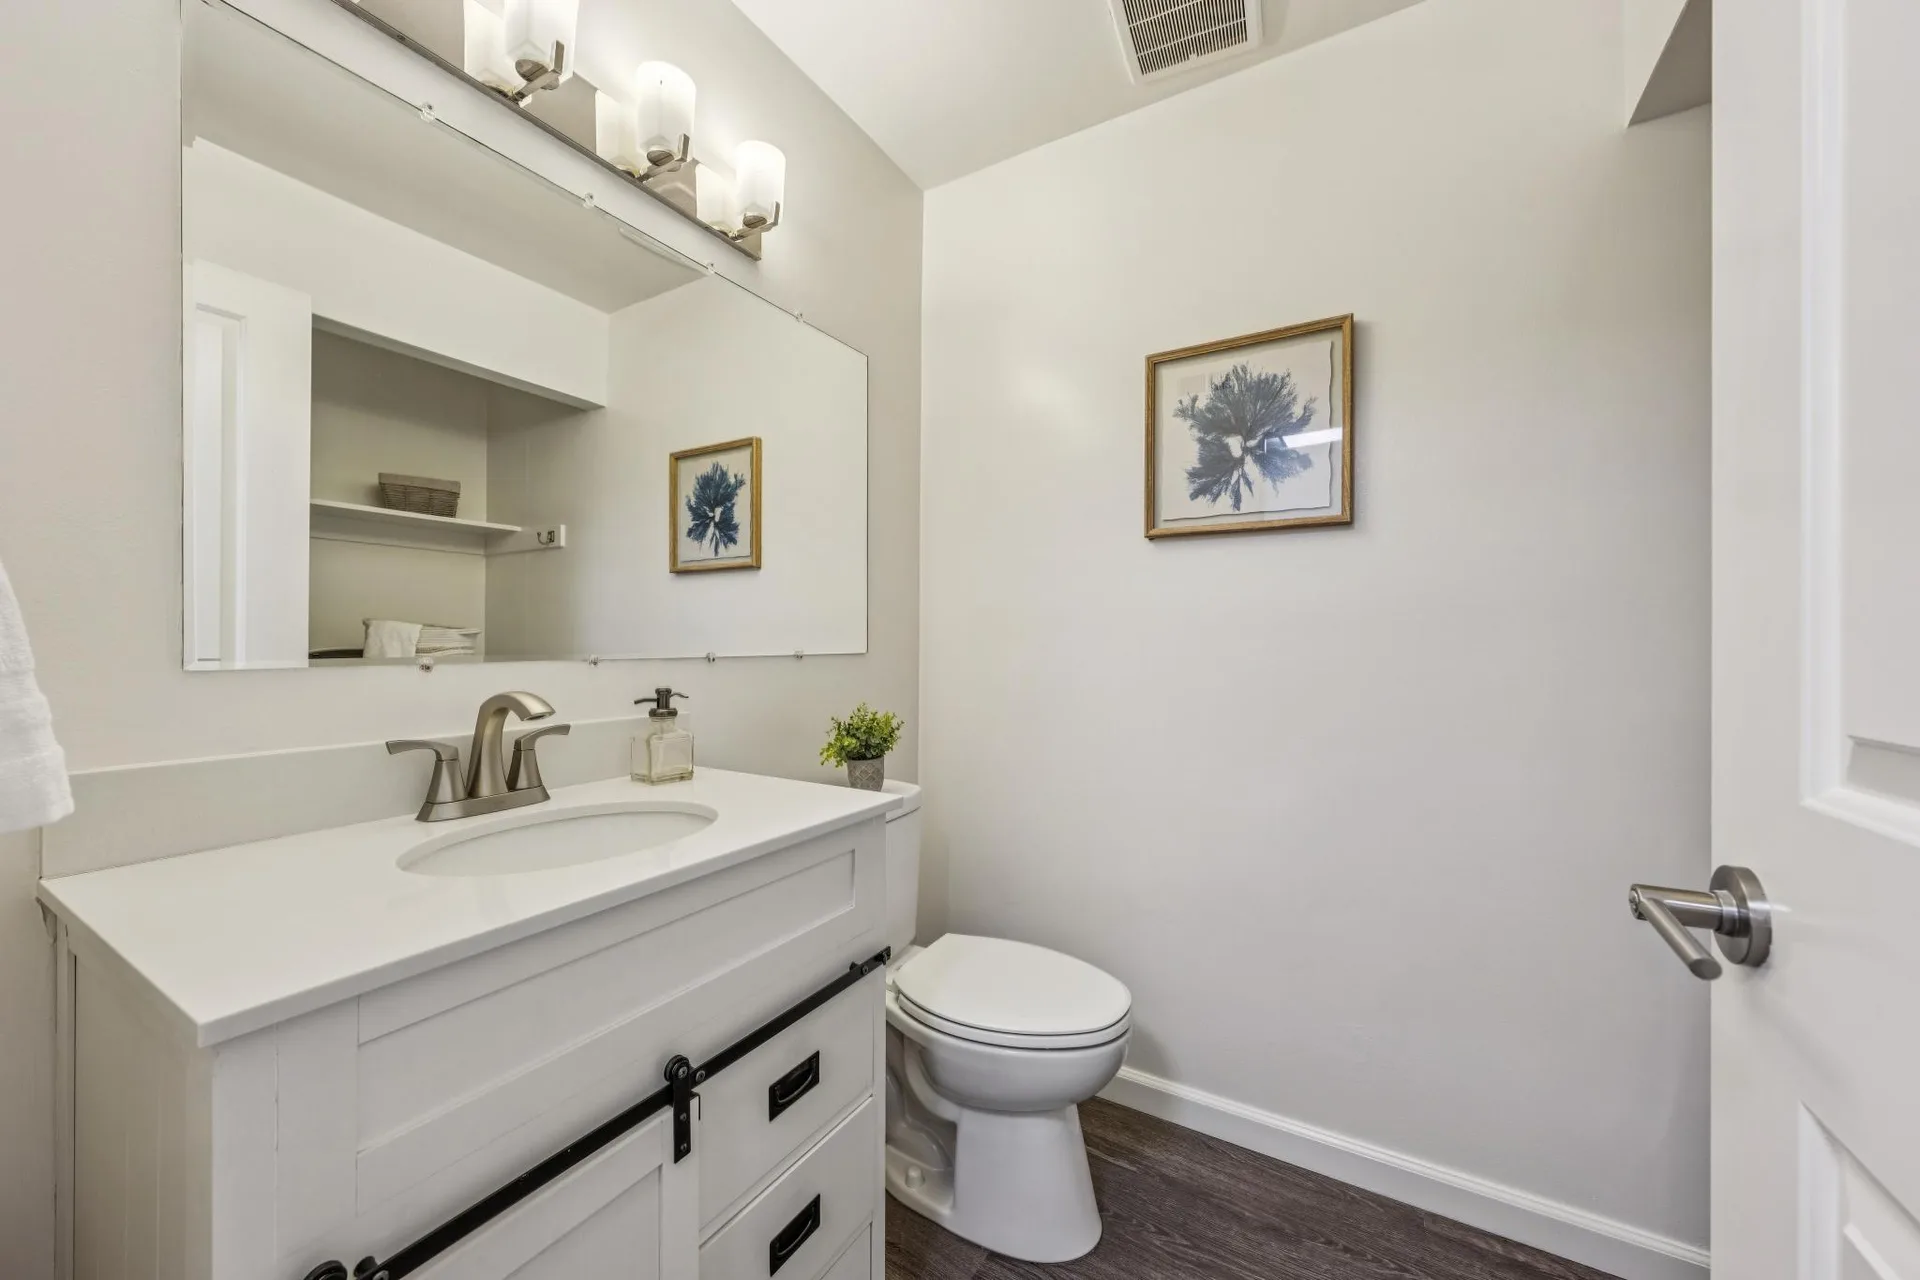
Powder Room
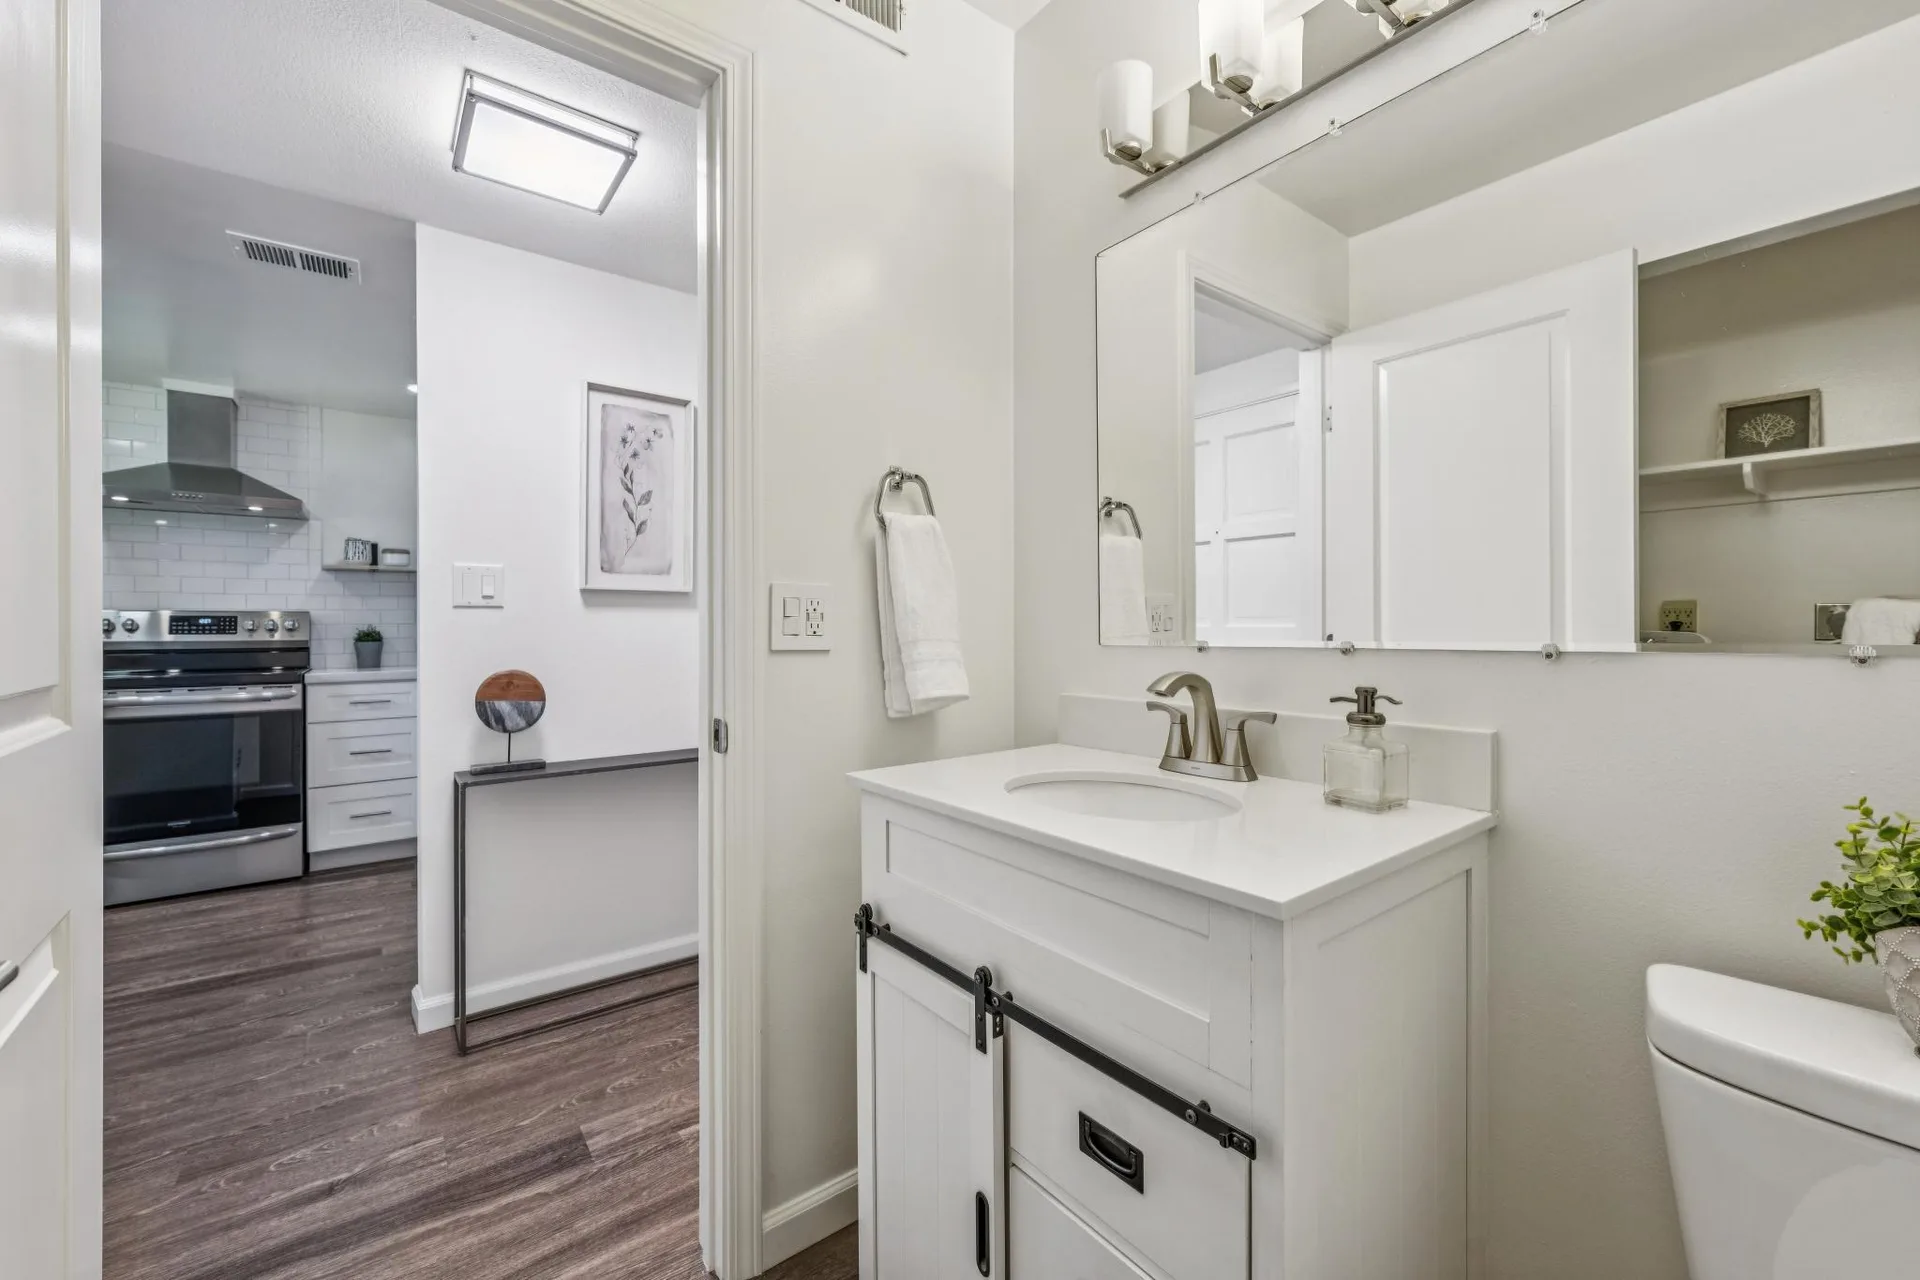
Powder Room to Kitchen
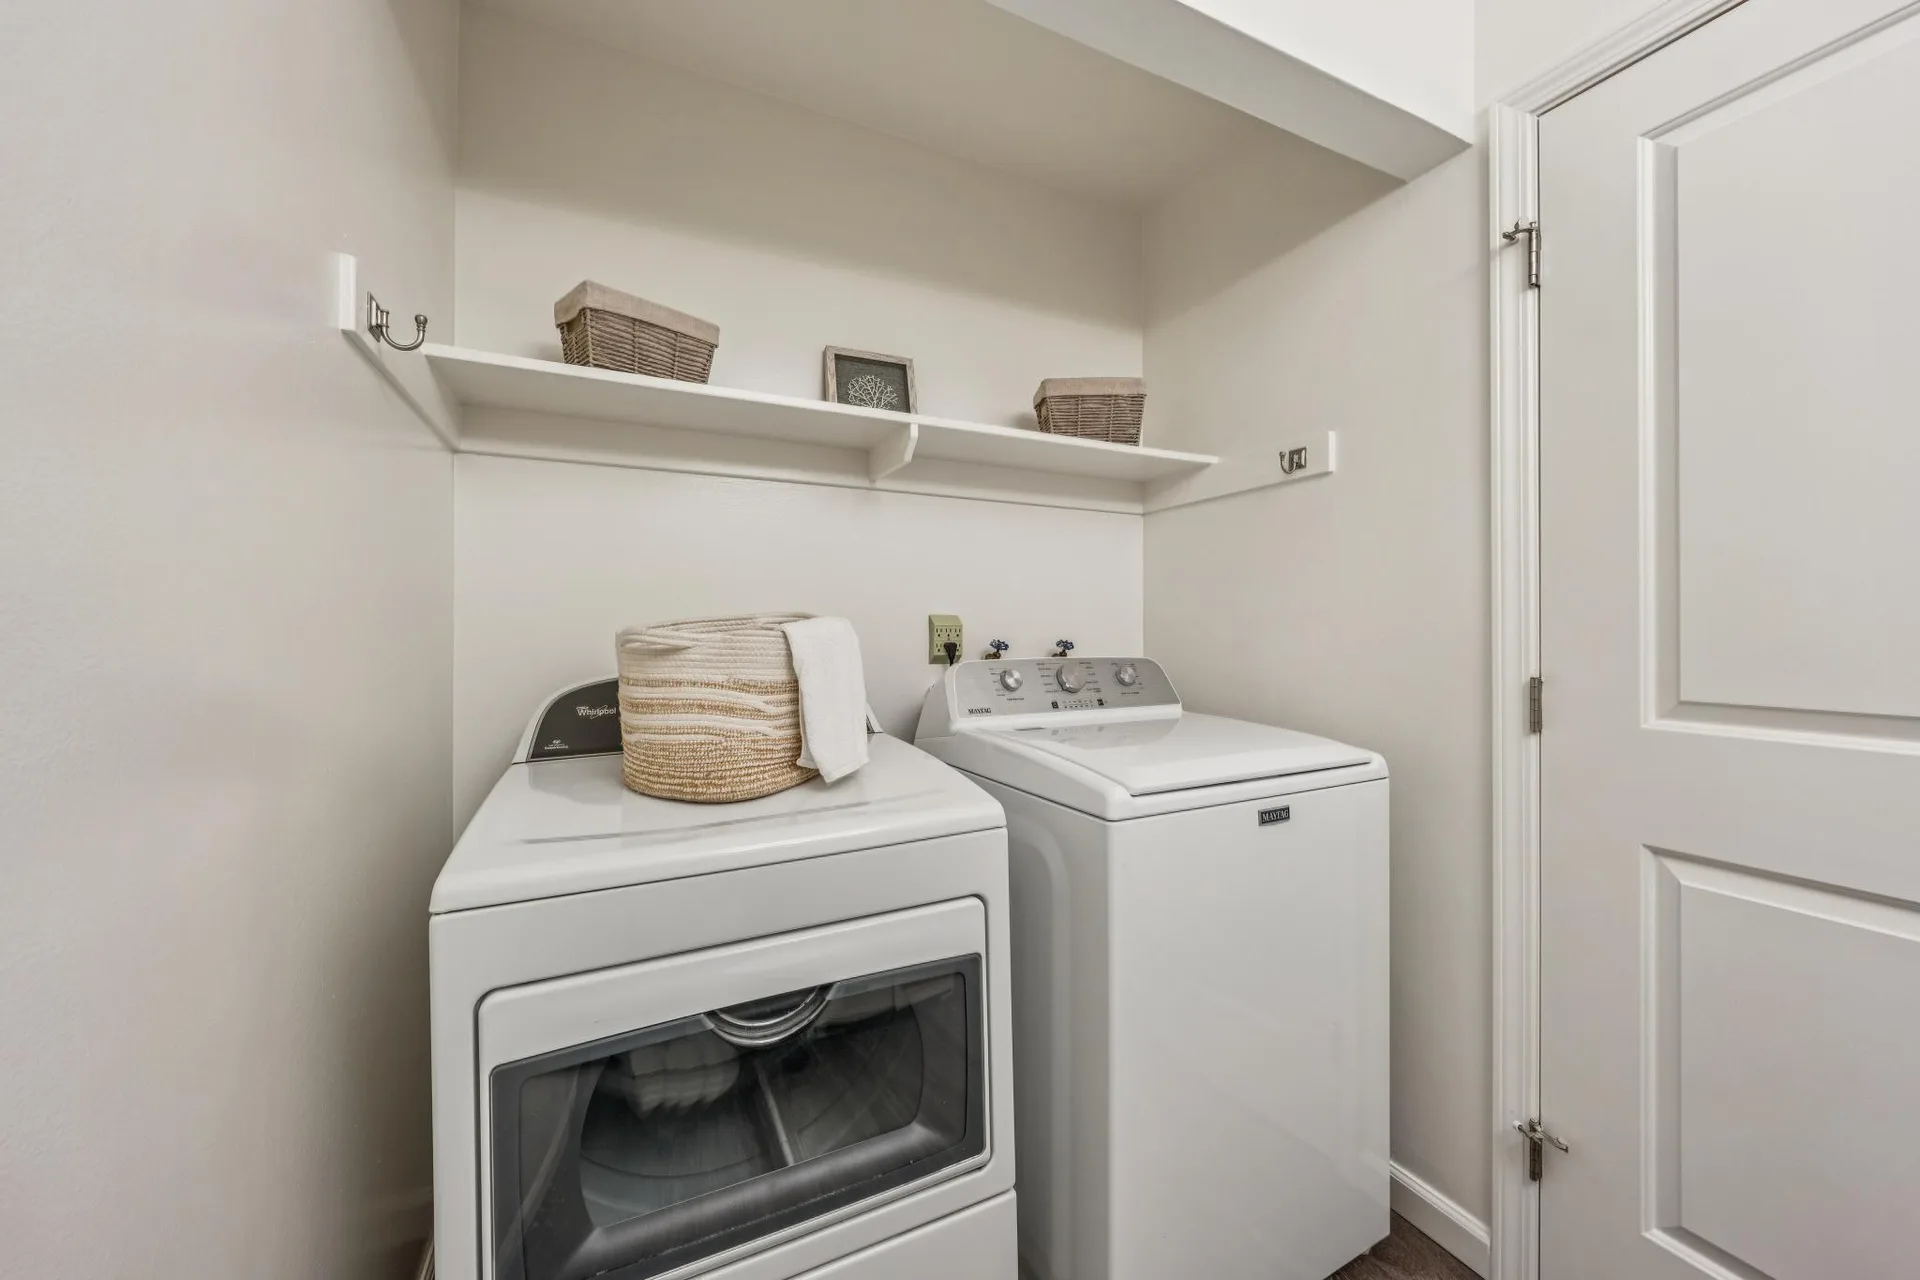
Laundry Closet
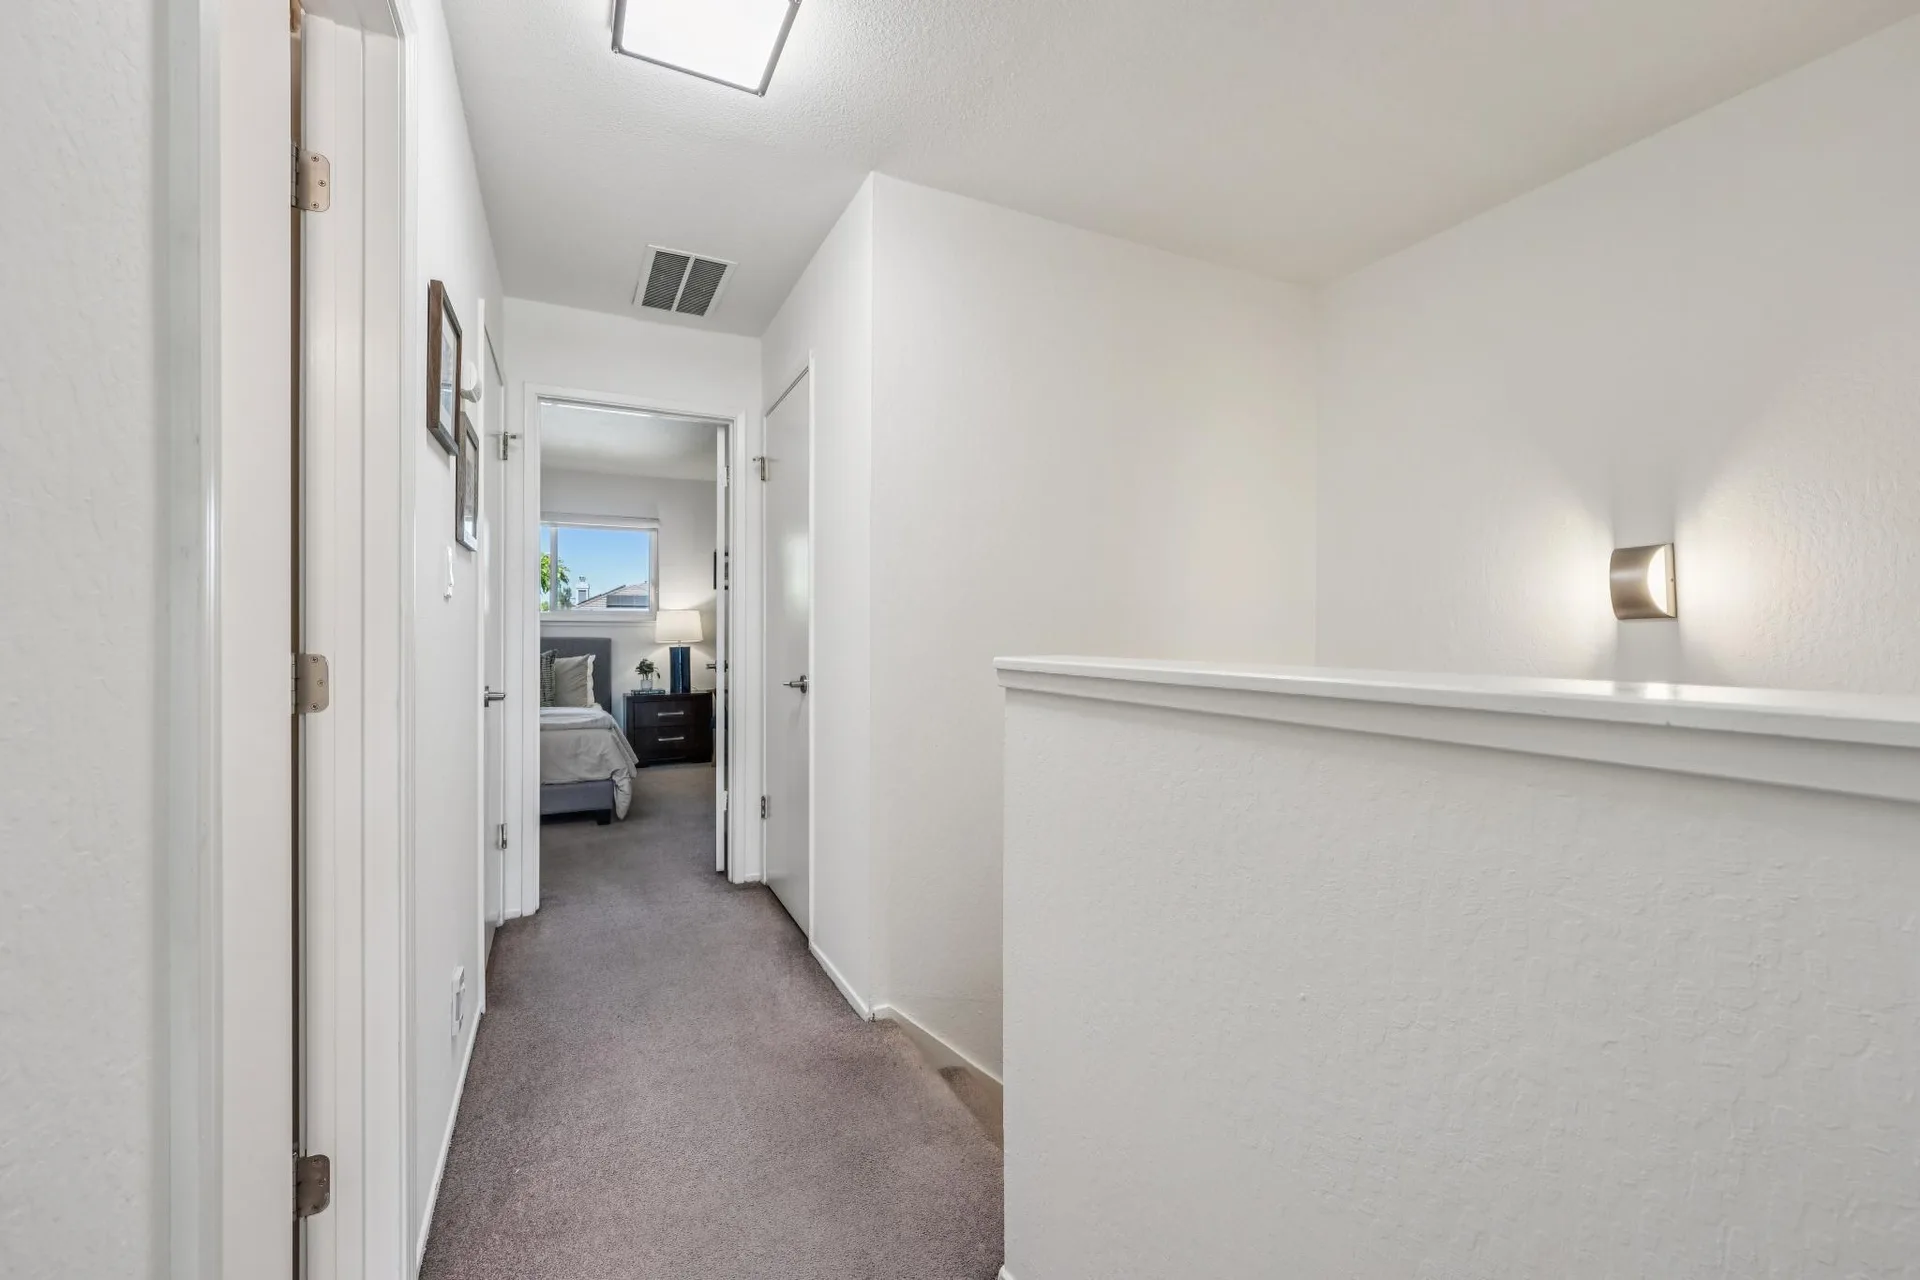
Upstairs Landing
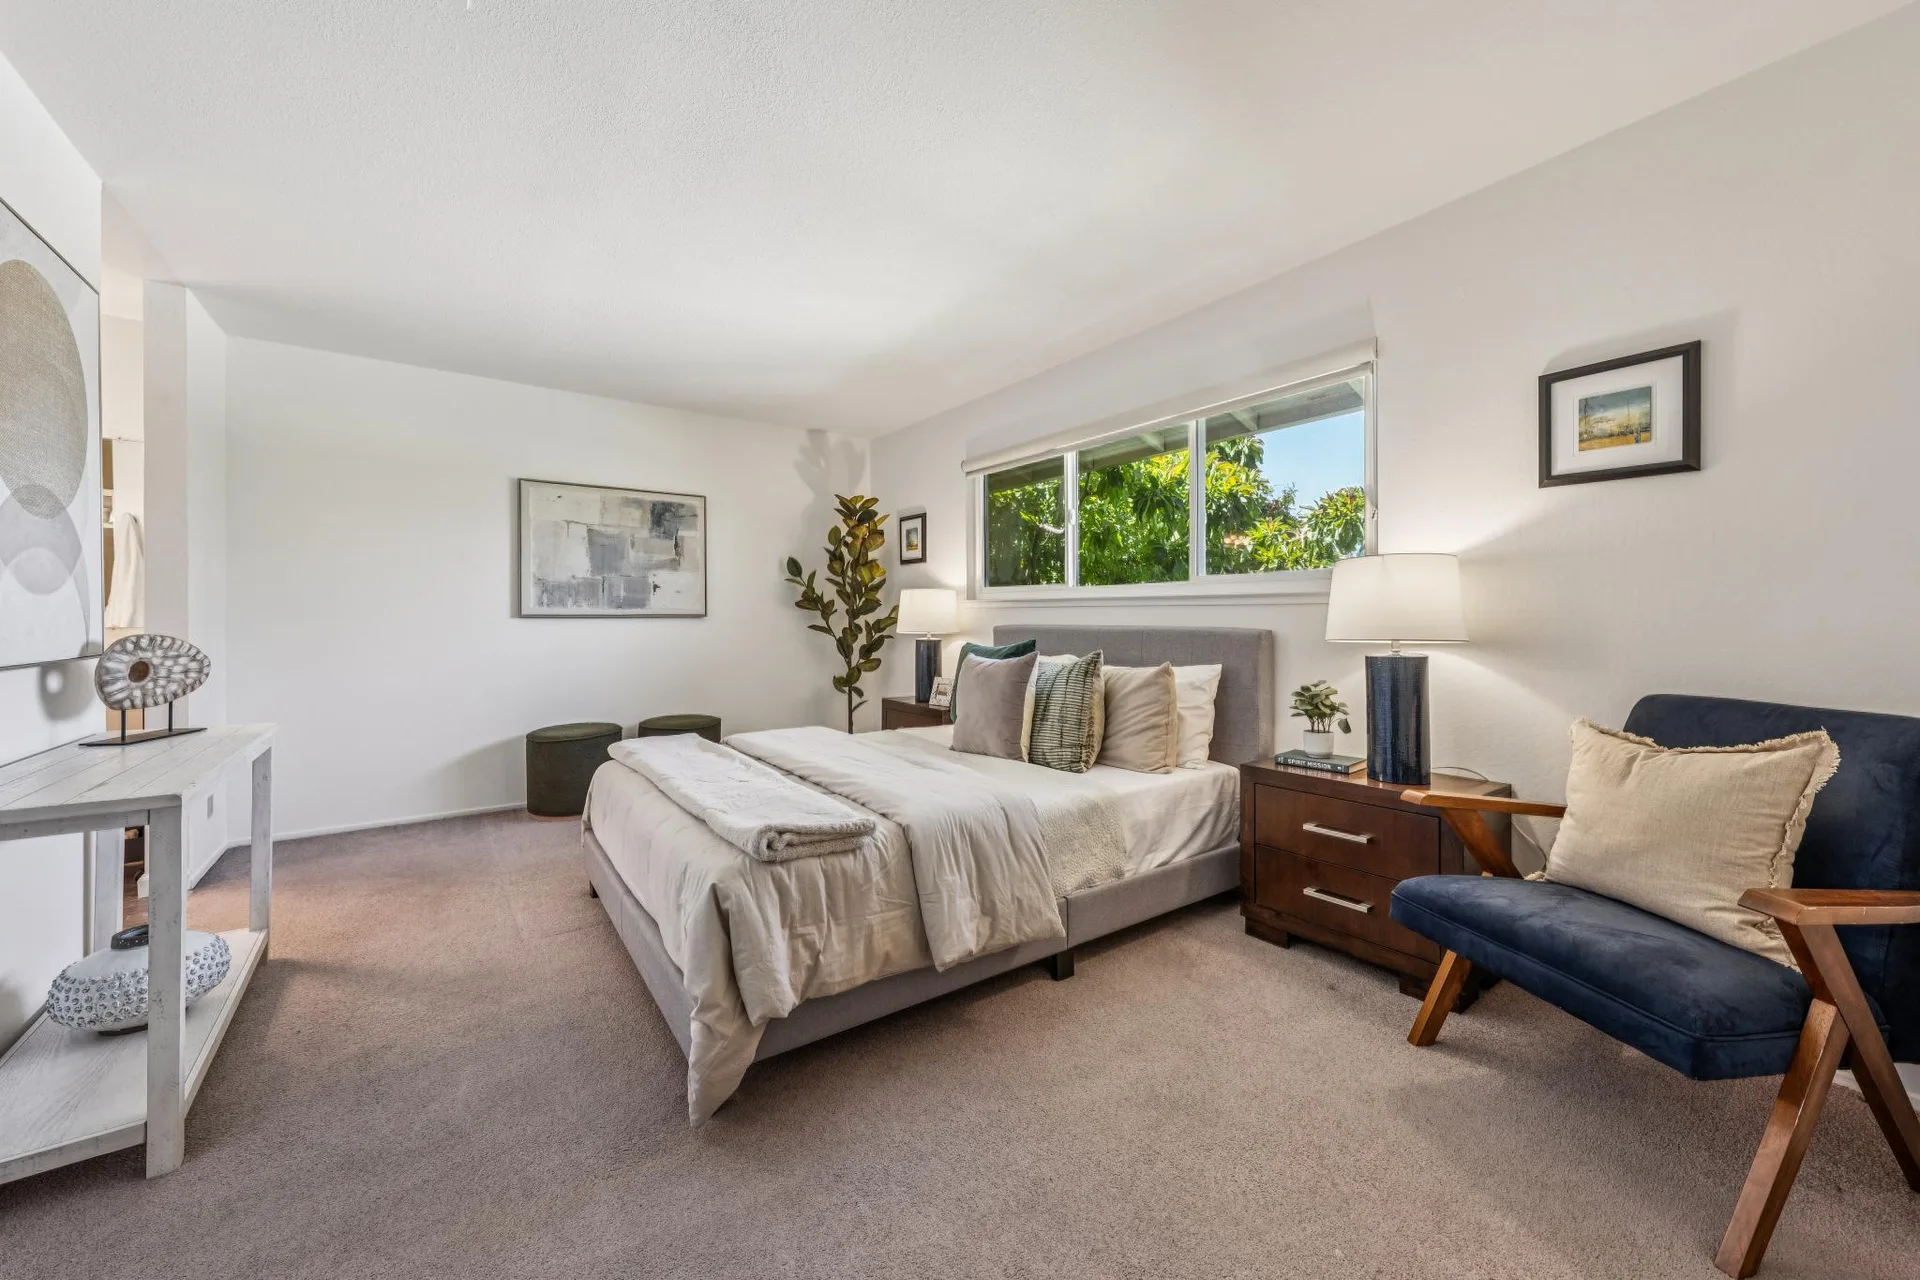
Primary Bedroom
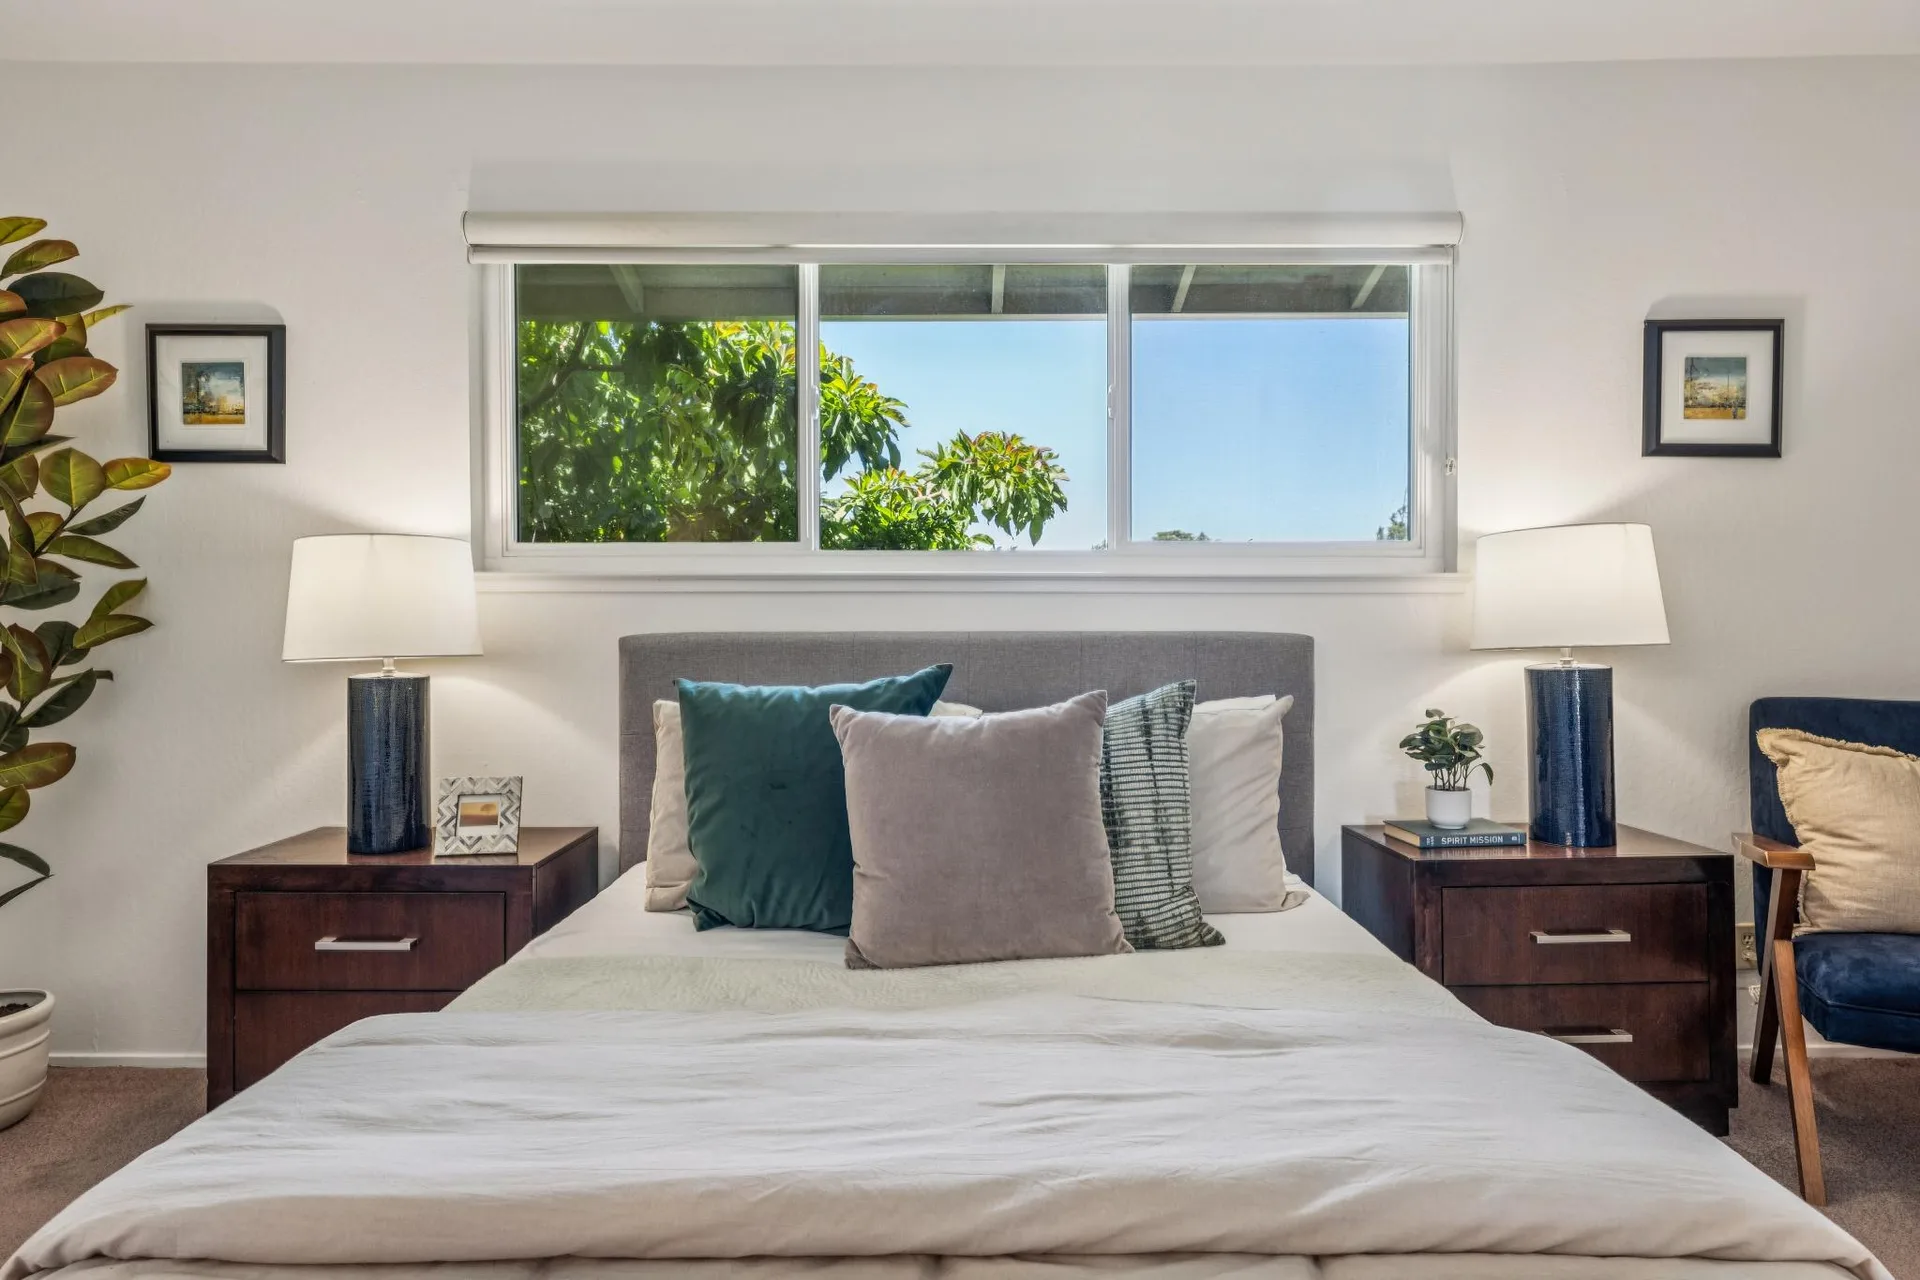
Primary Suite View
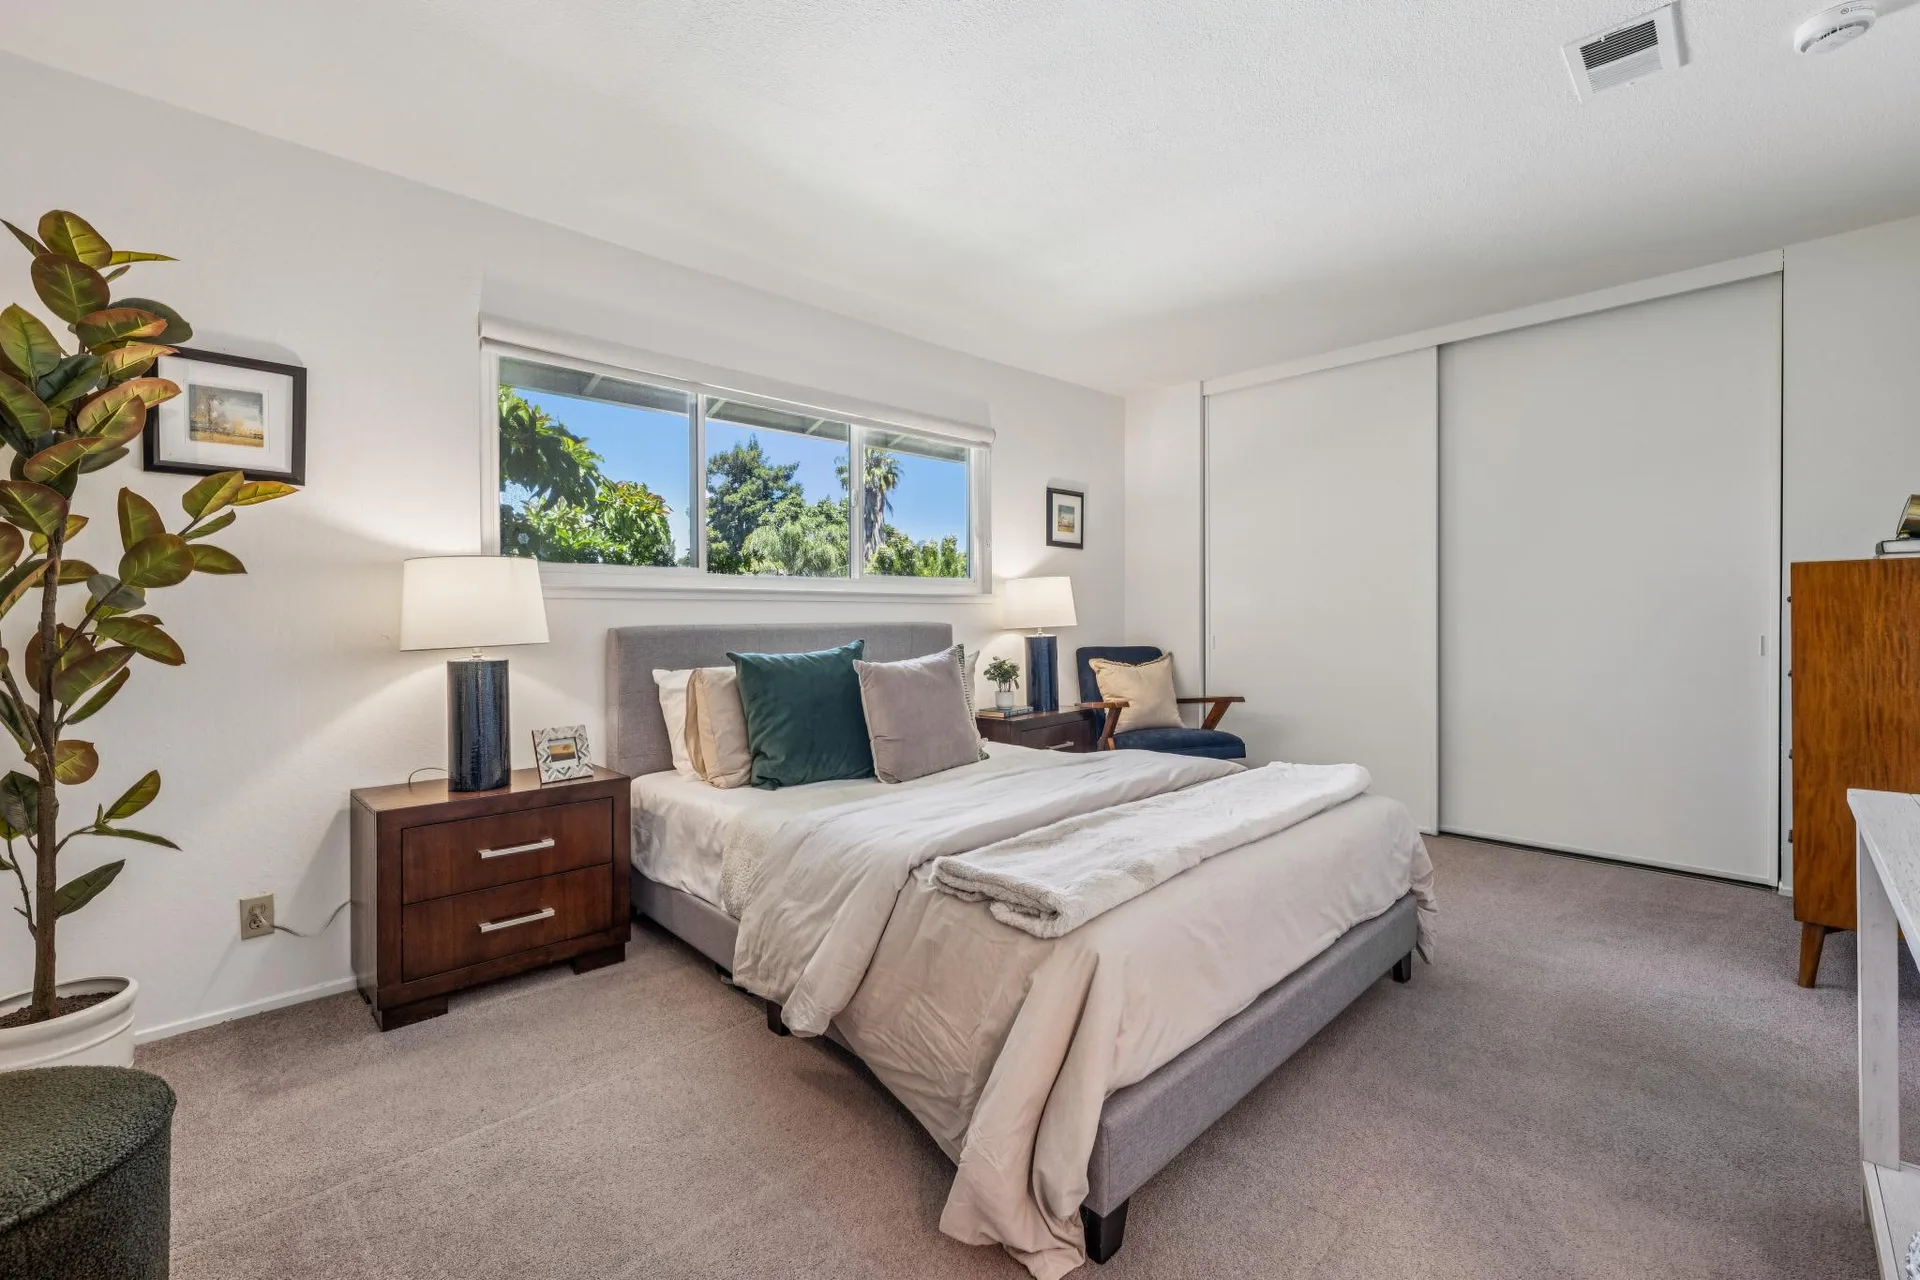
Bedroom Dresser View
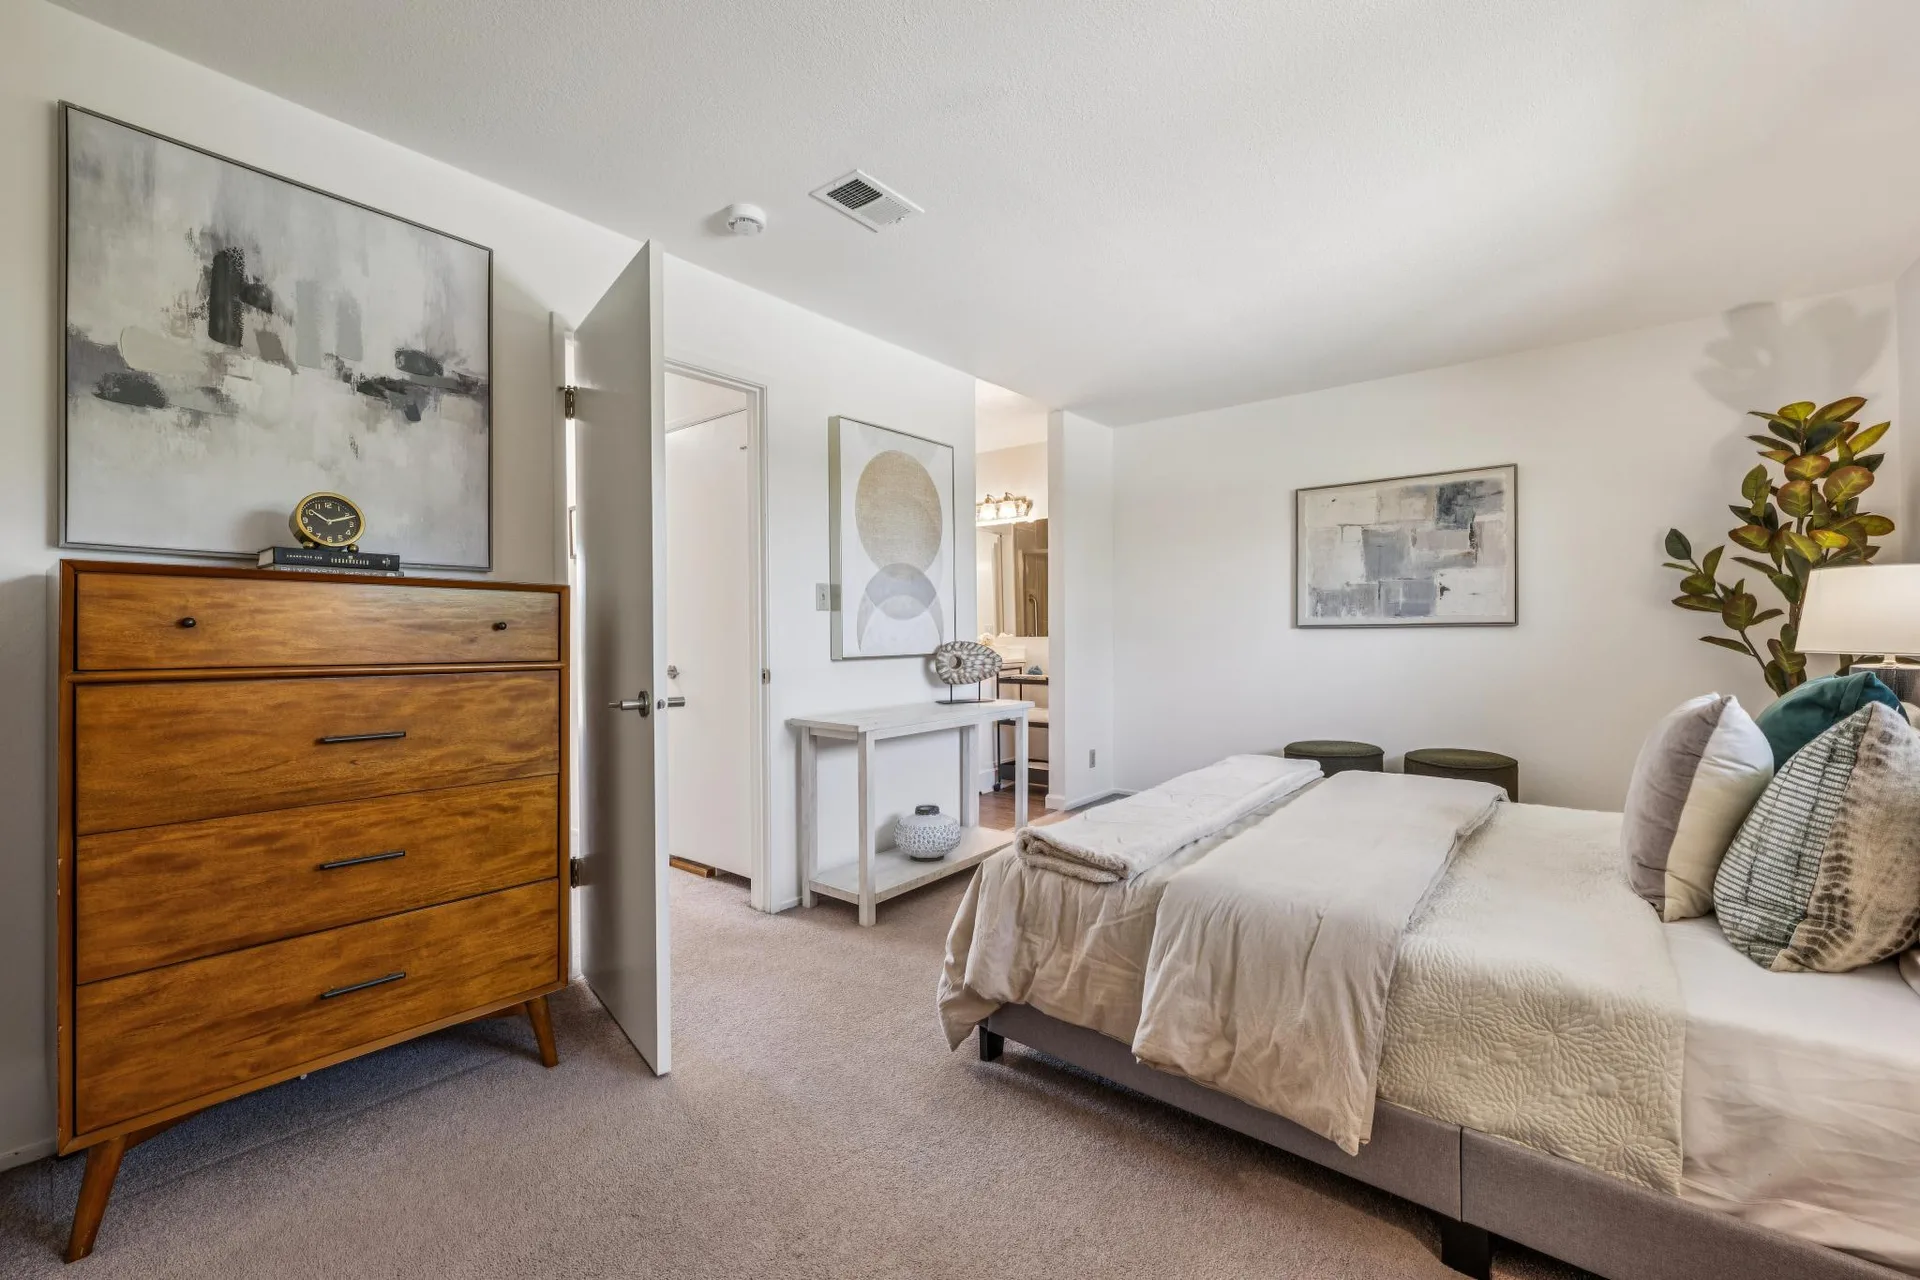
Bedroom Interior
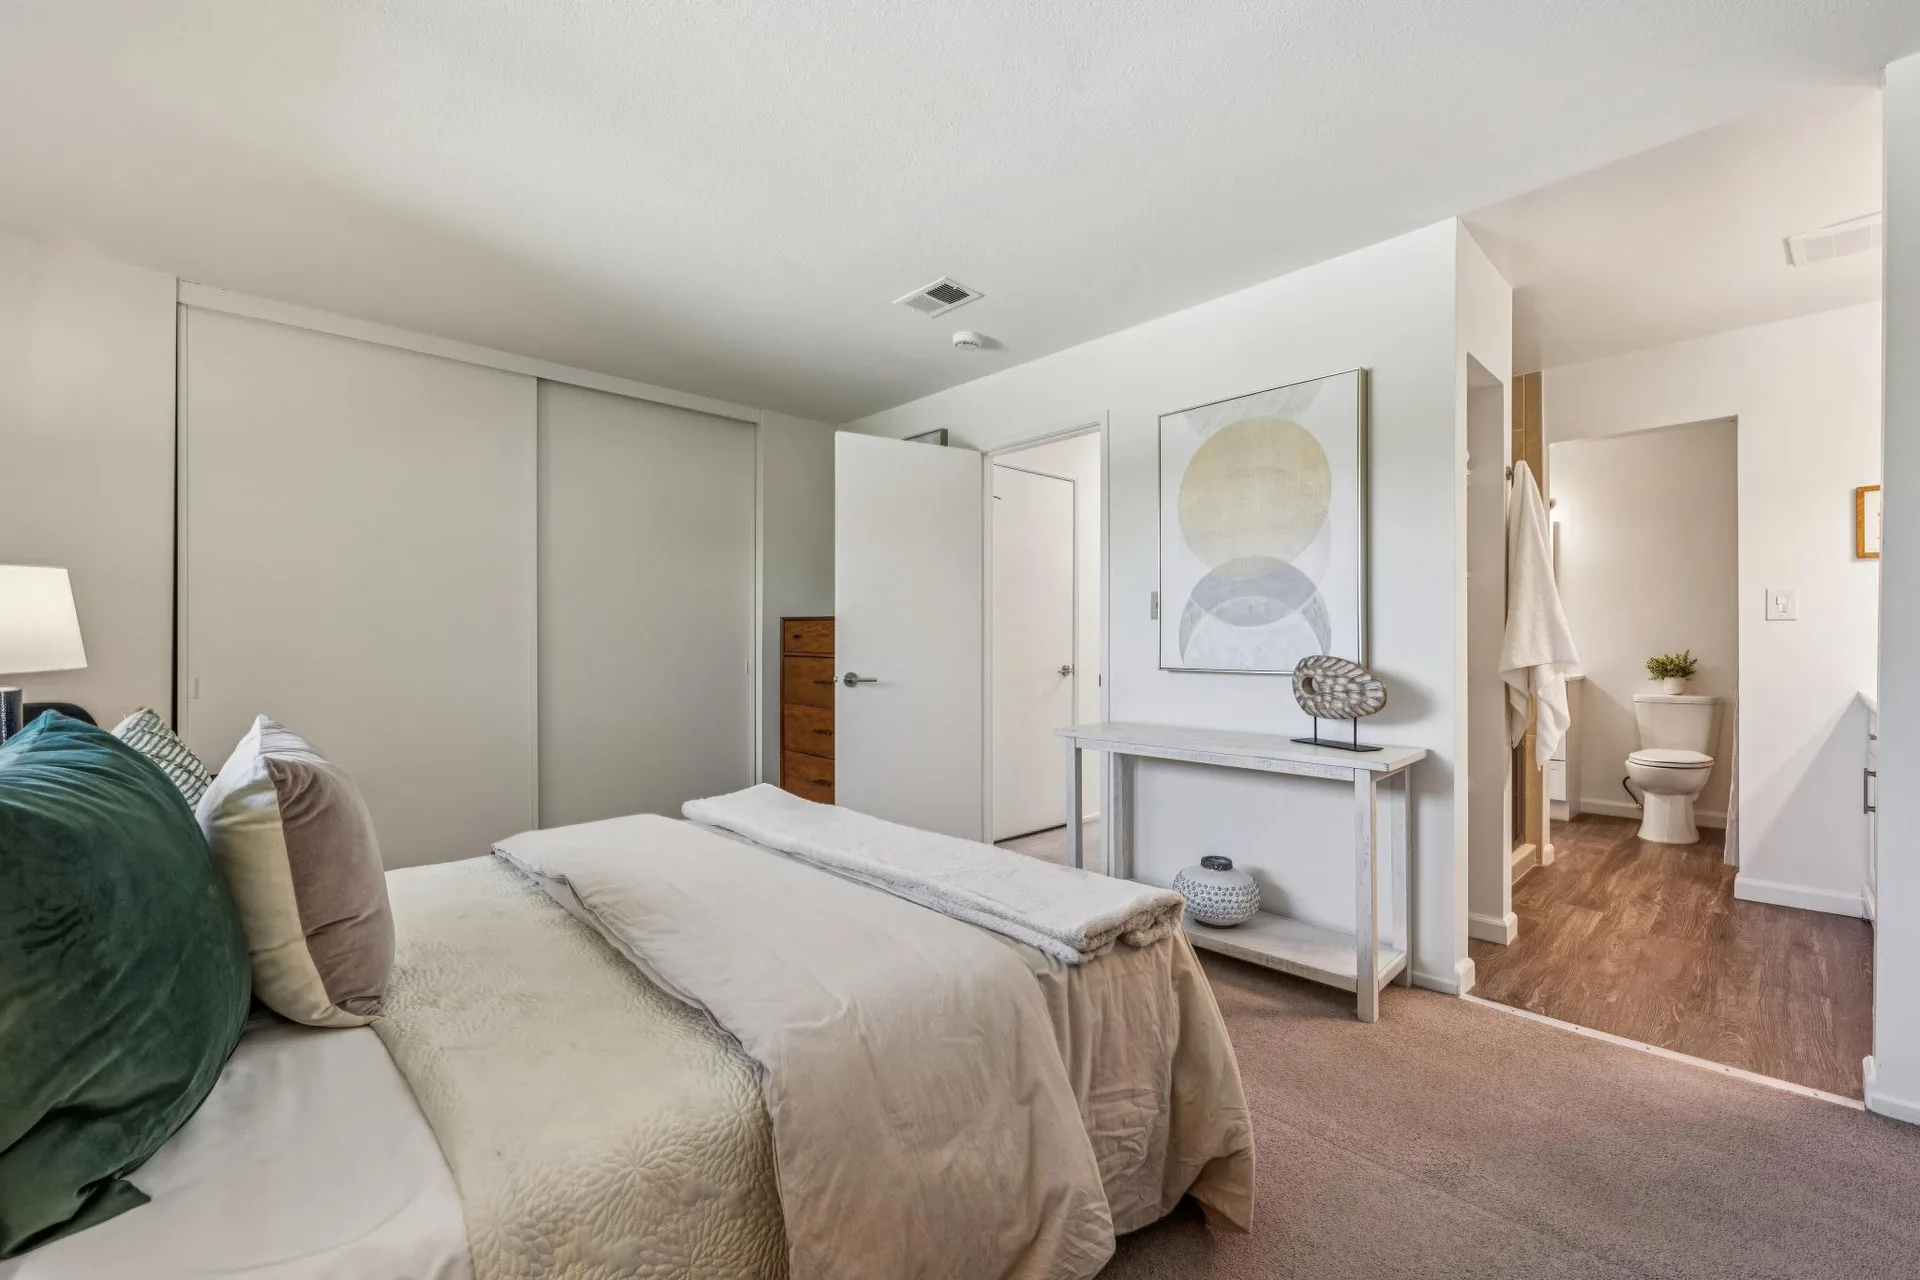
Bedroom Console View
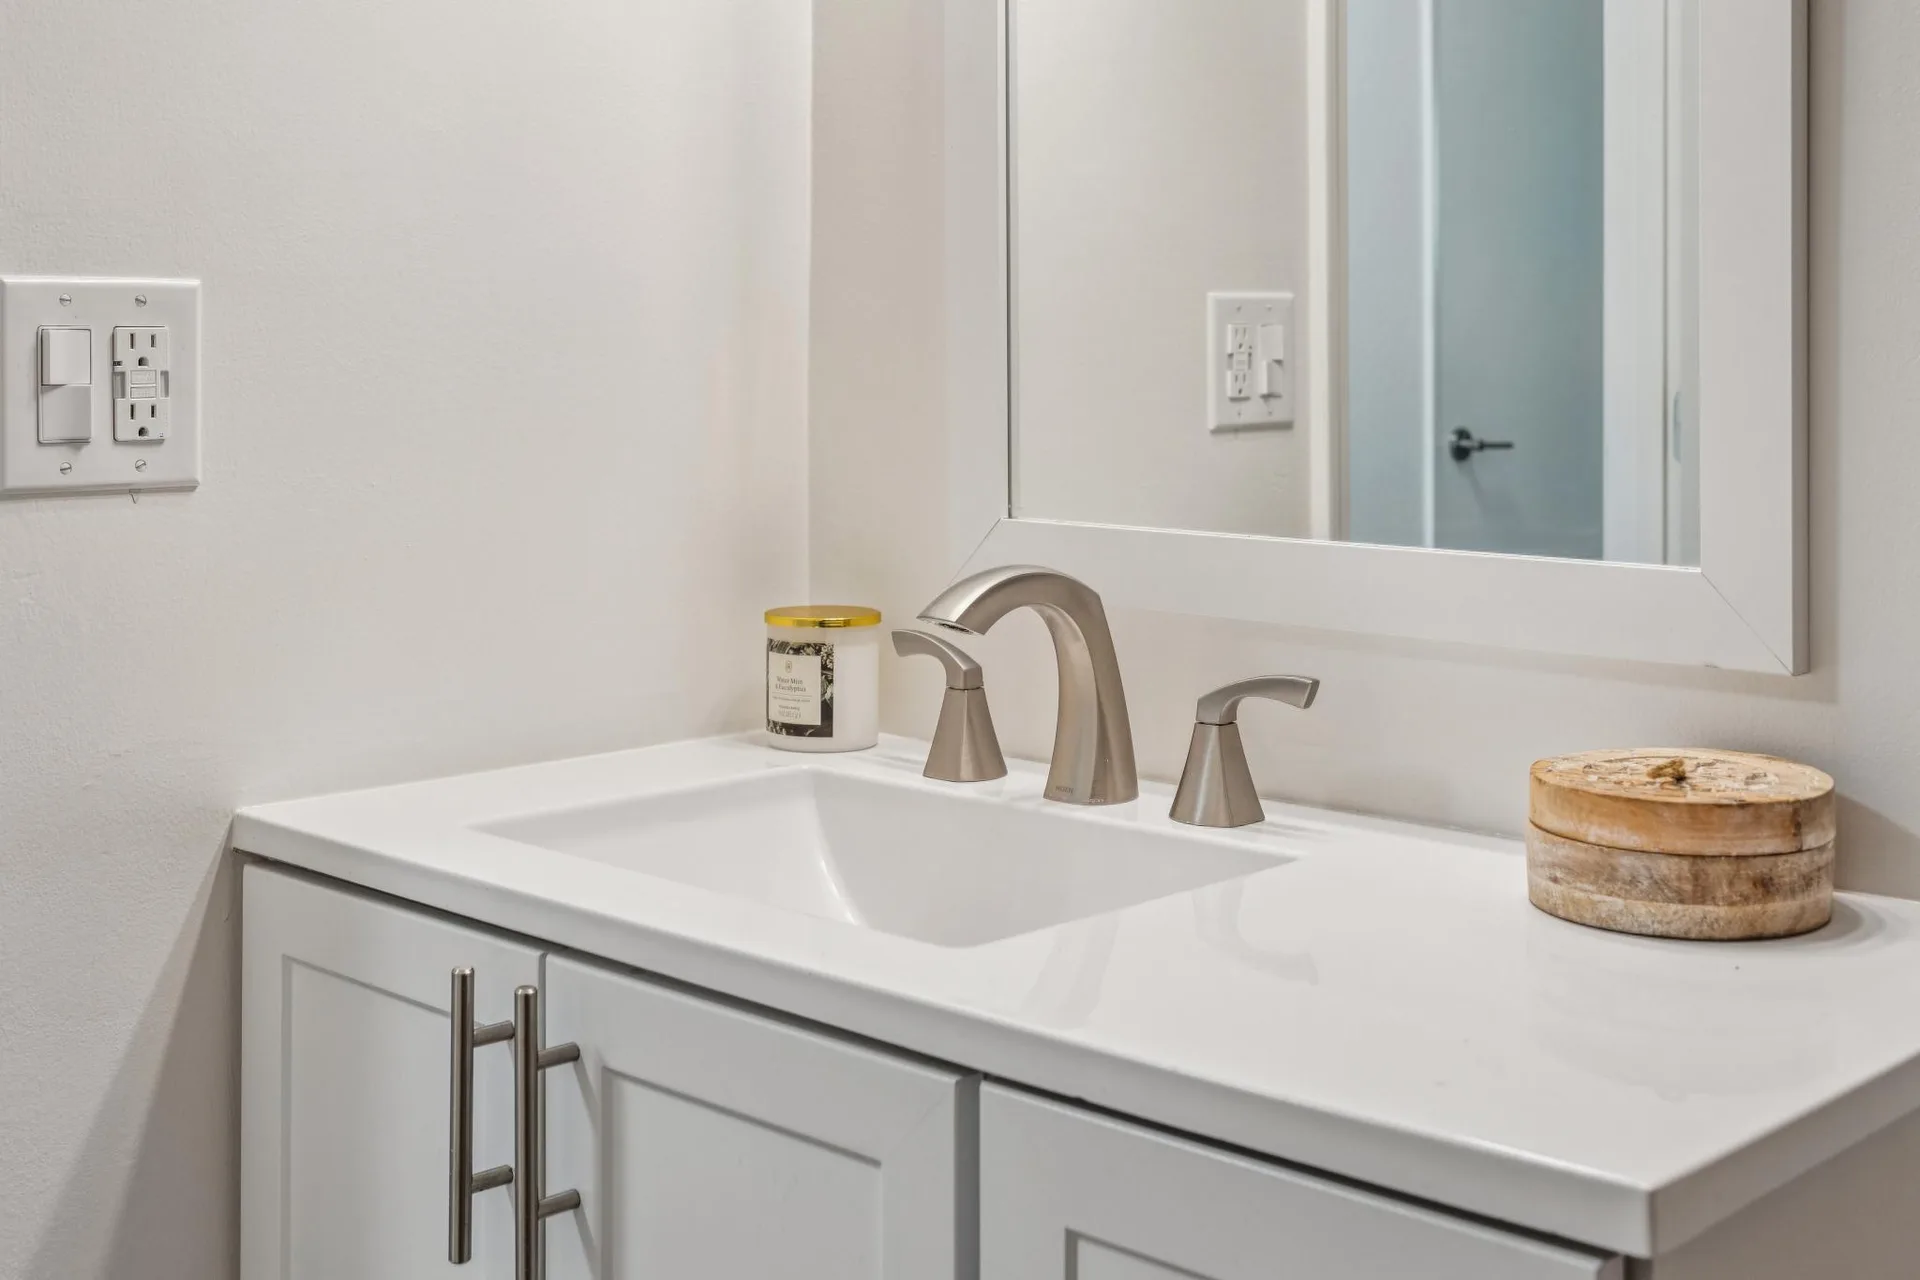
Vanity Detail
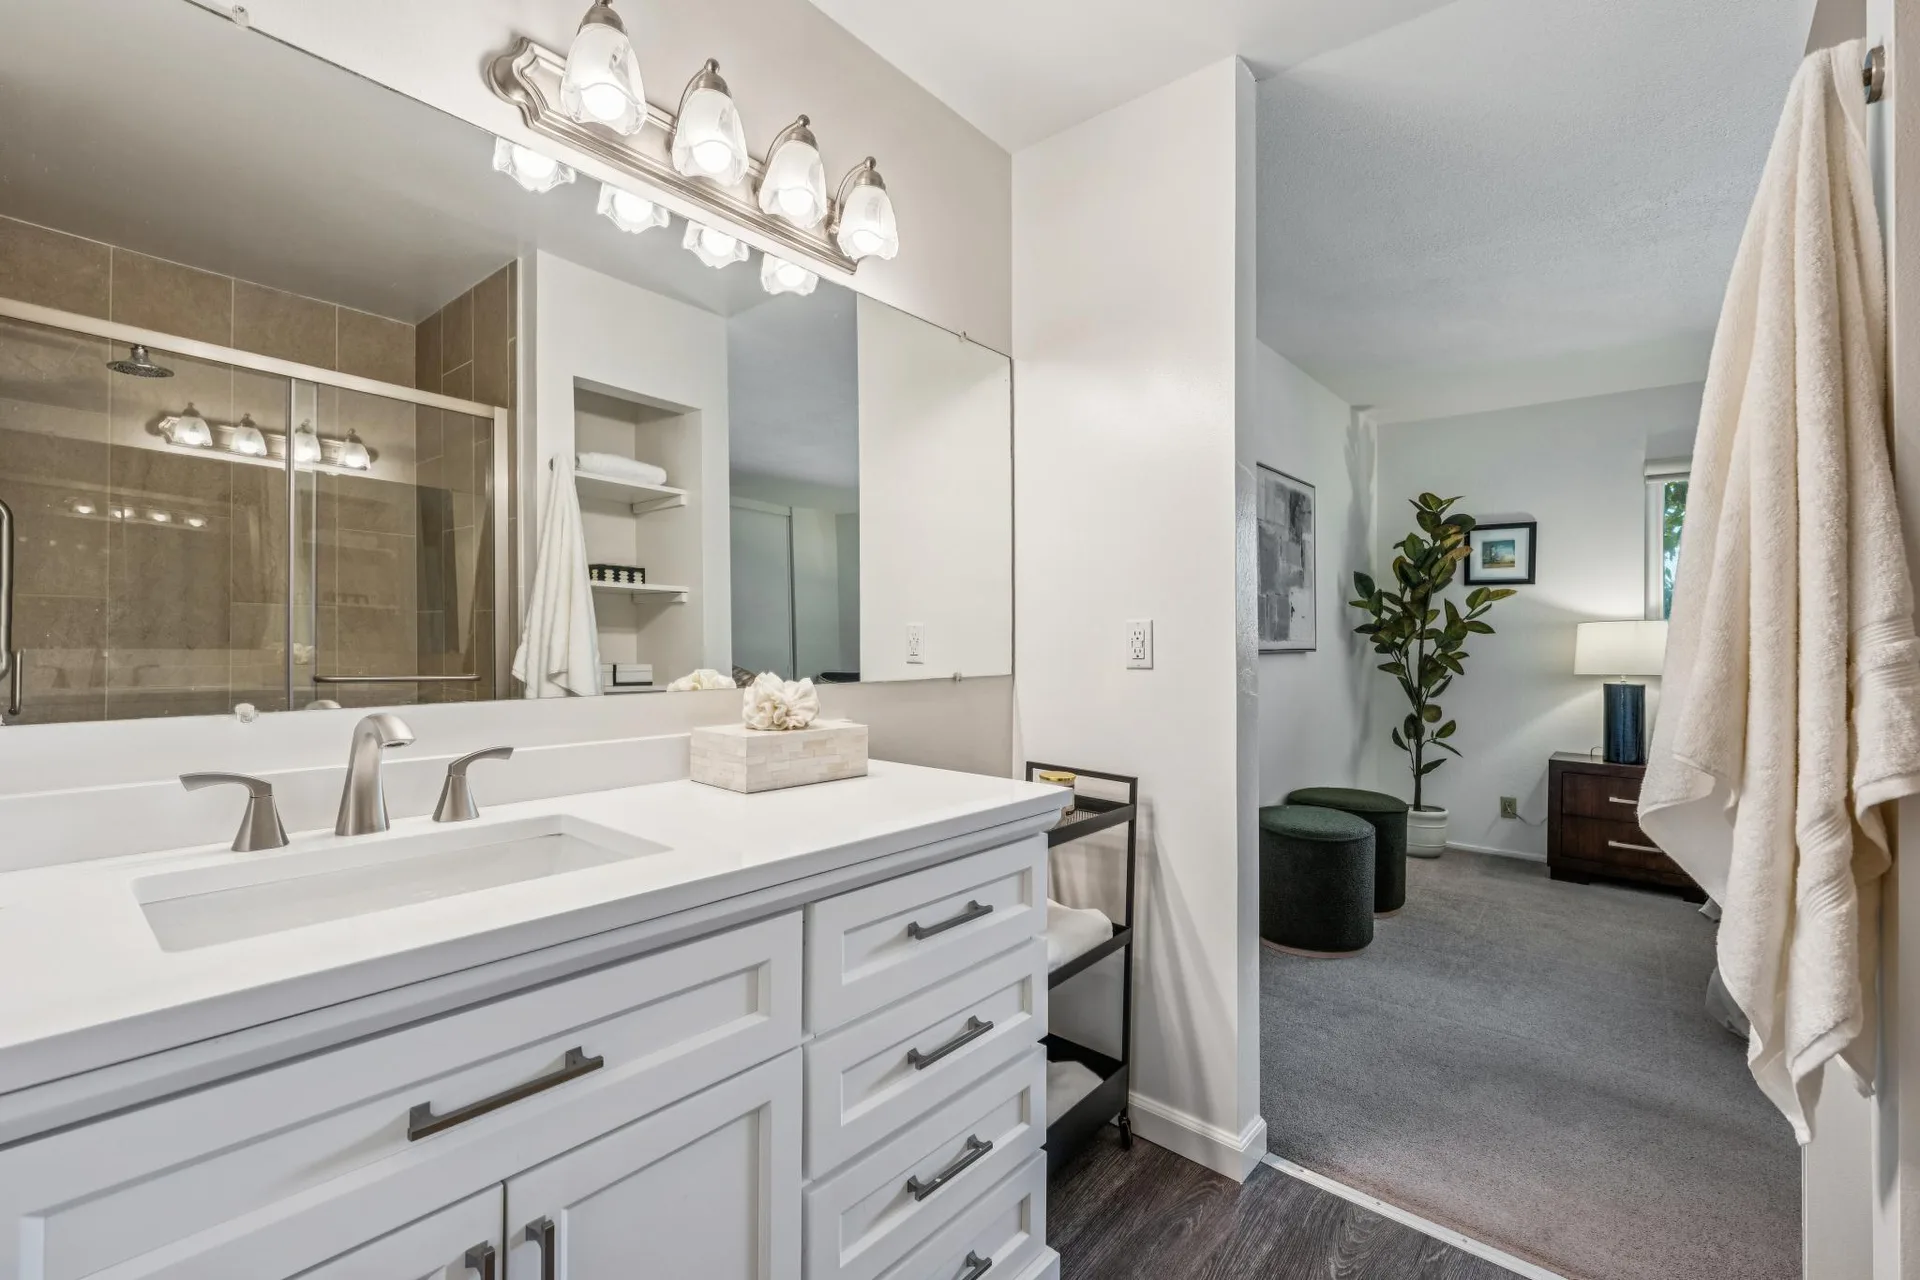
Vanity to Bedroom
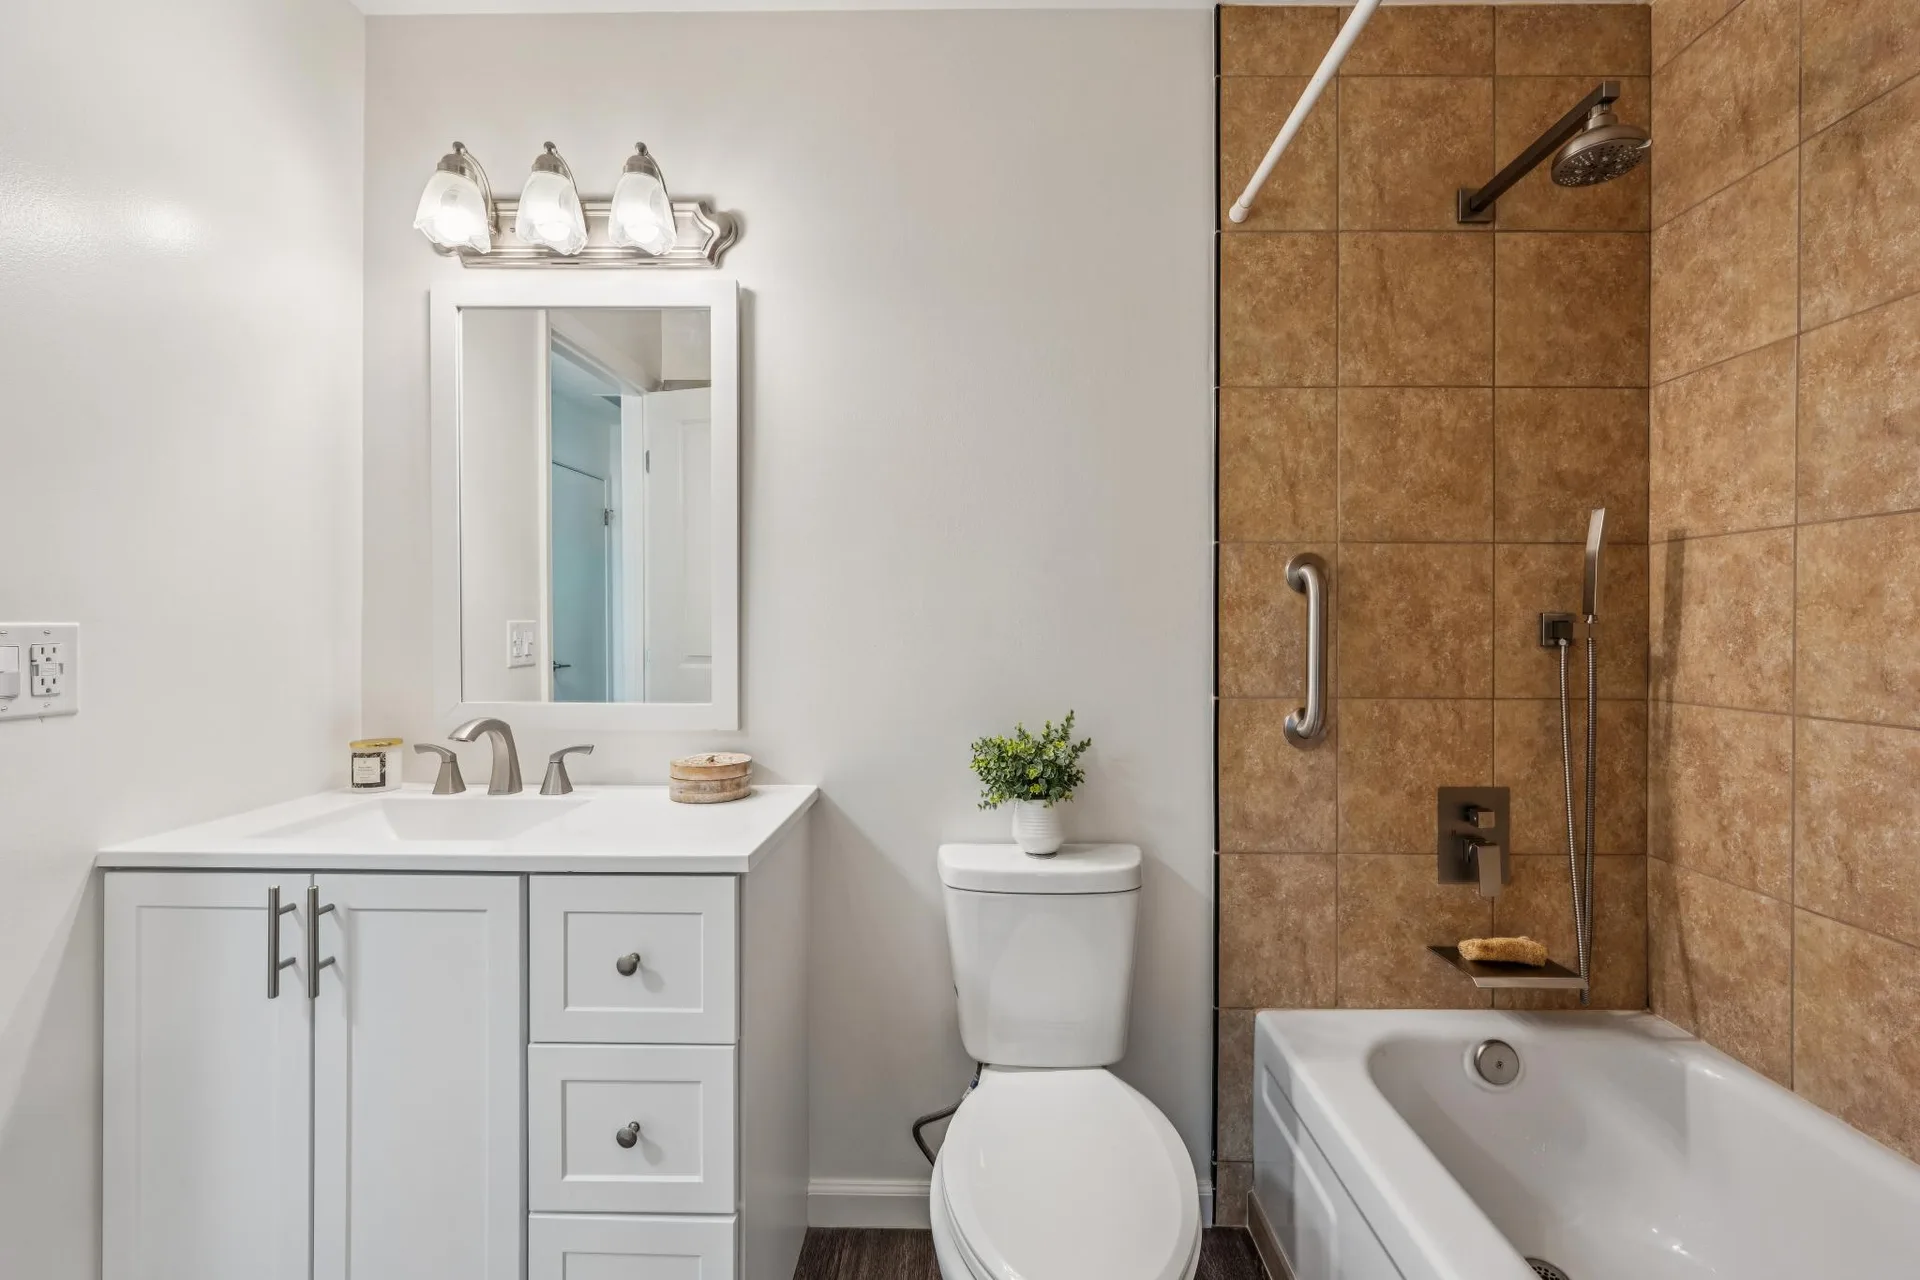
Vanity & Shower
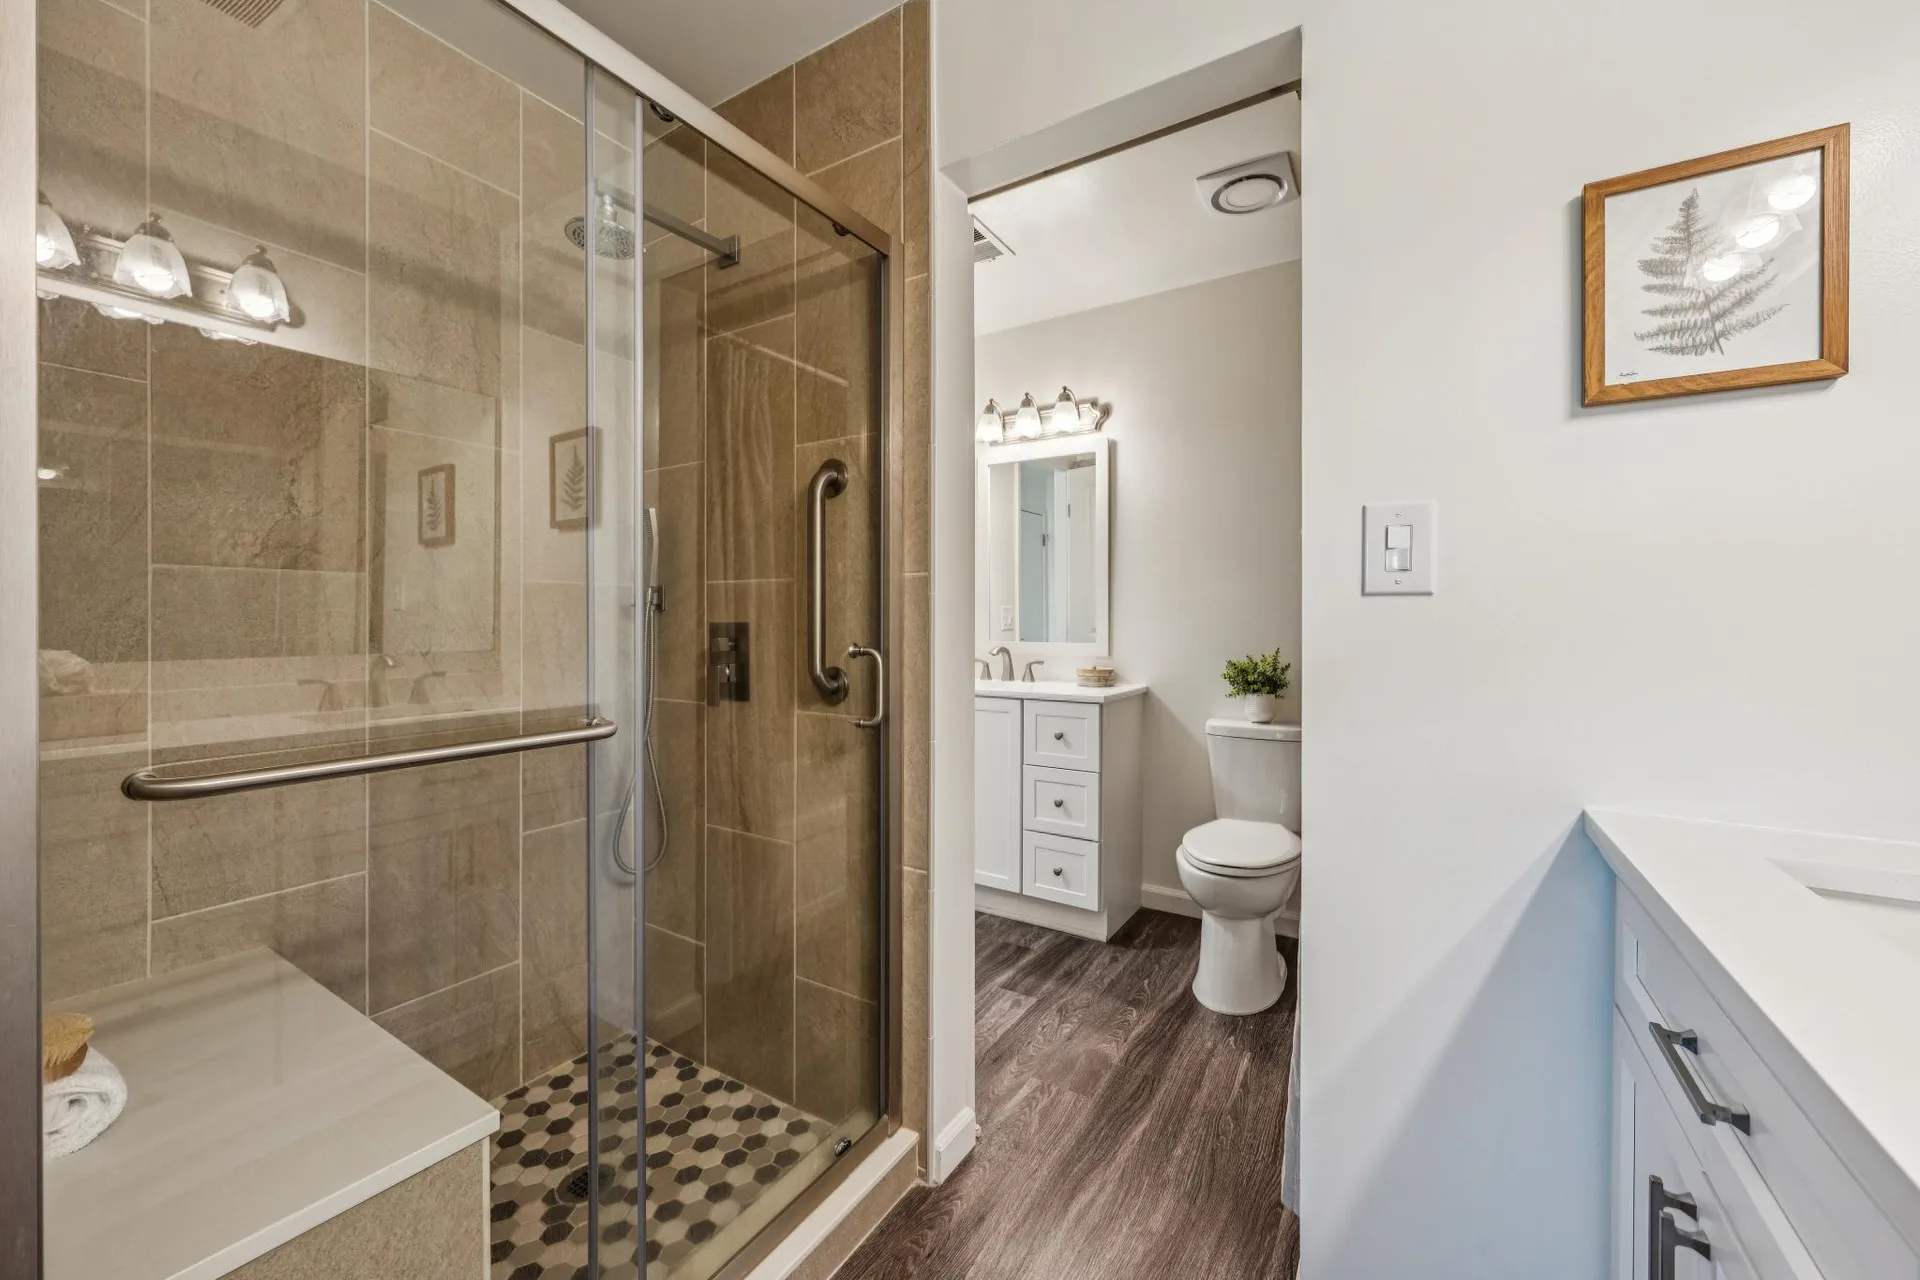
Shower & Vanity
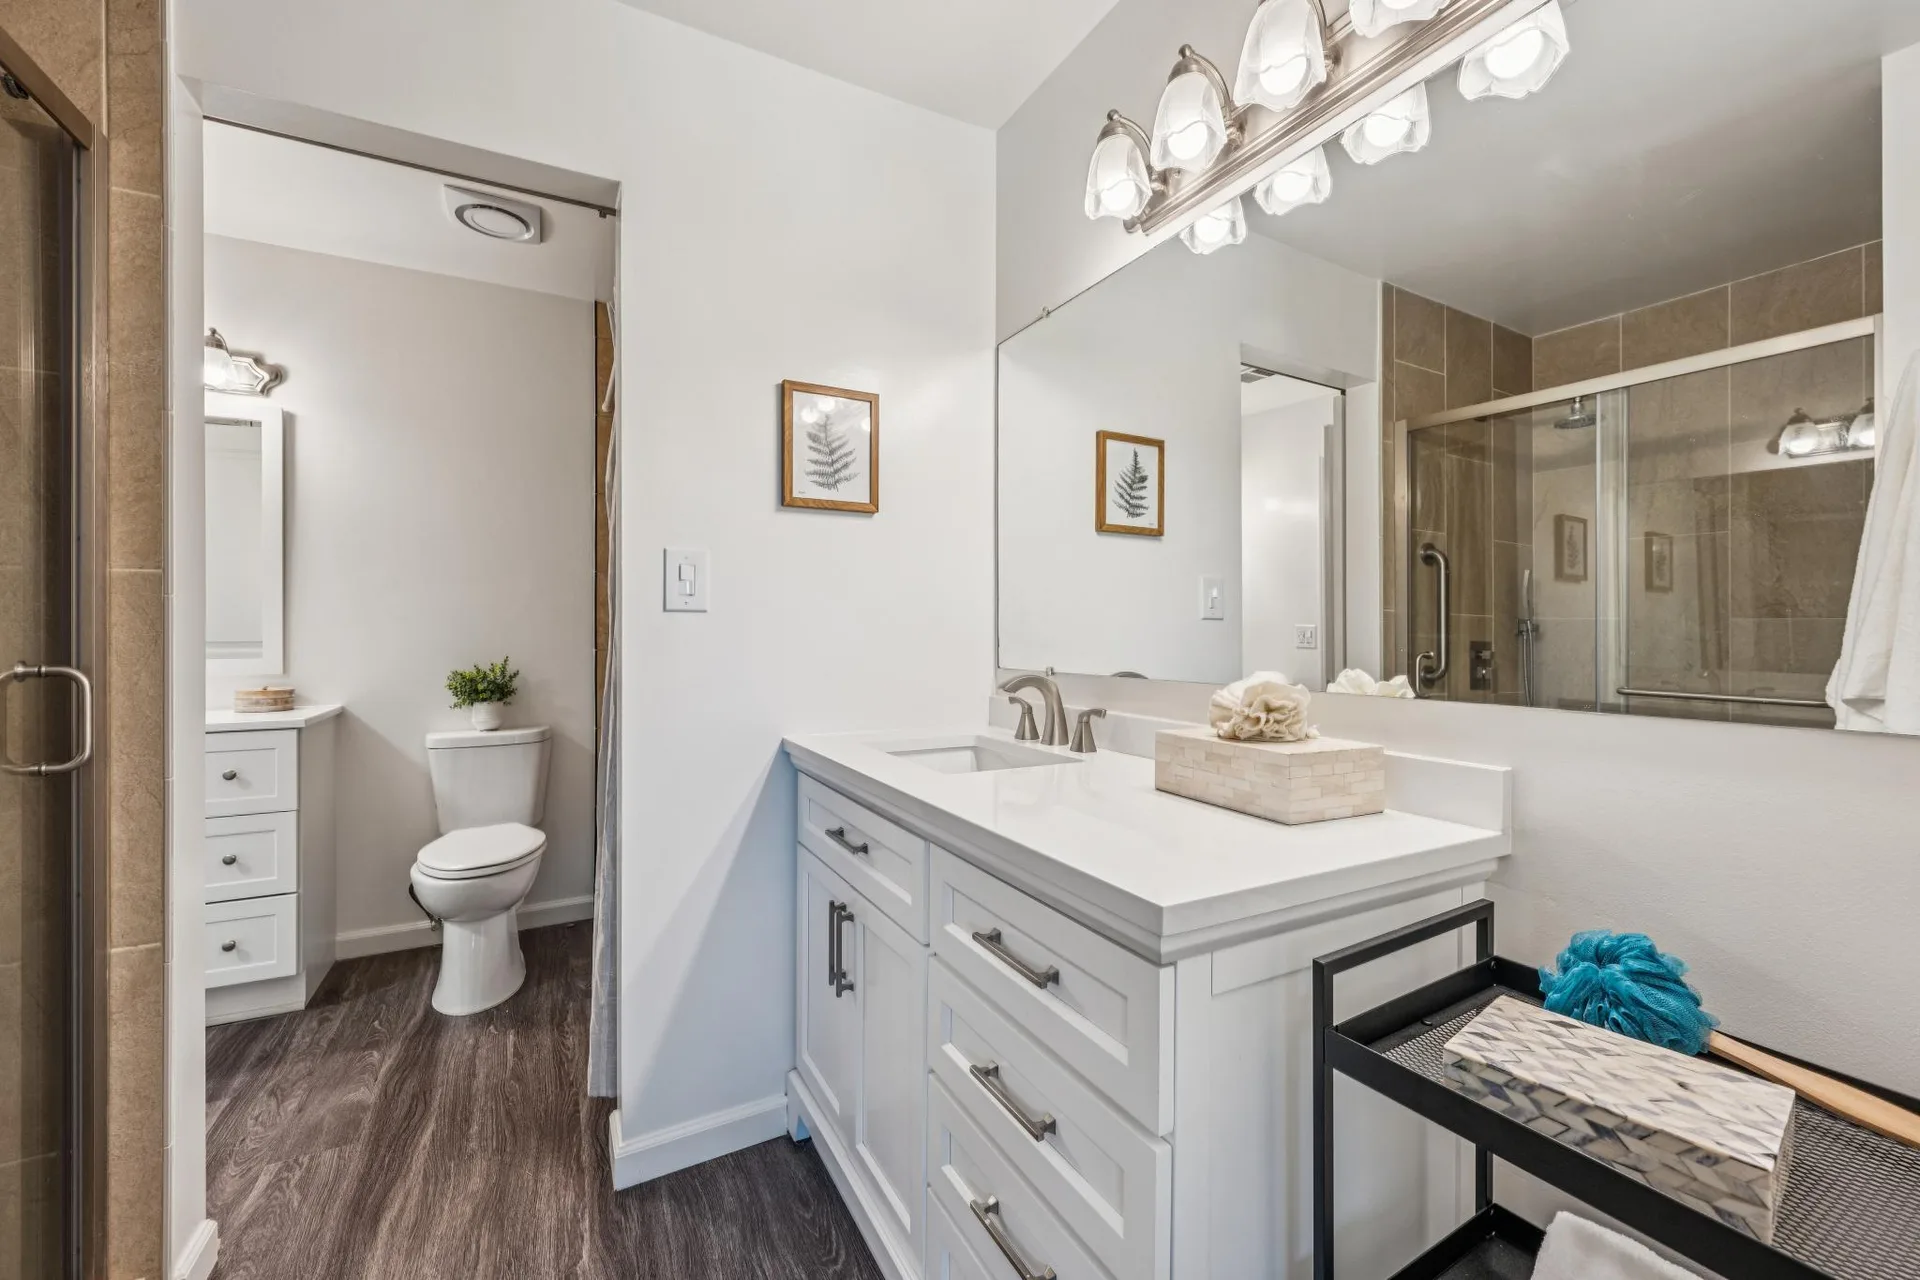
Double Vanity
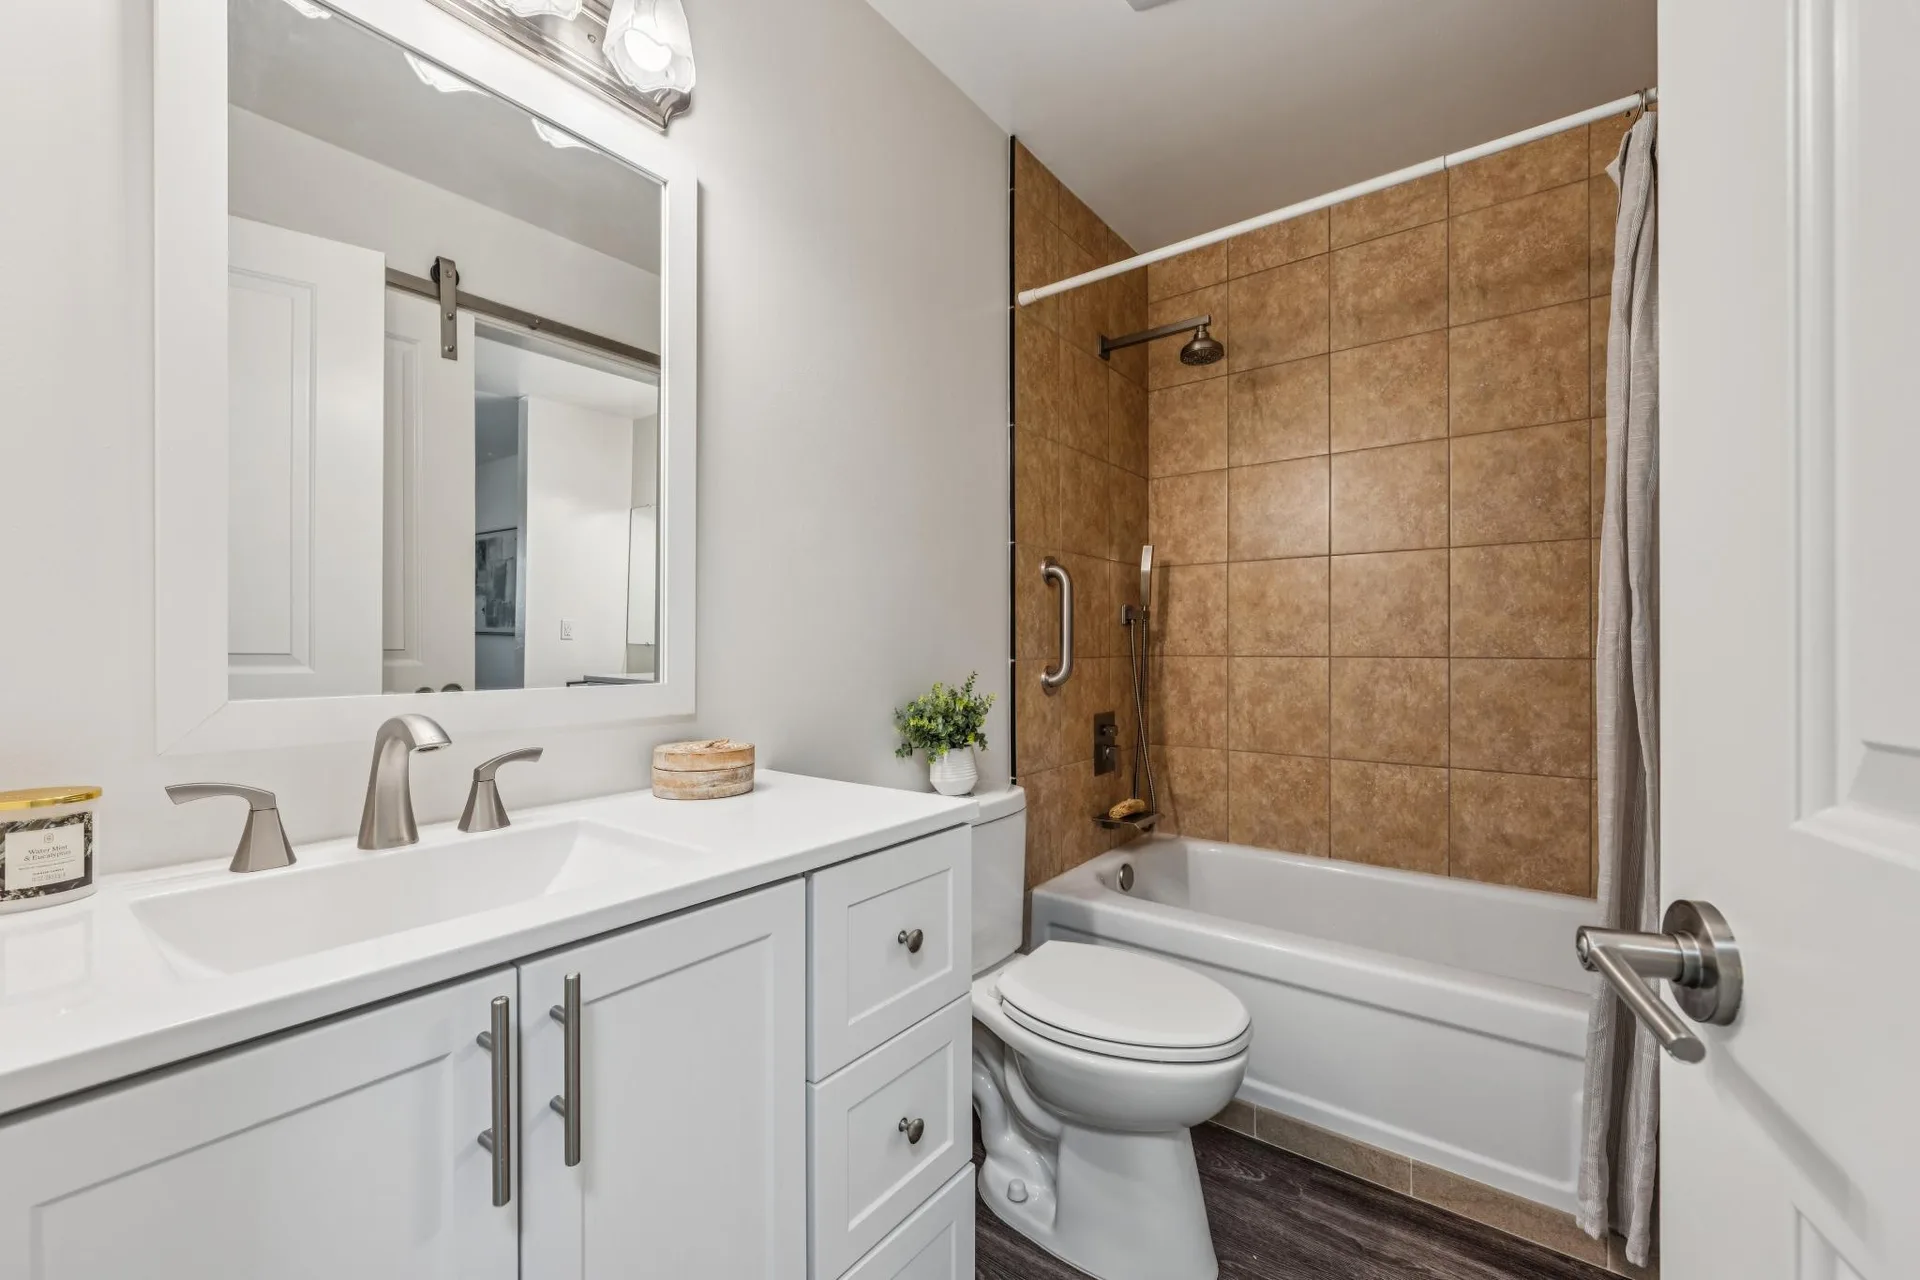
Full Bath
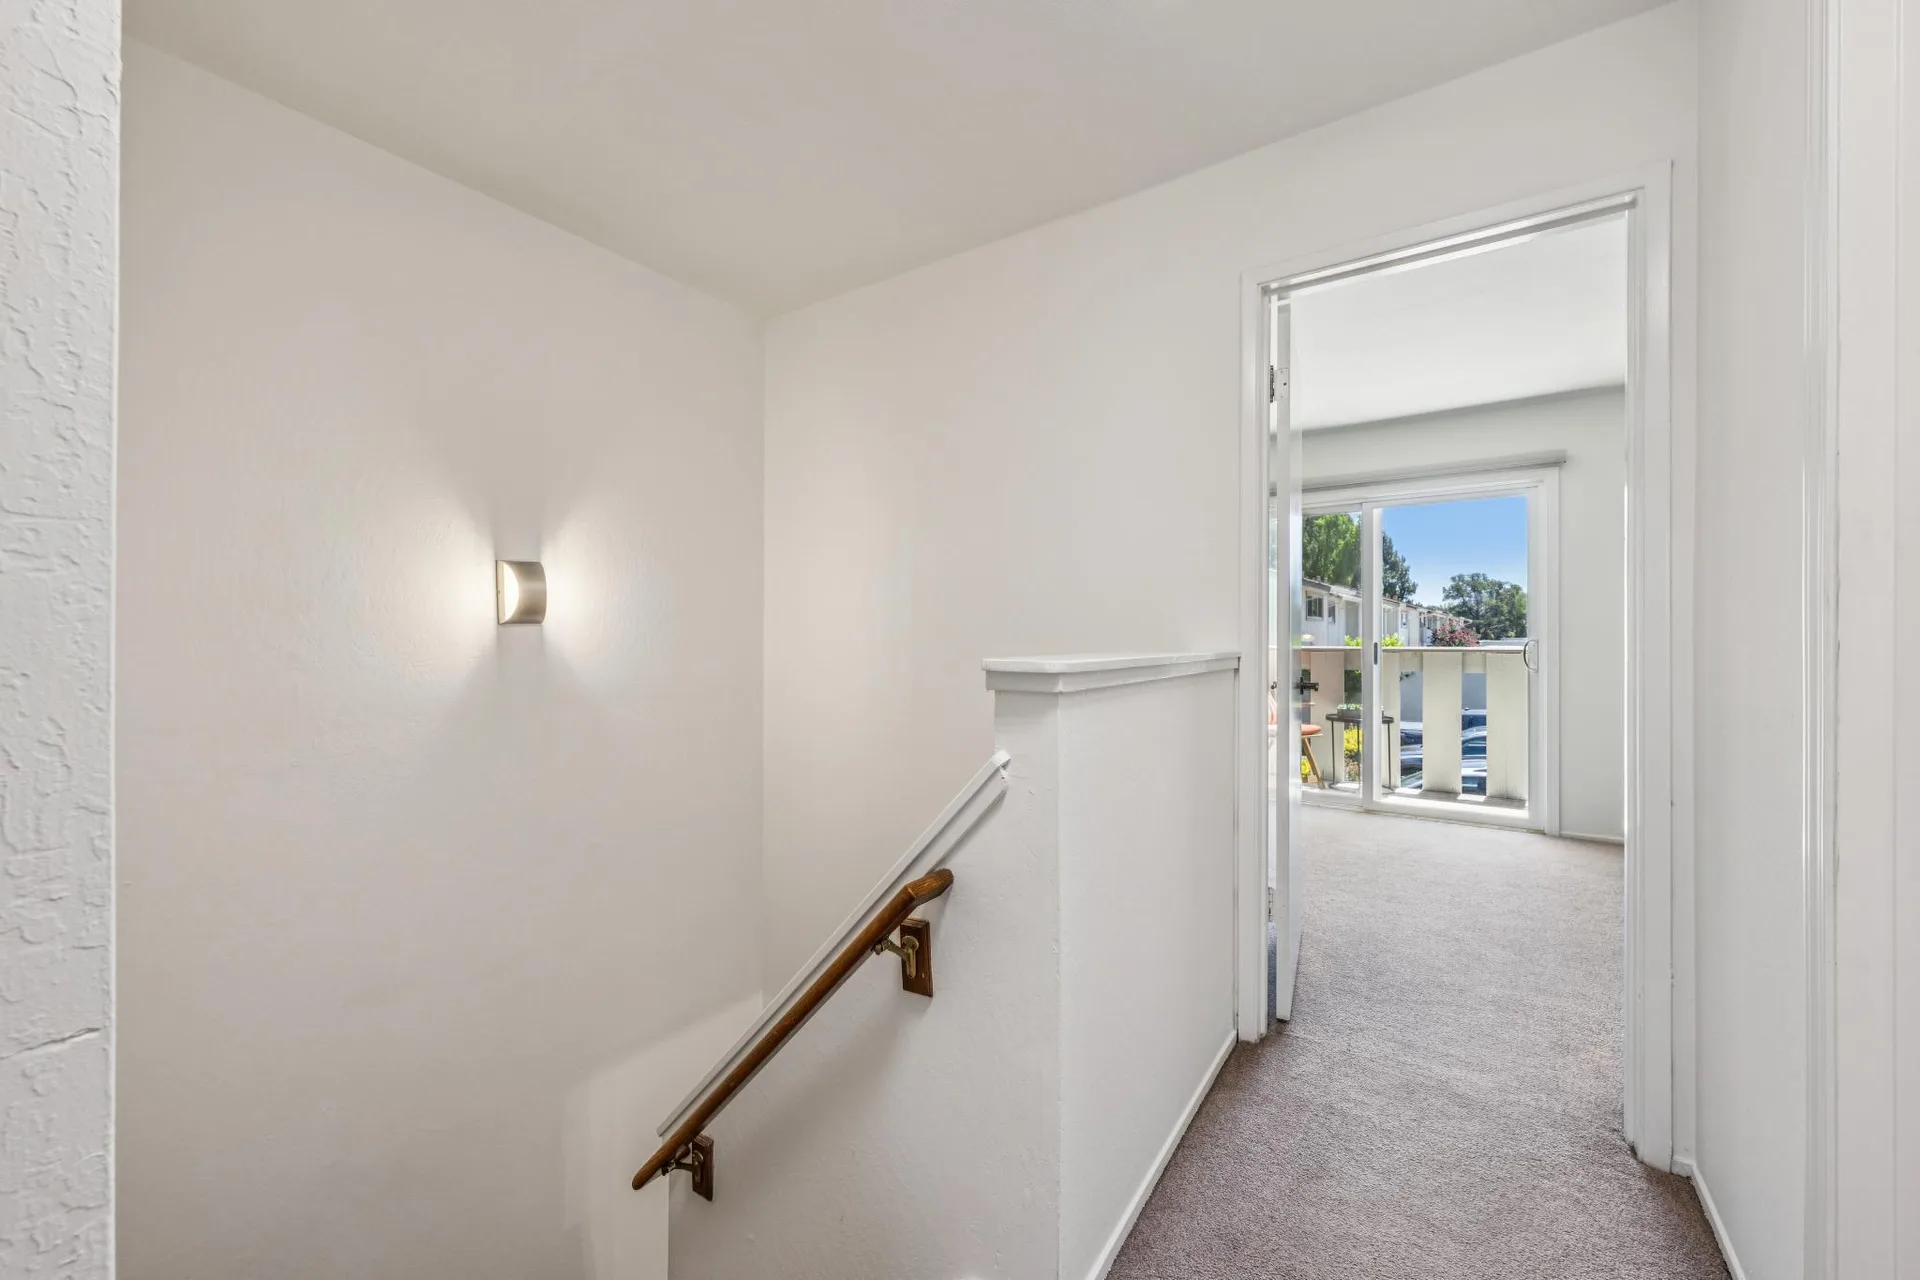
Hallway to Bedrooms
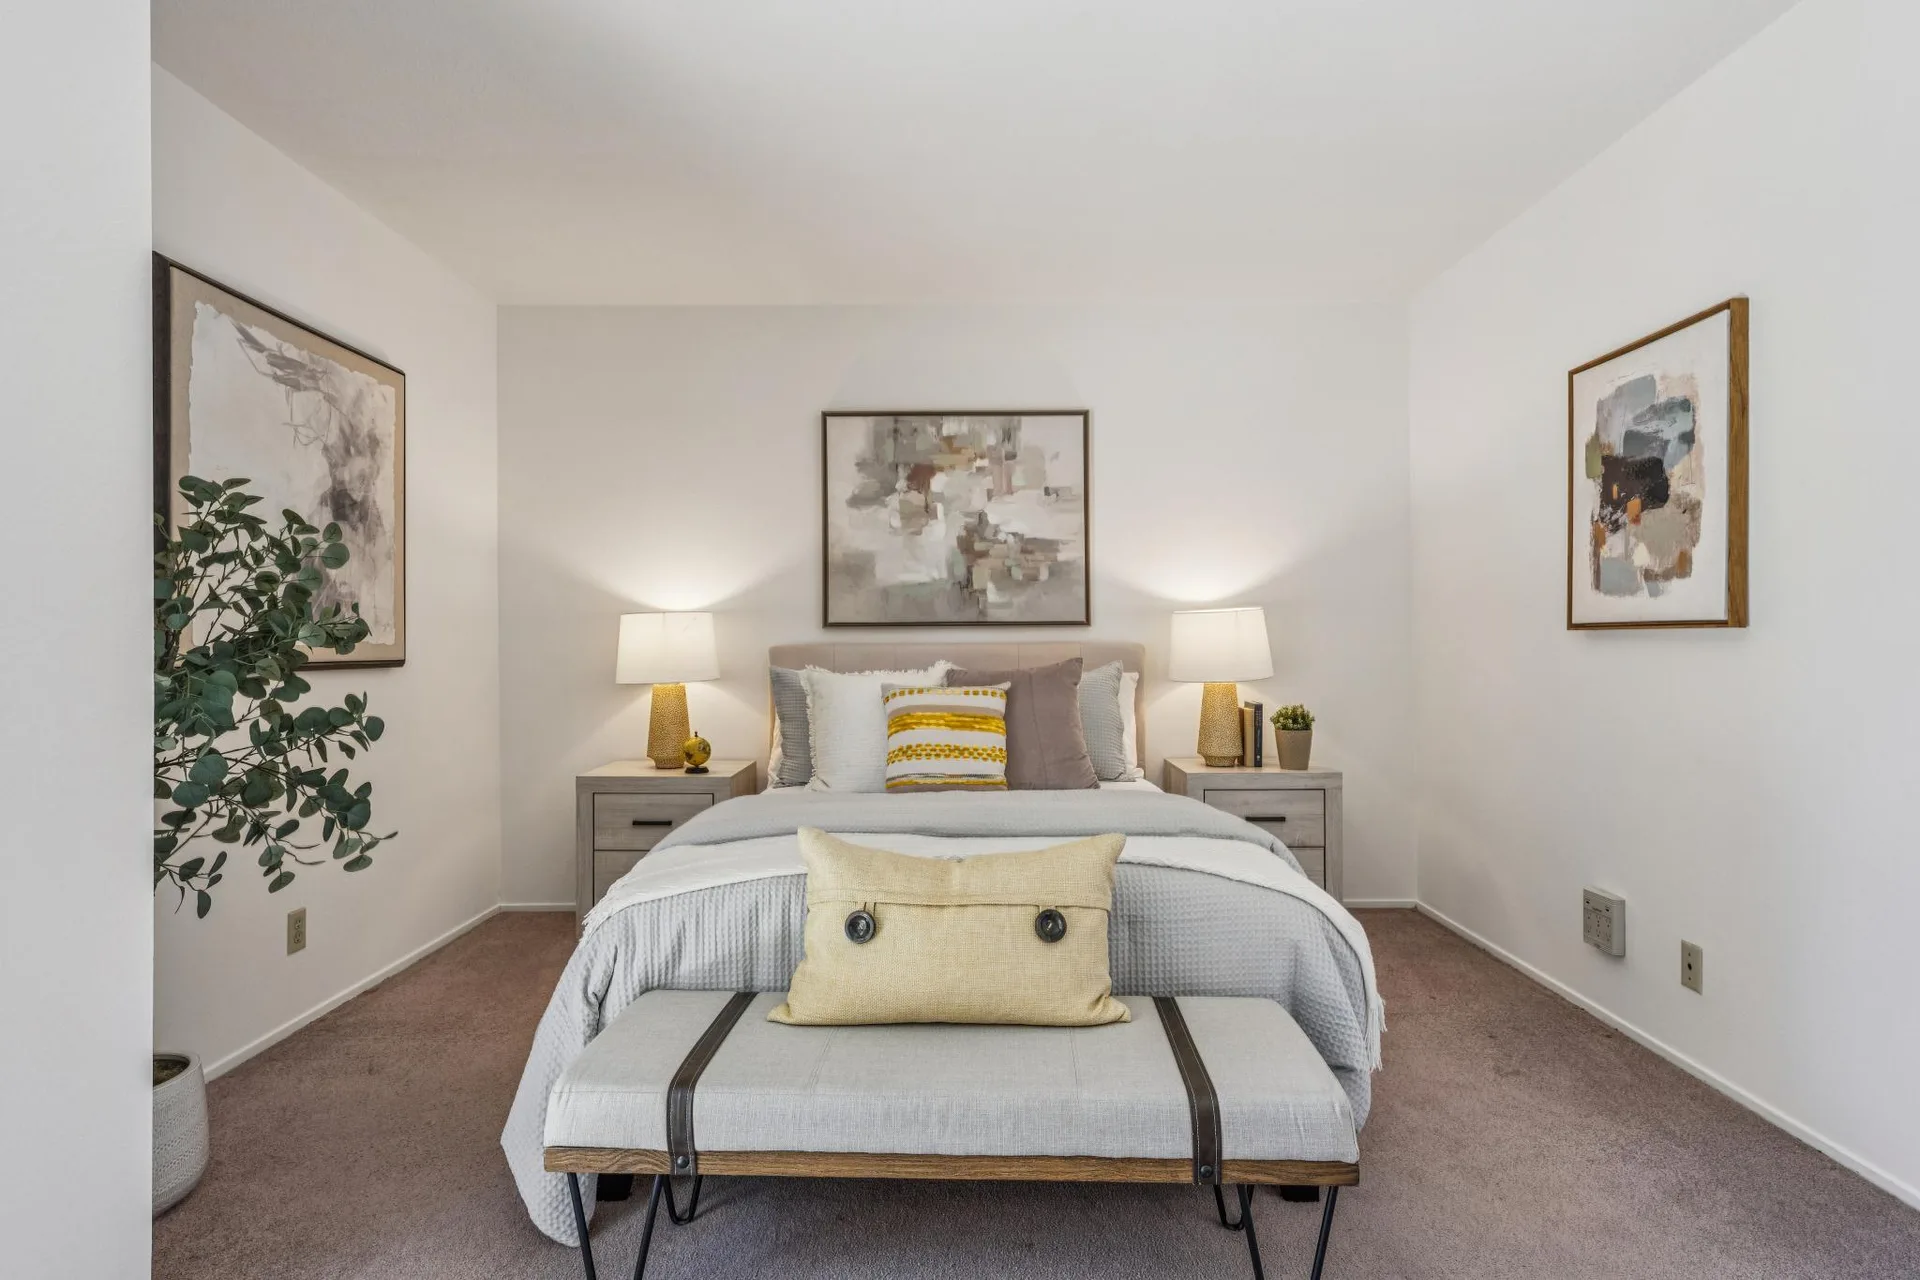
Second Bedroom
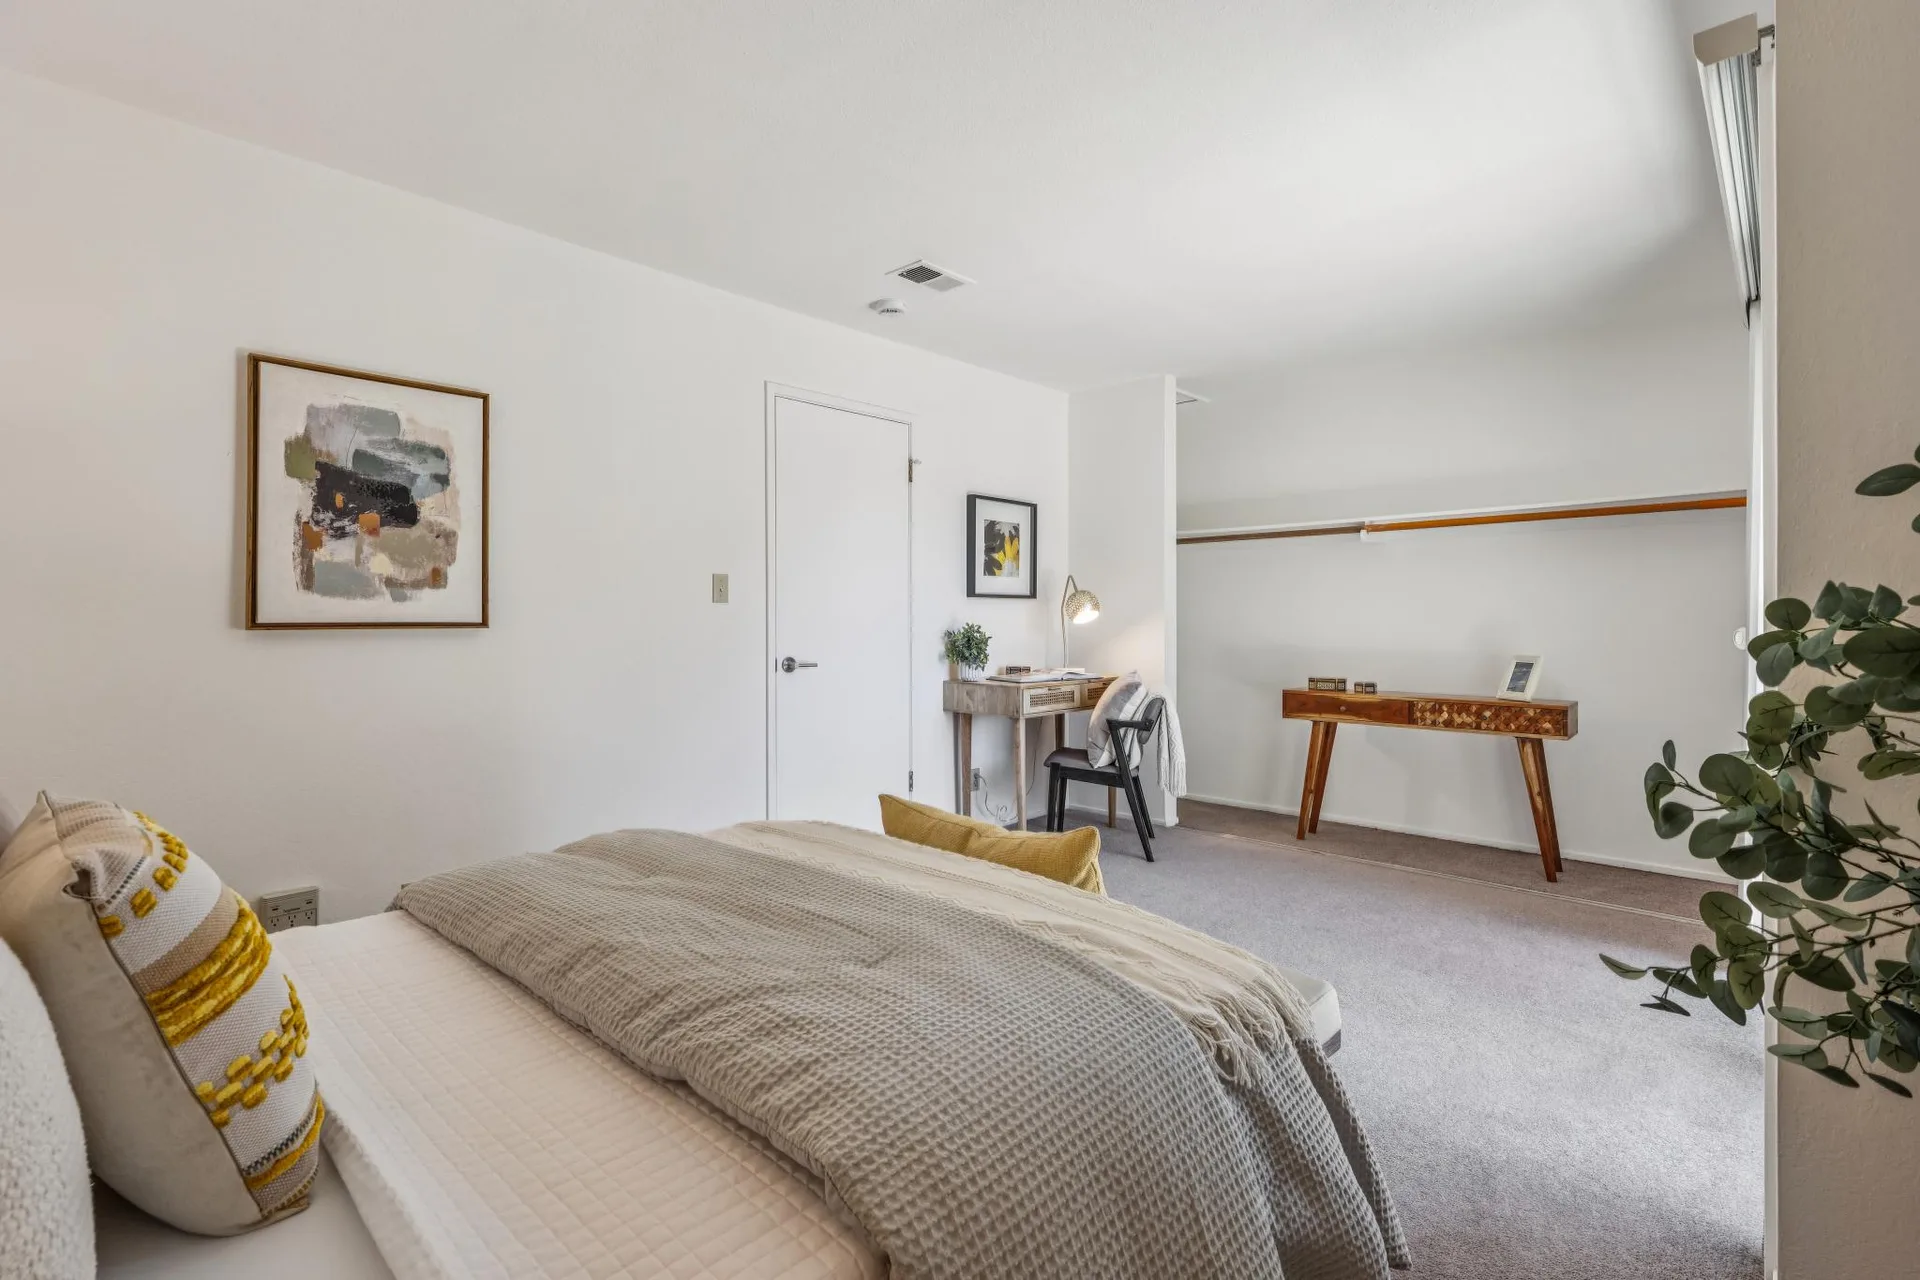
Bedroom with Desk
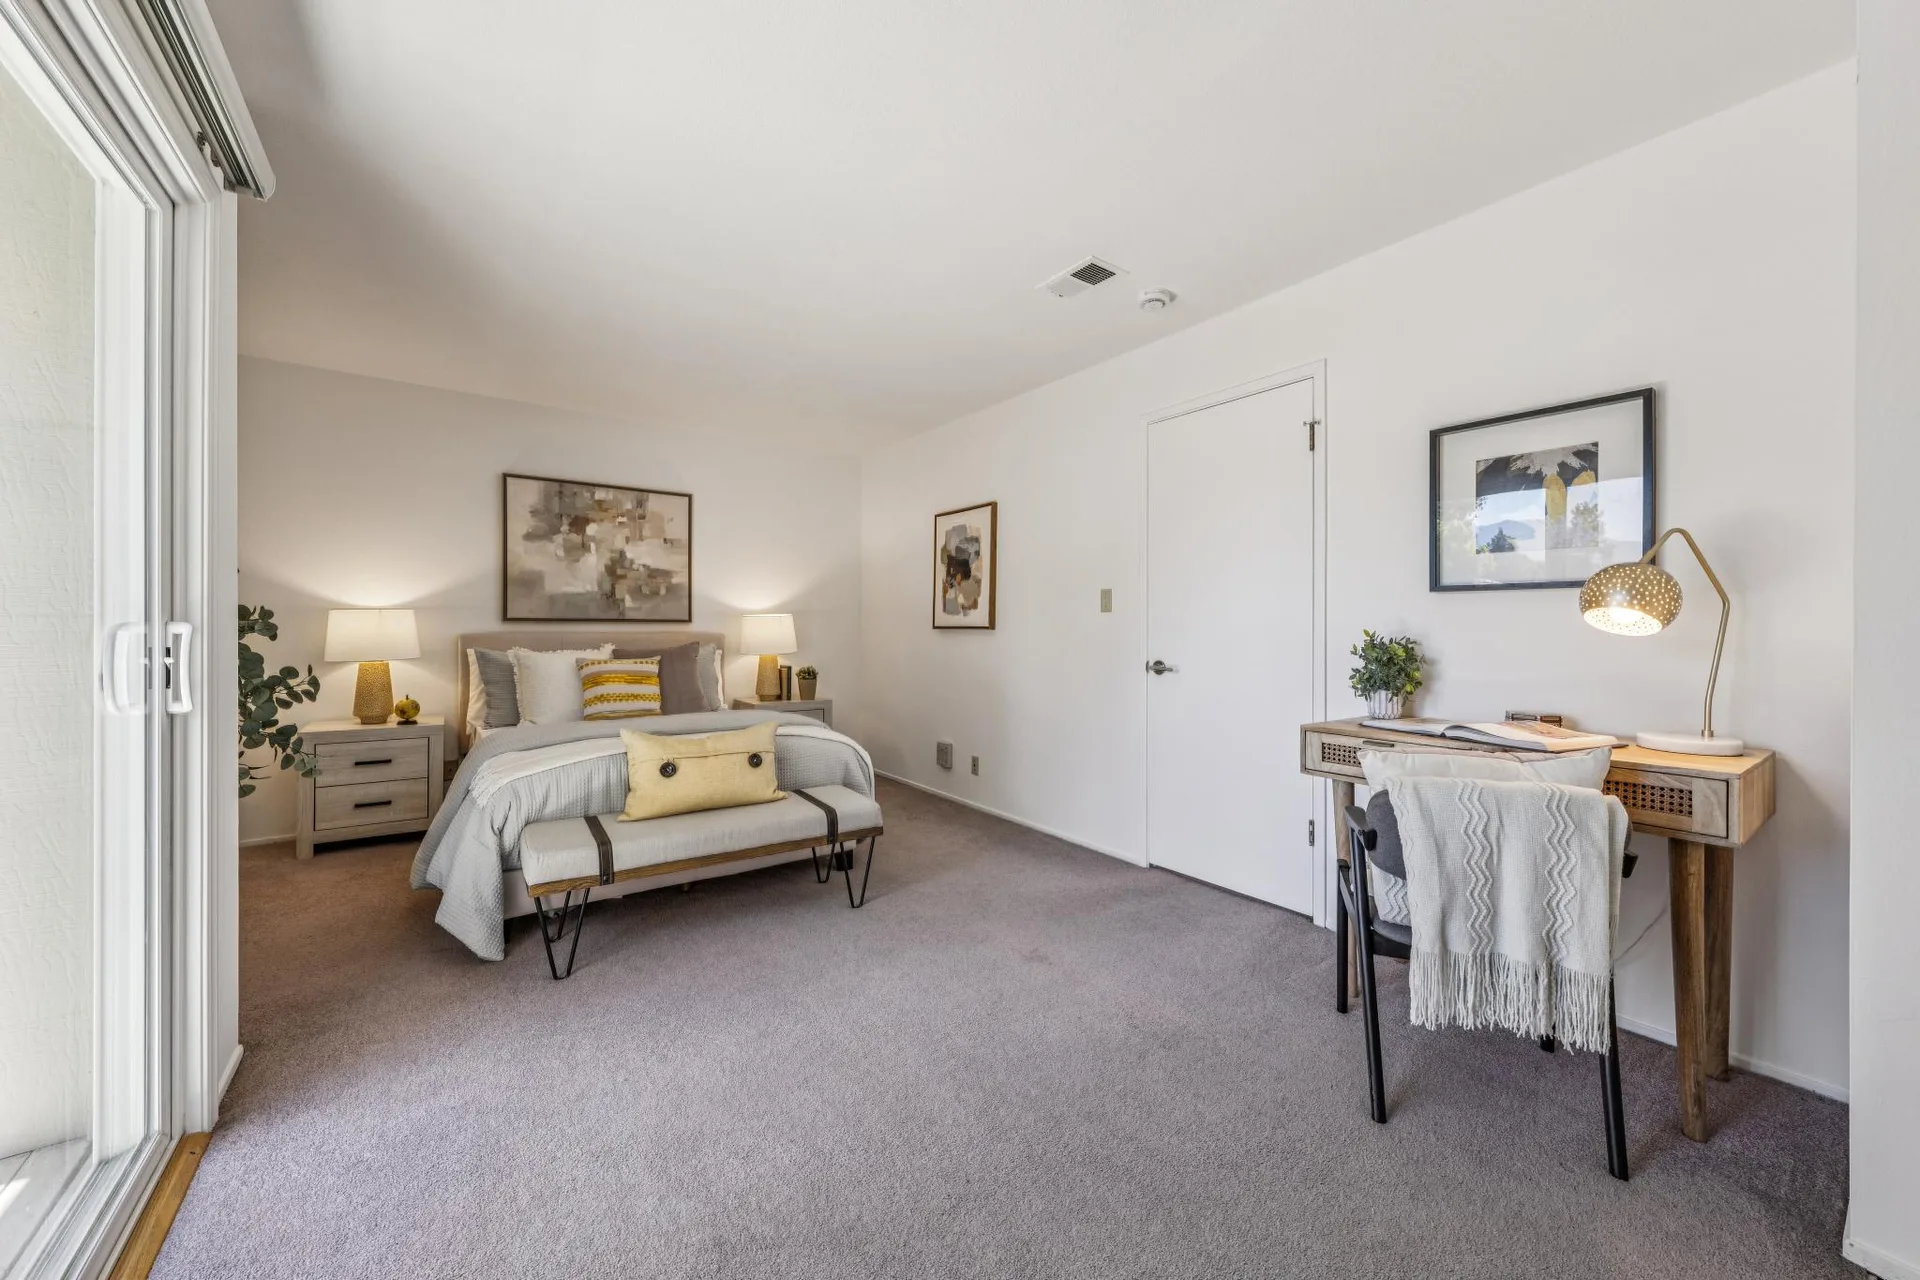
Bedroom Suite
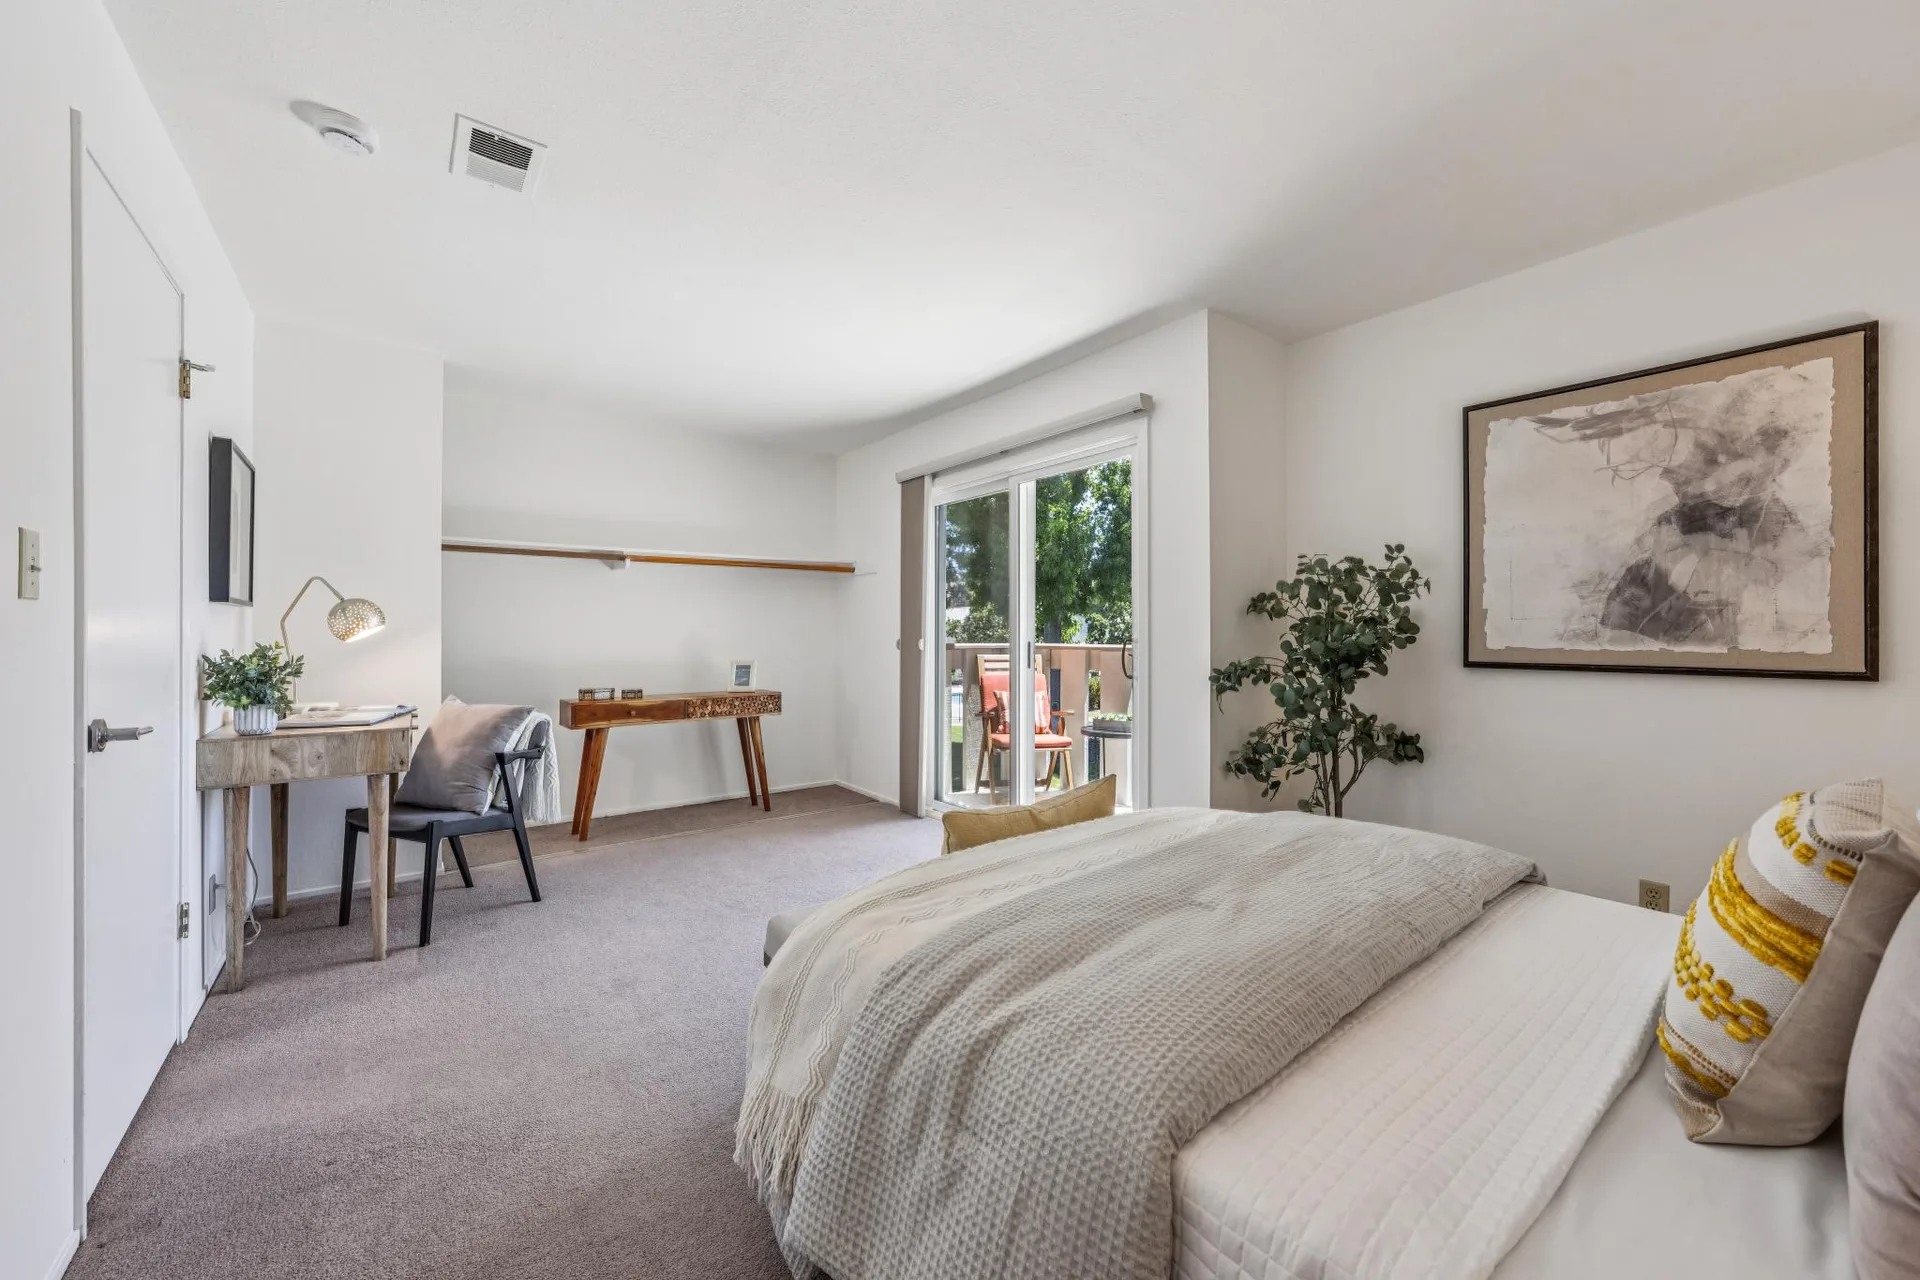
Bedroom with Wall Art
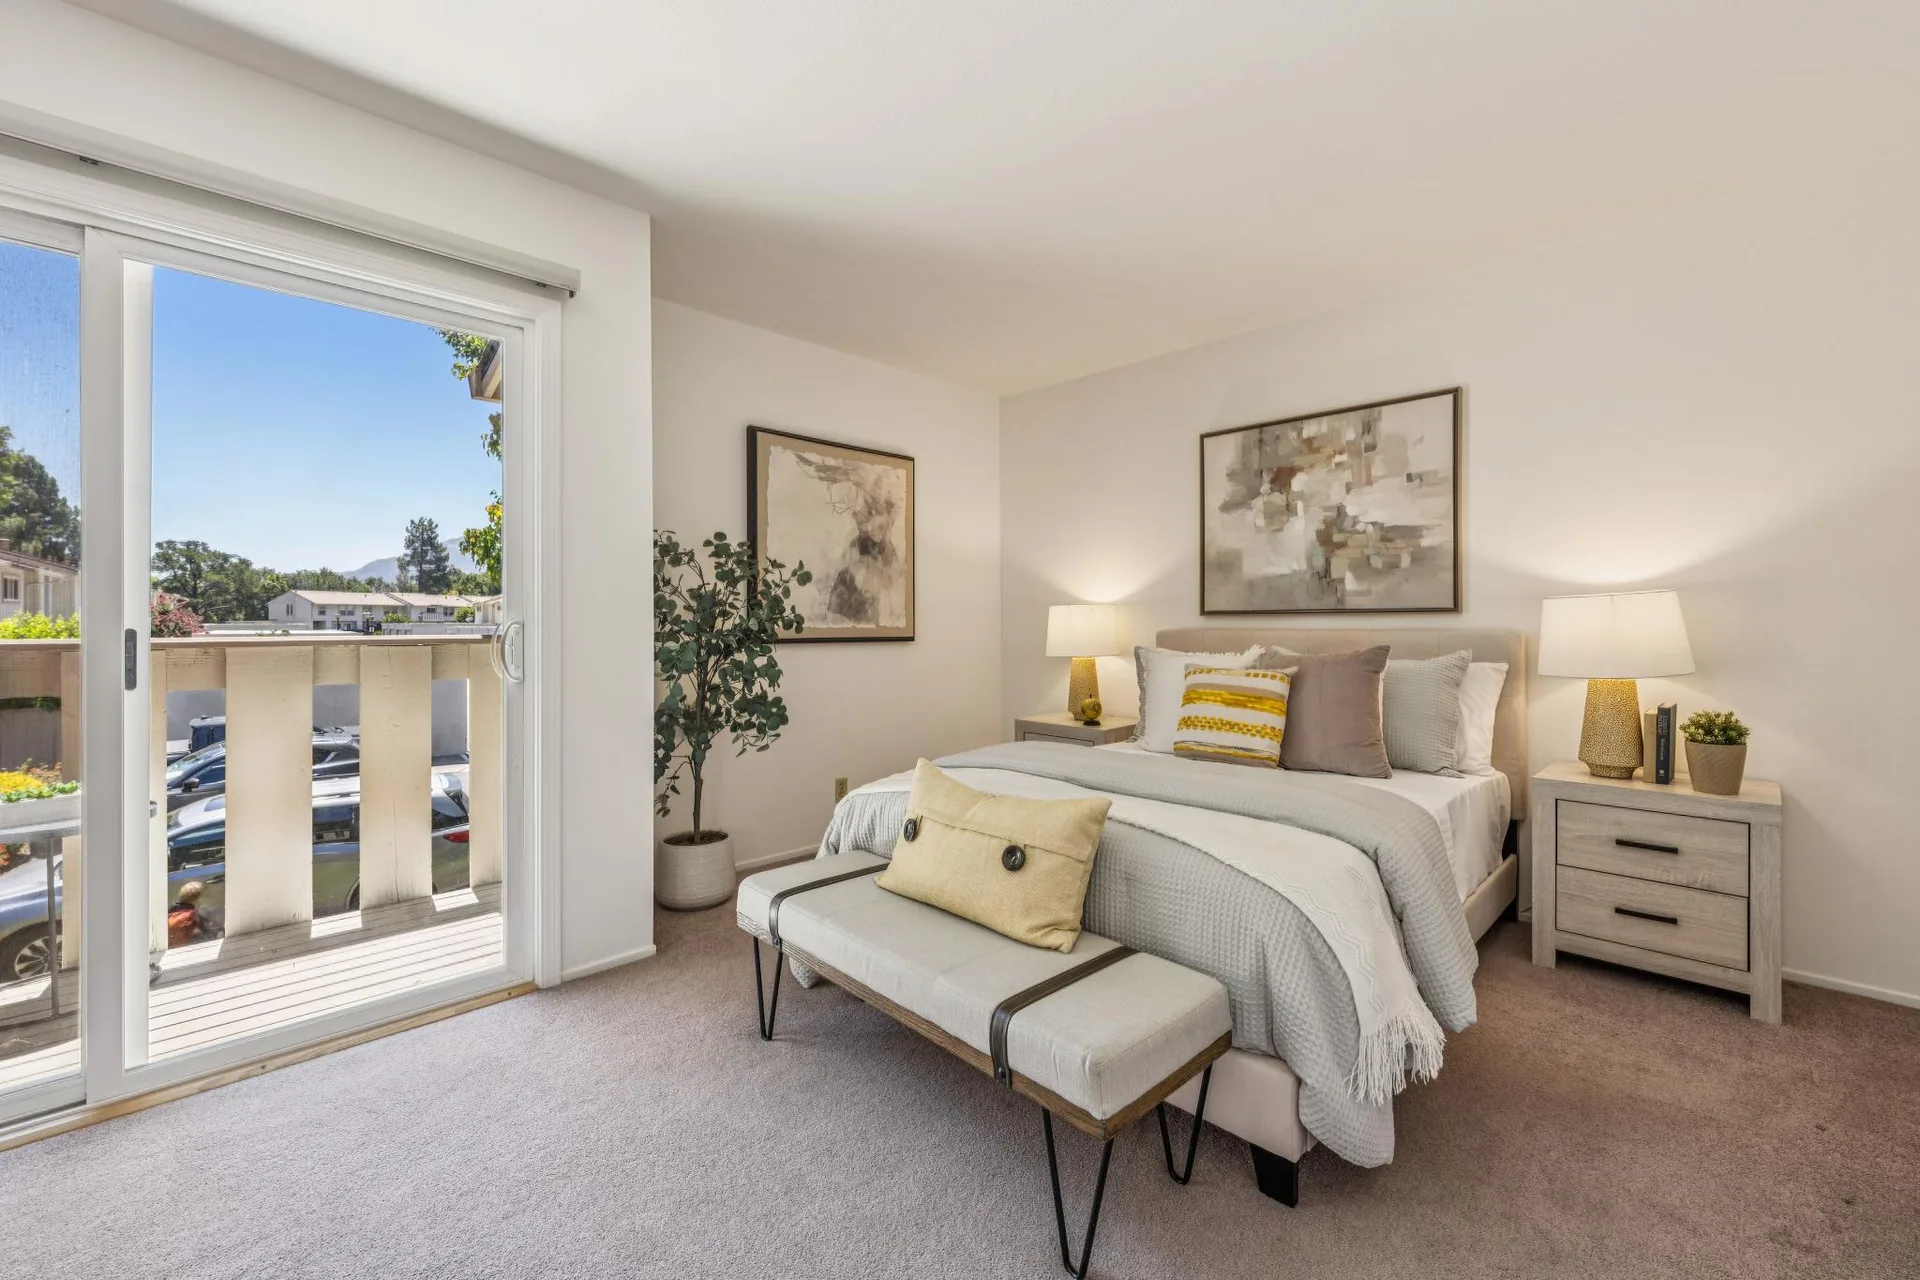
Bedroom Balcony Access
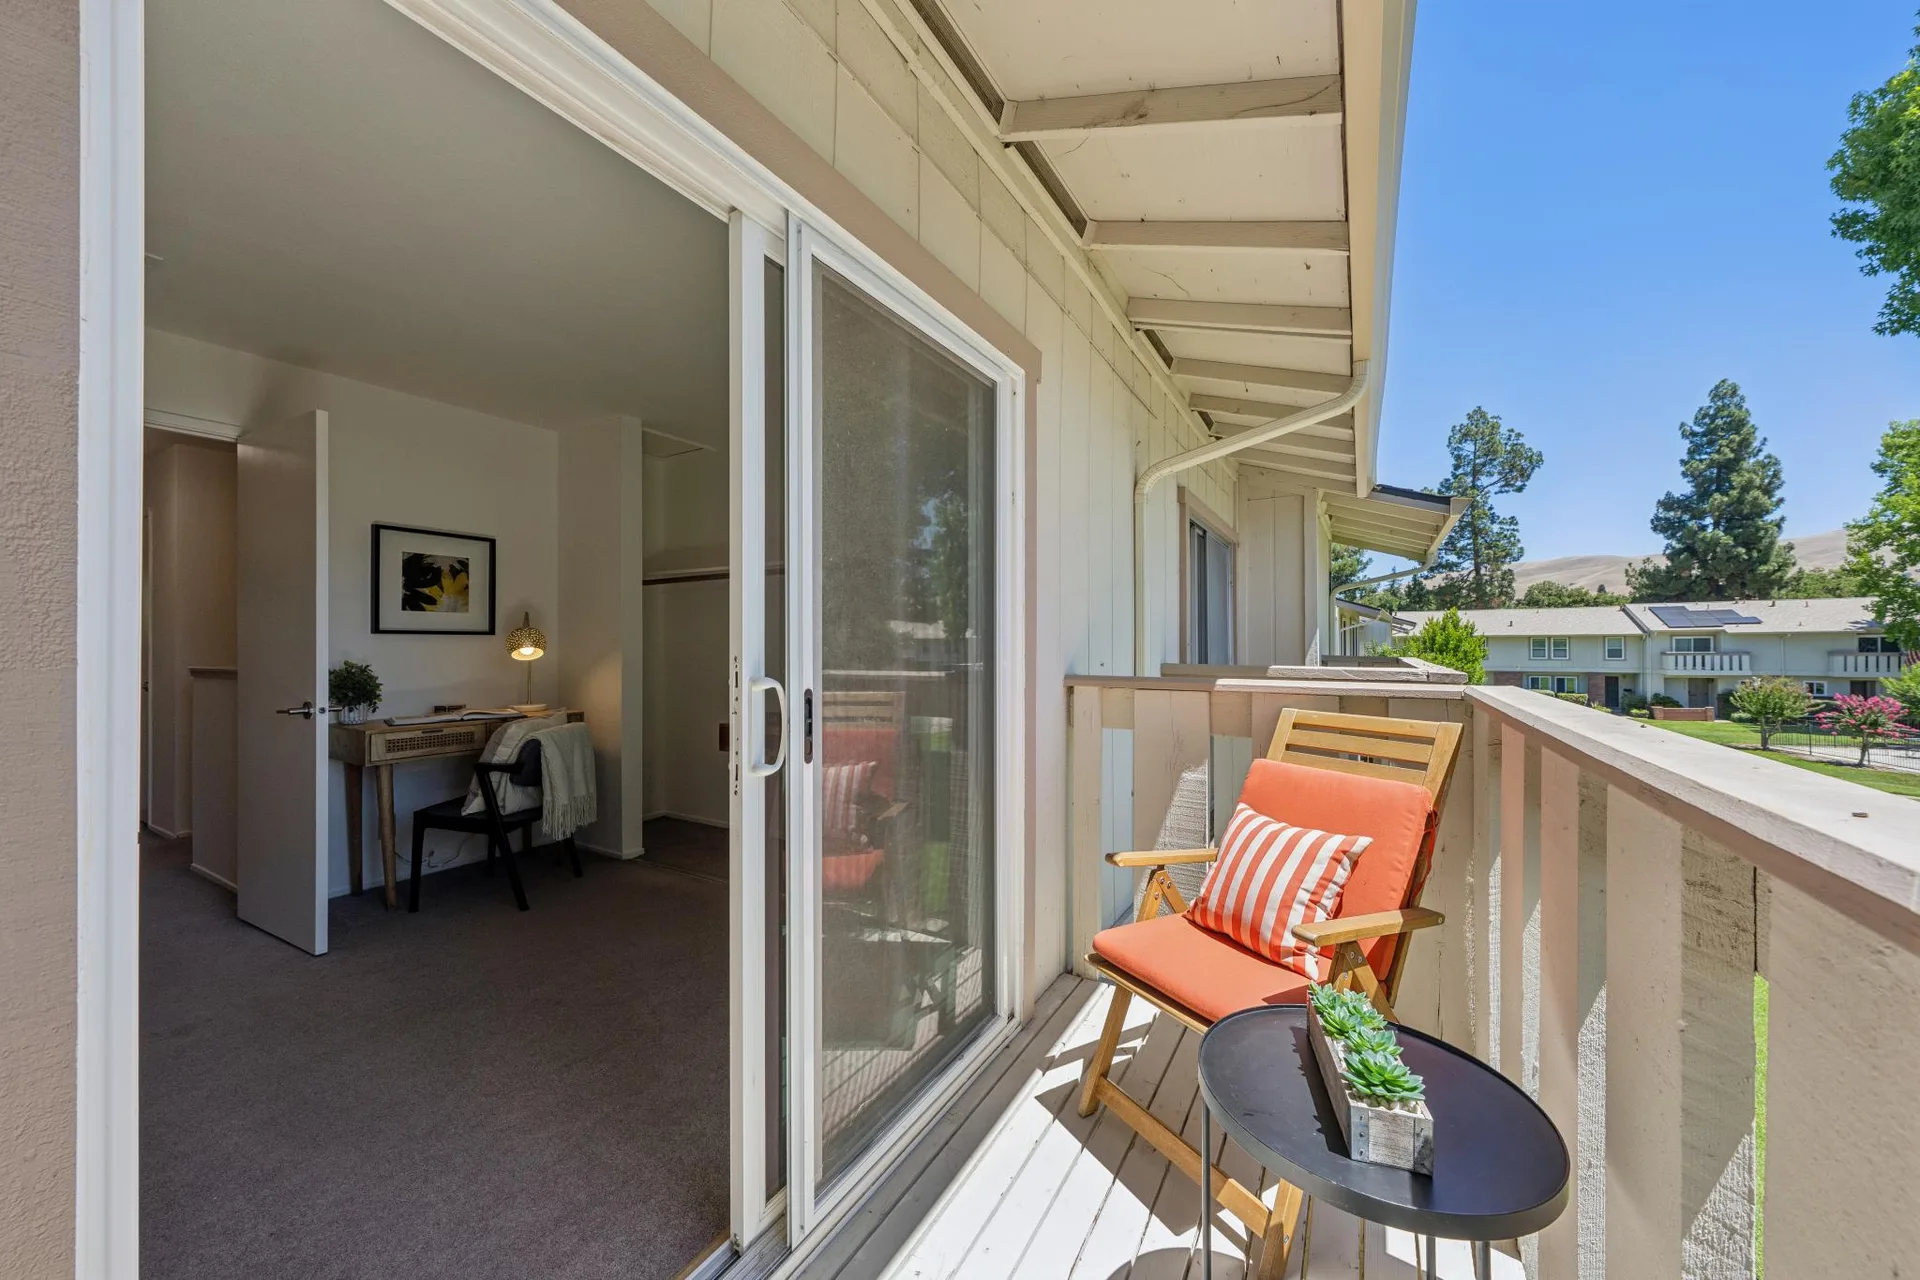
Upstairs Balcony
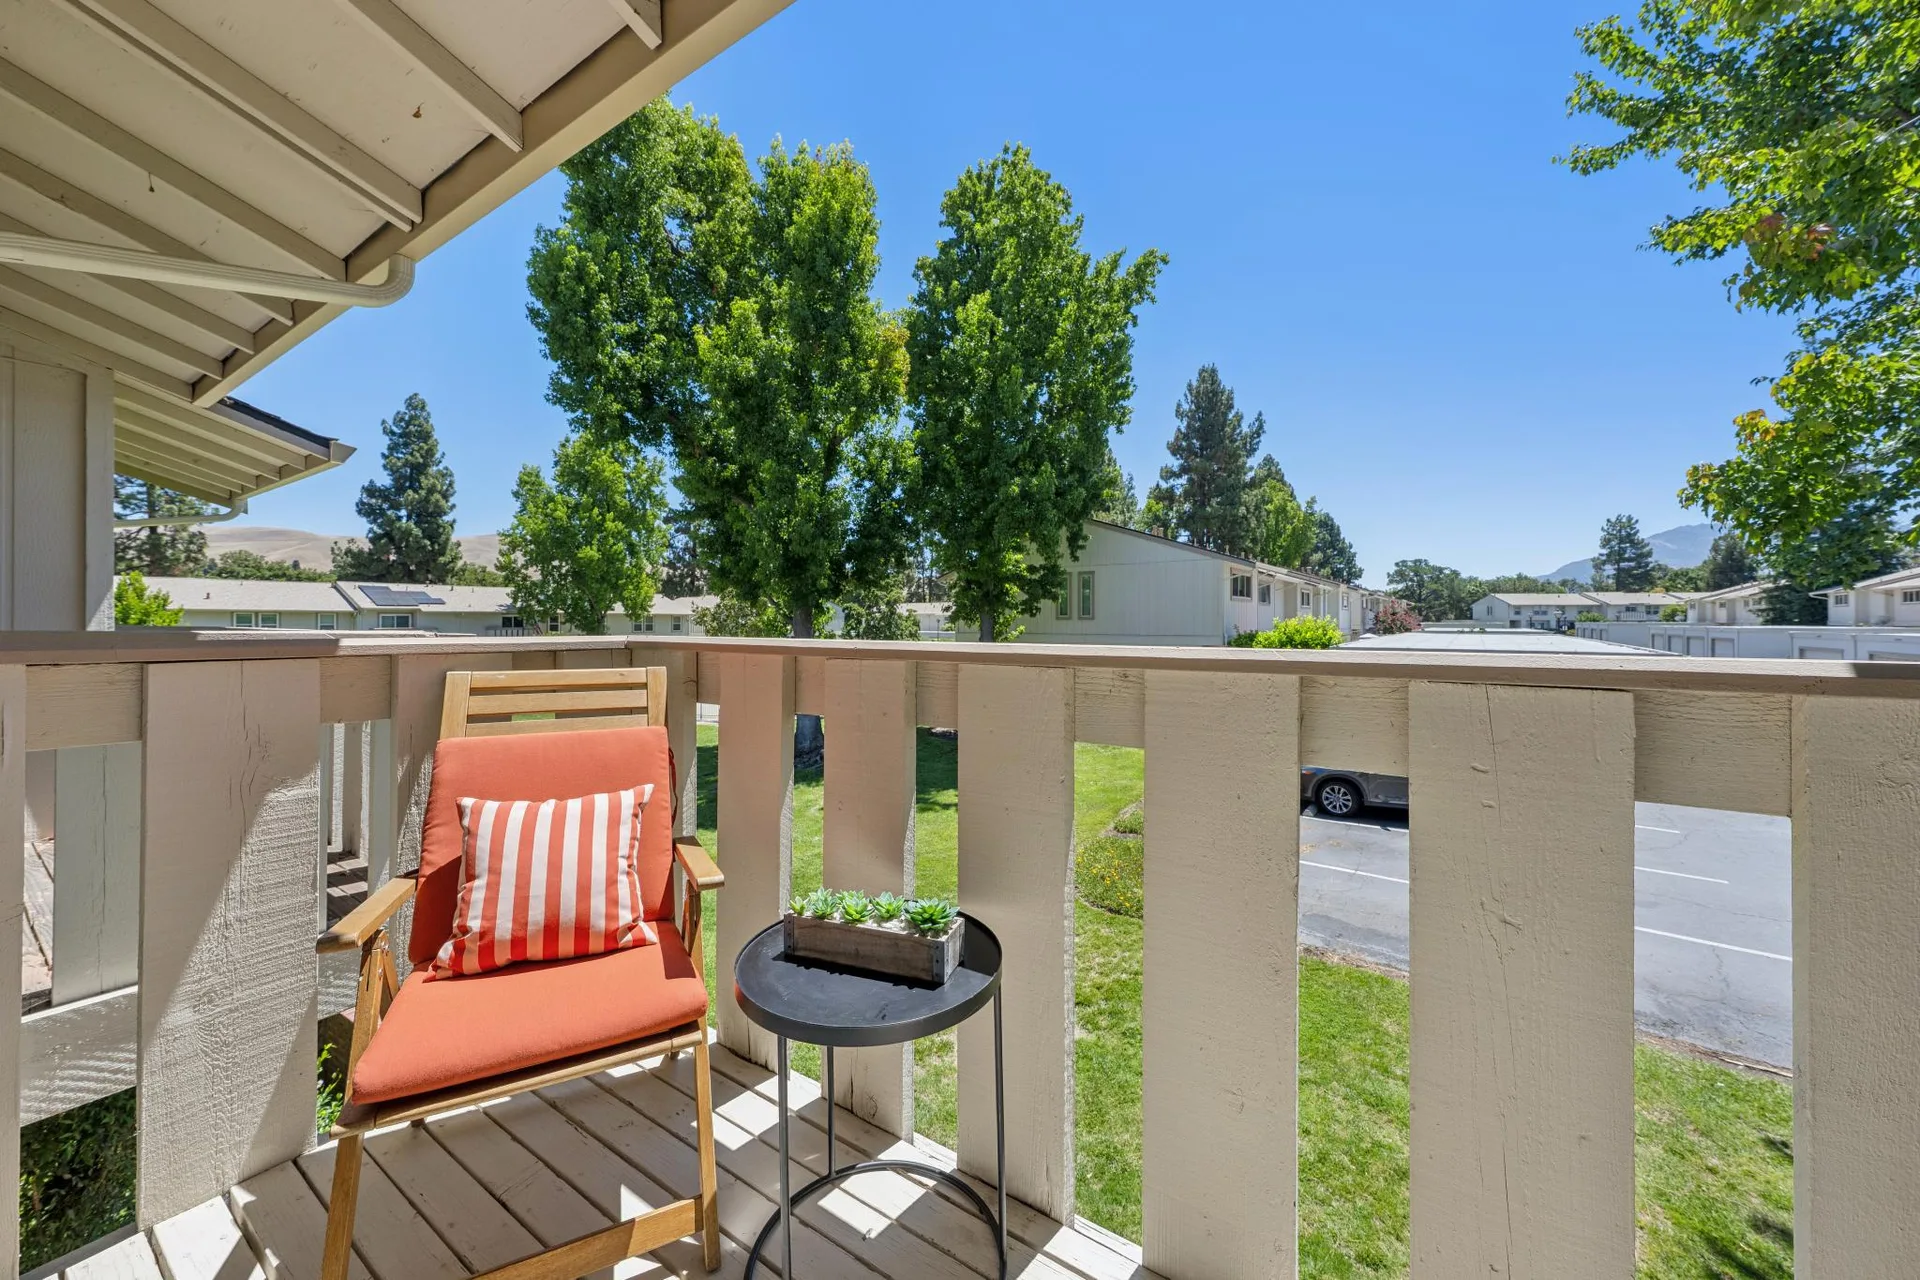
Balcony Overlook
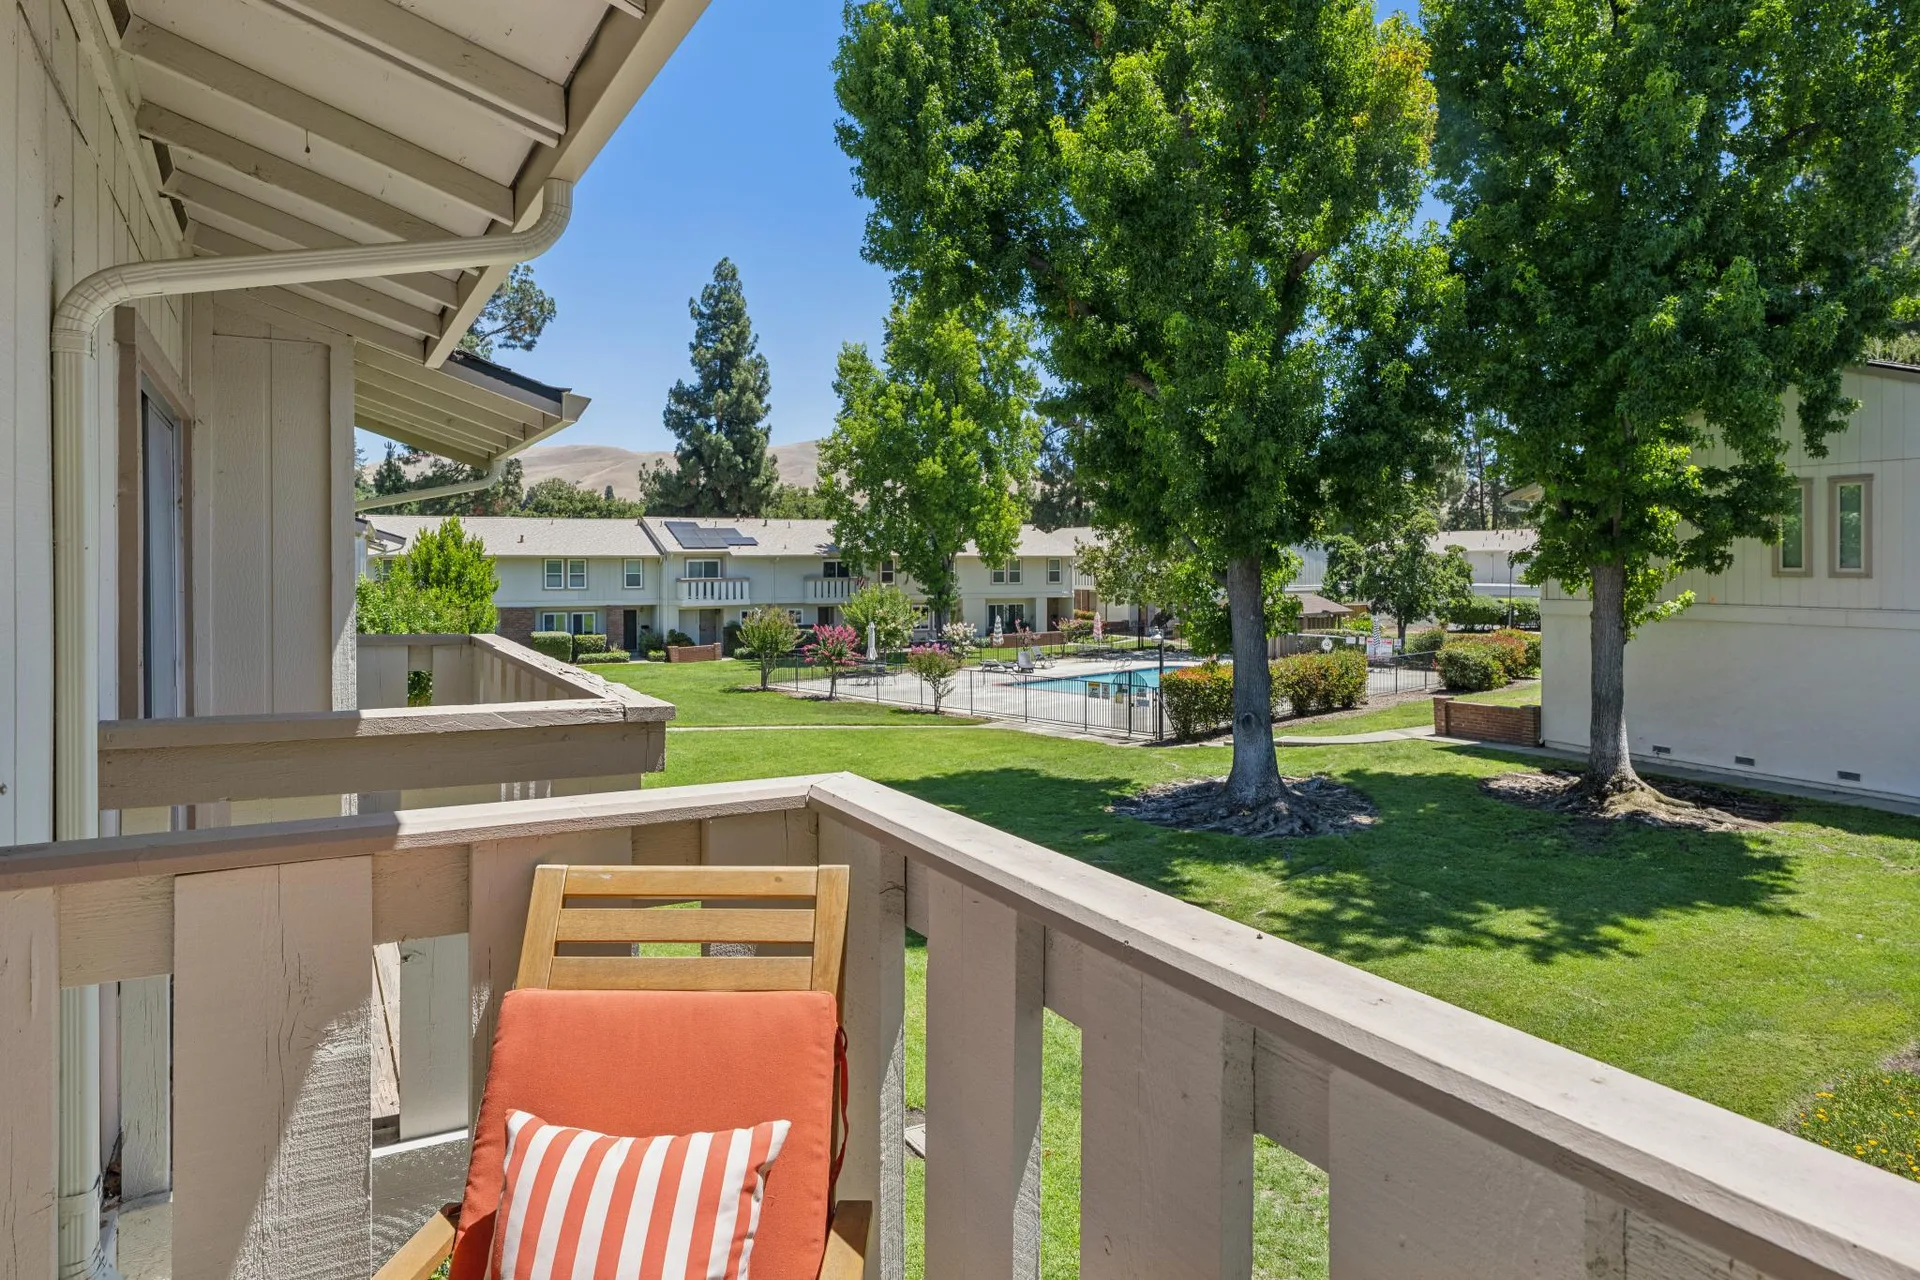
Balcony Pool View
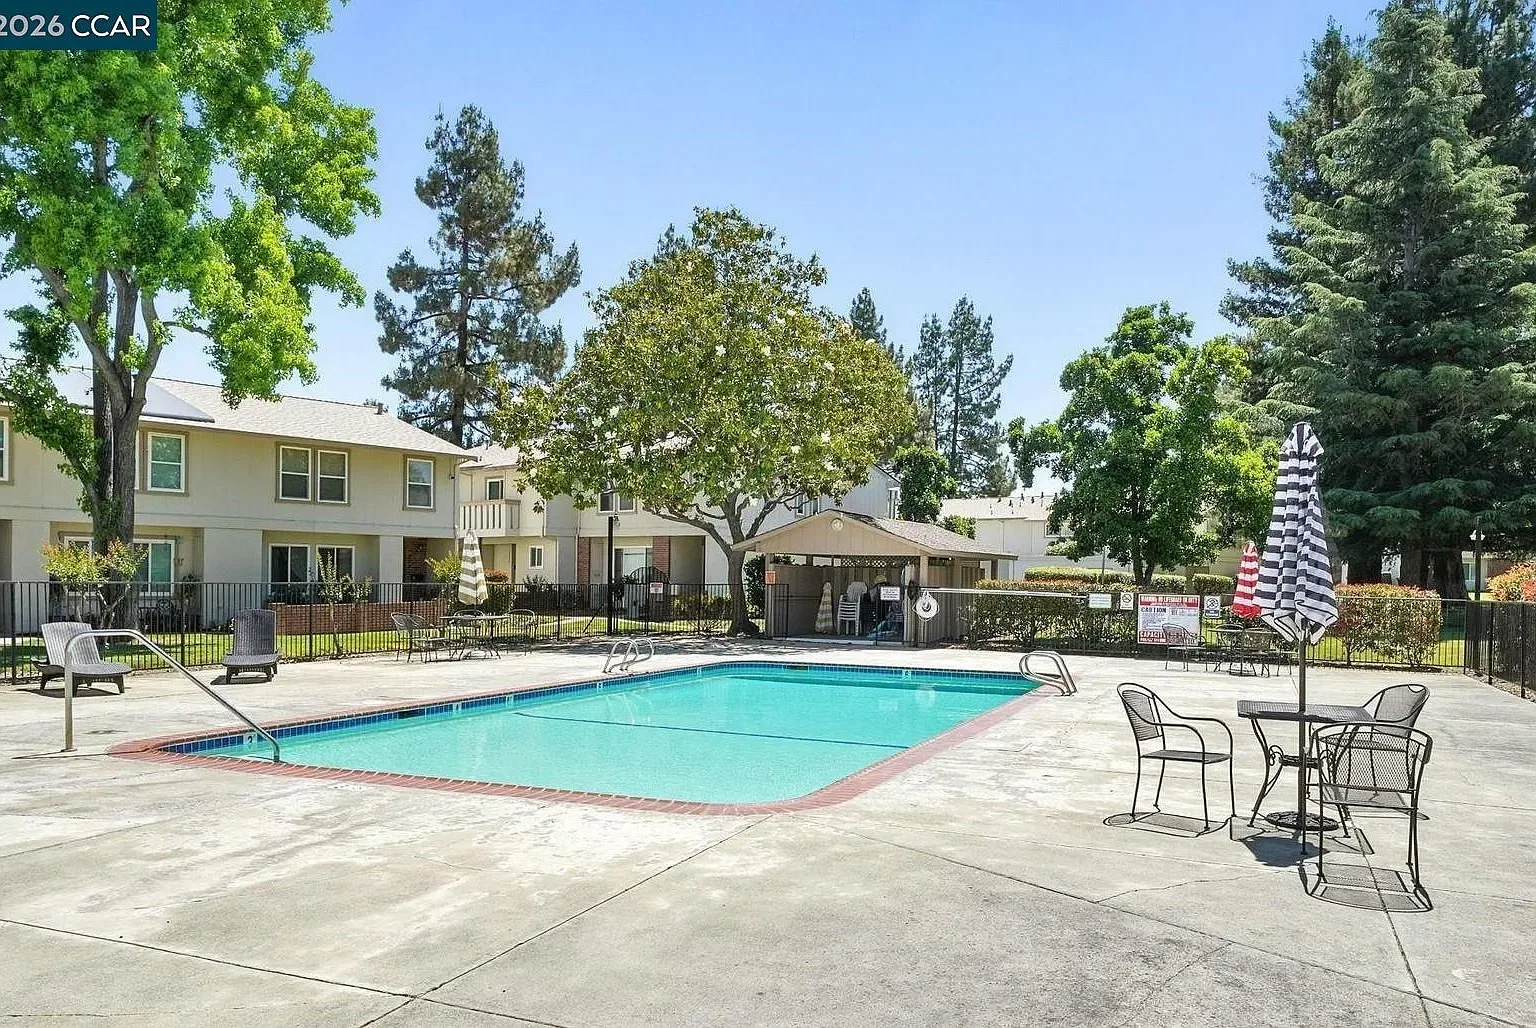
Community Pool
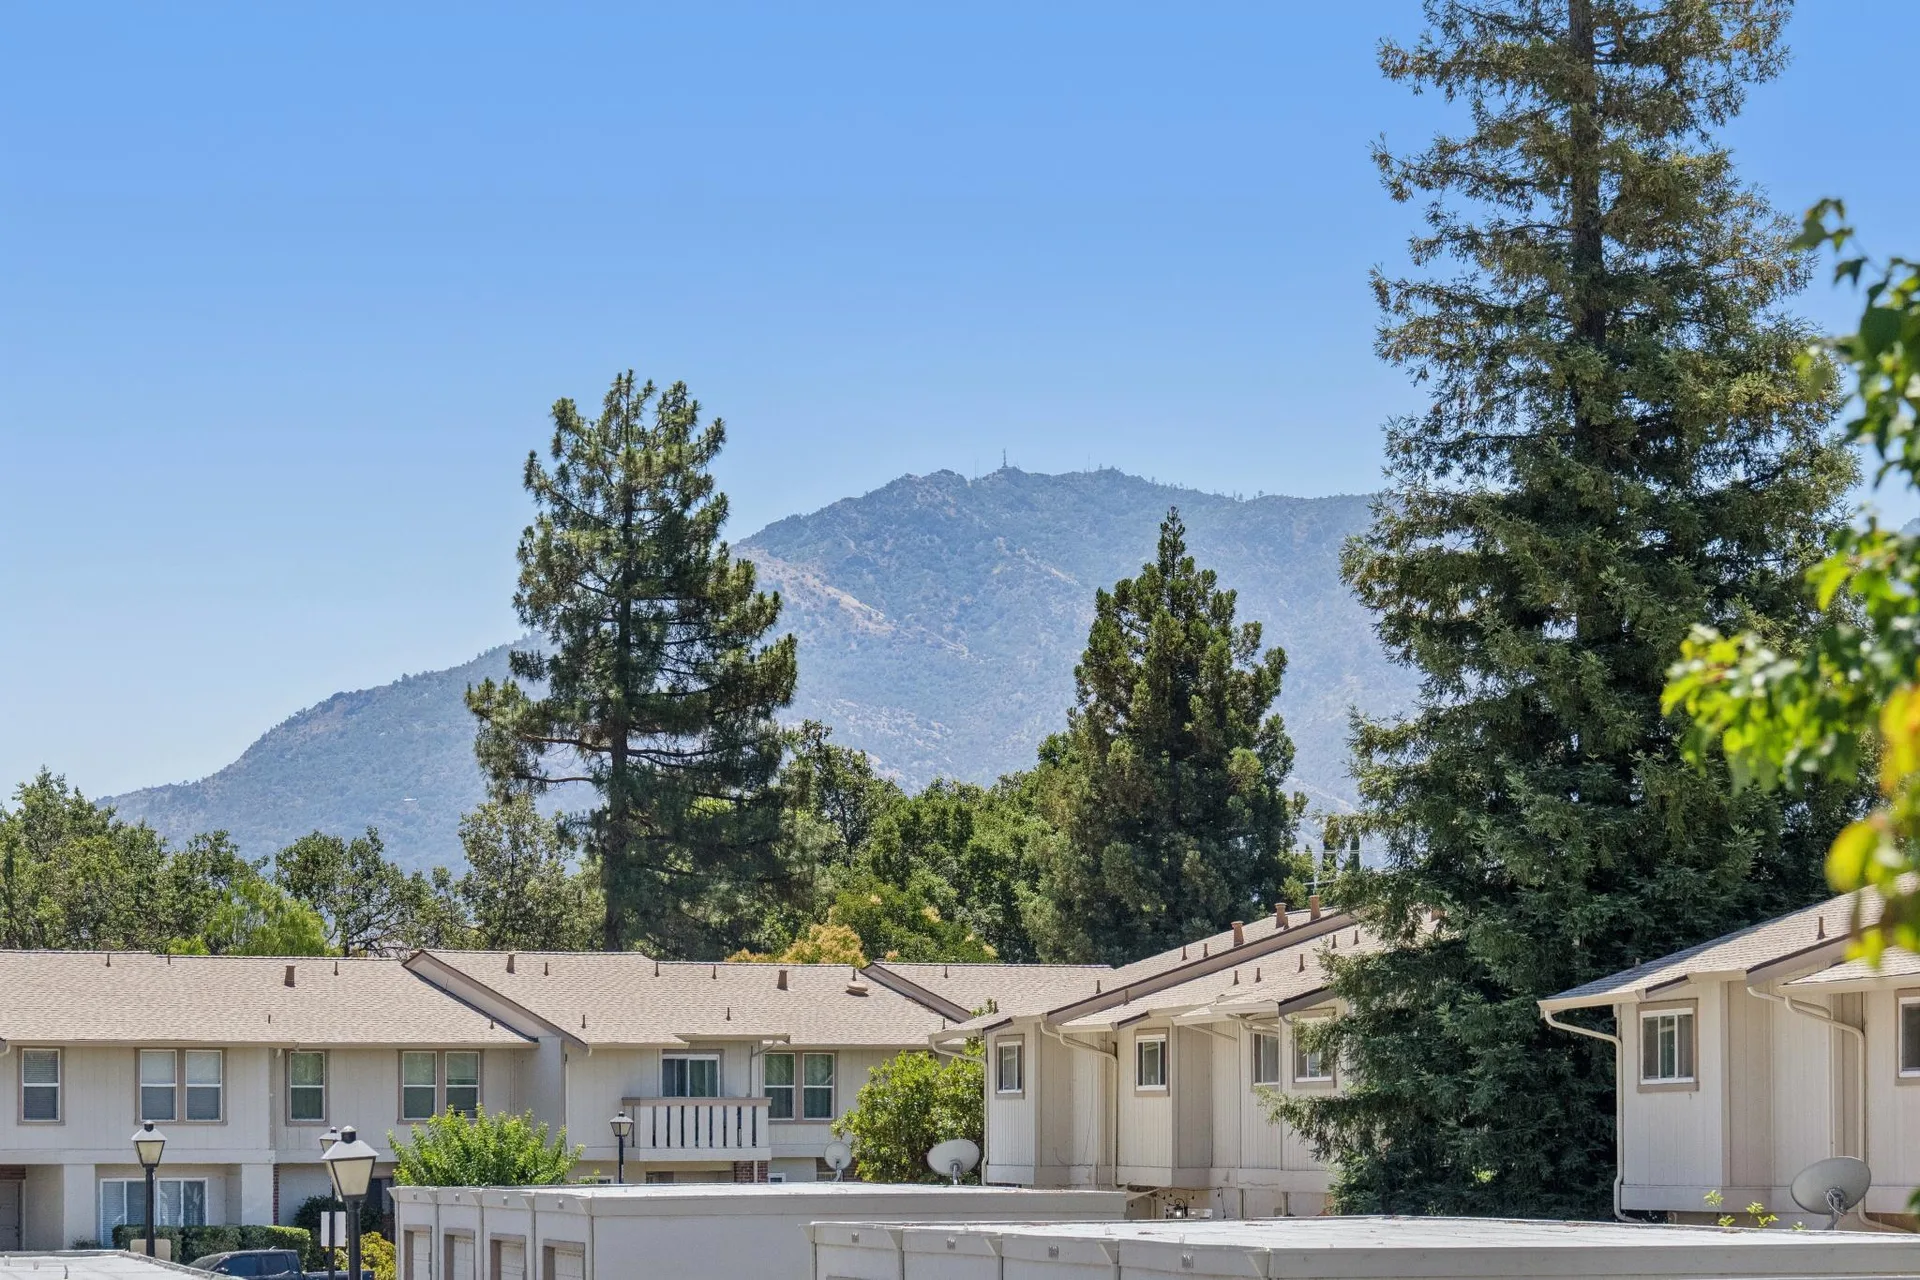
Community View
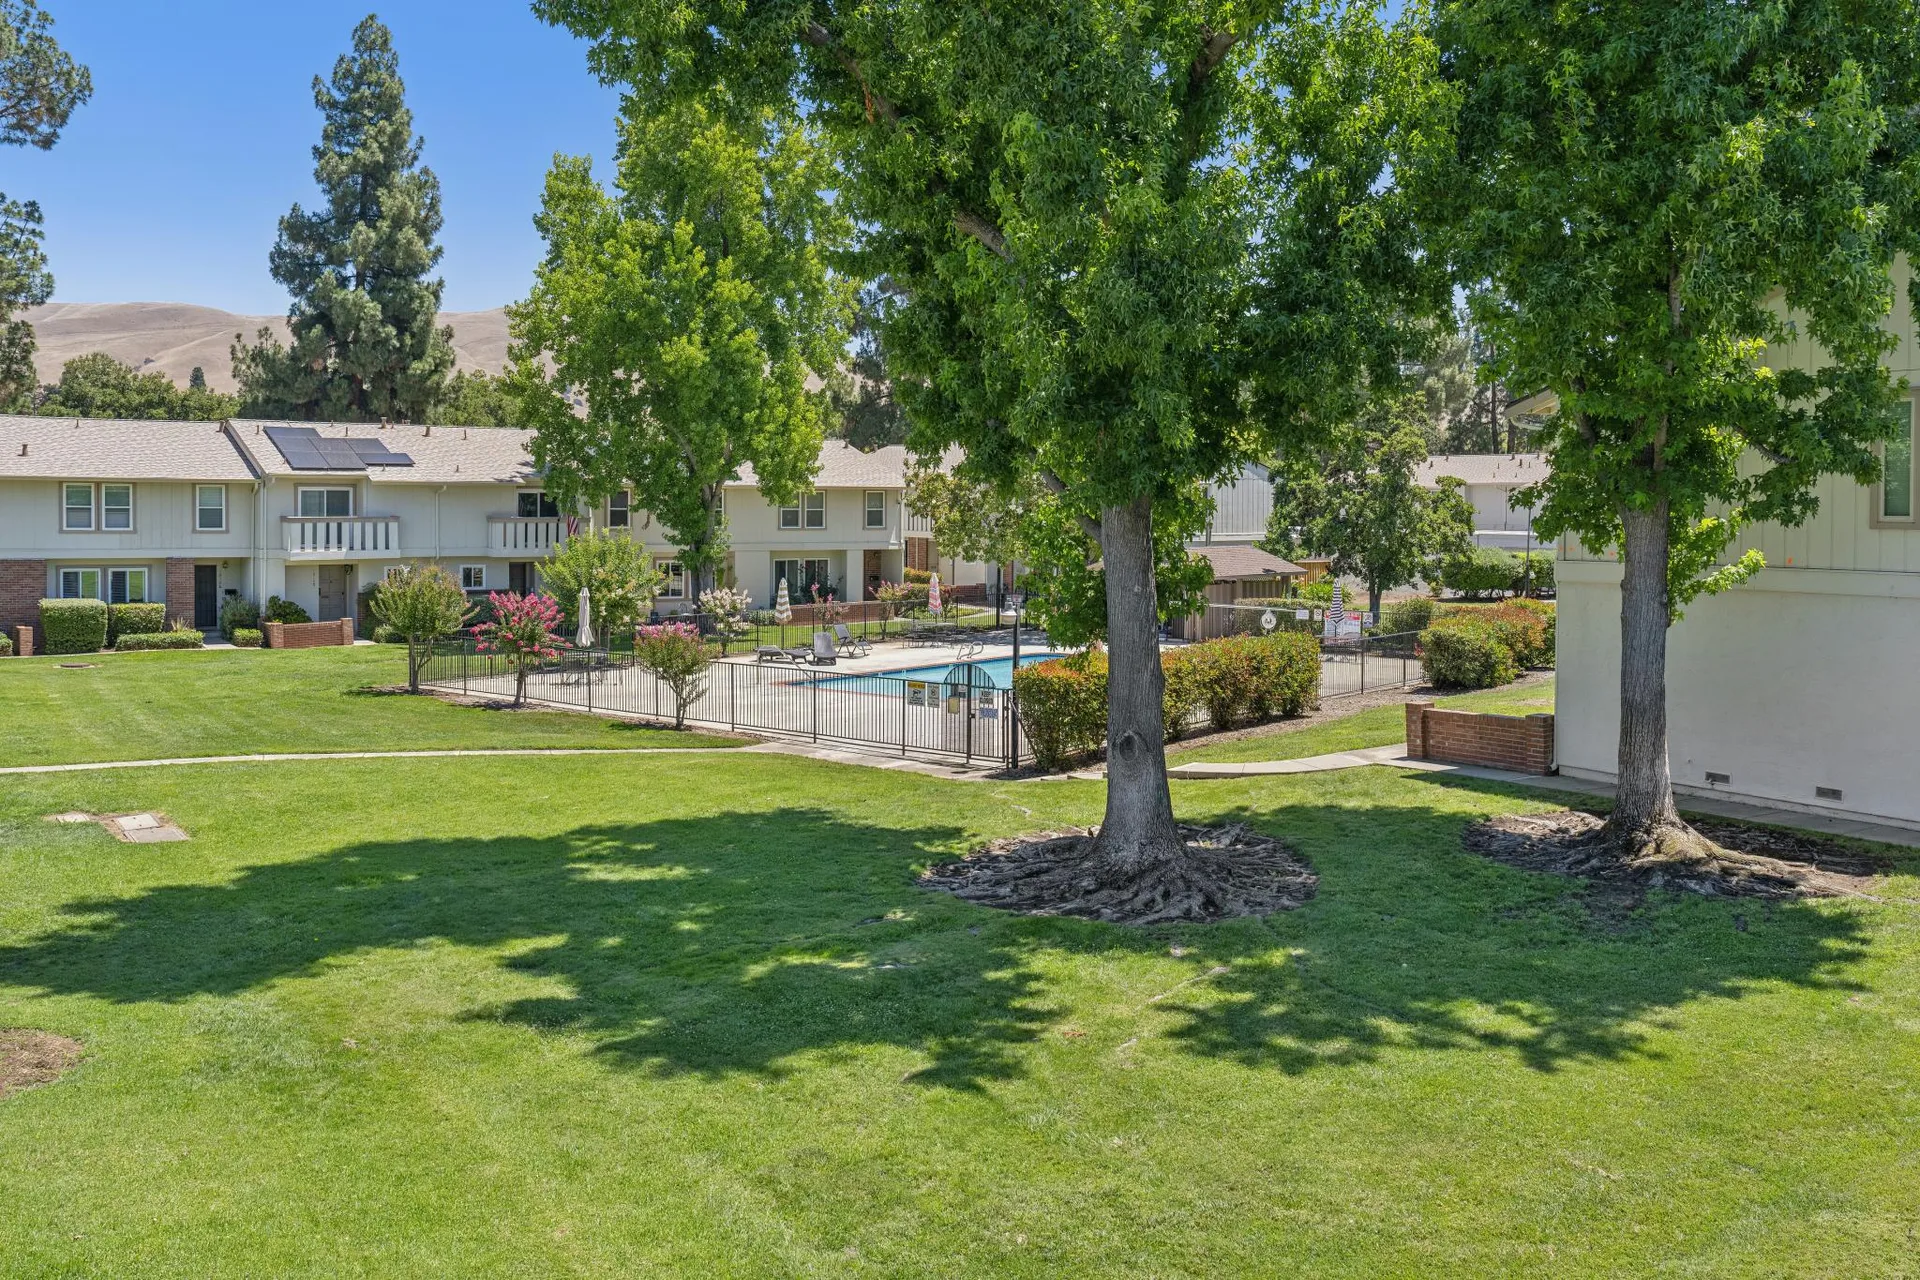
Pool Area
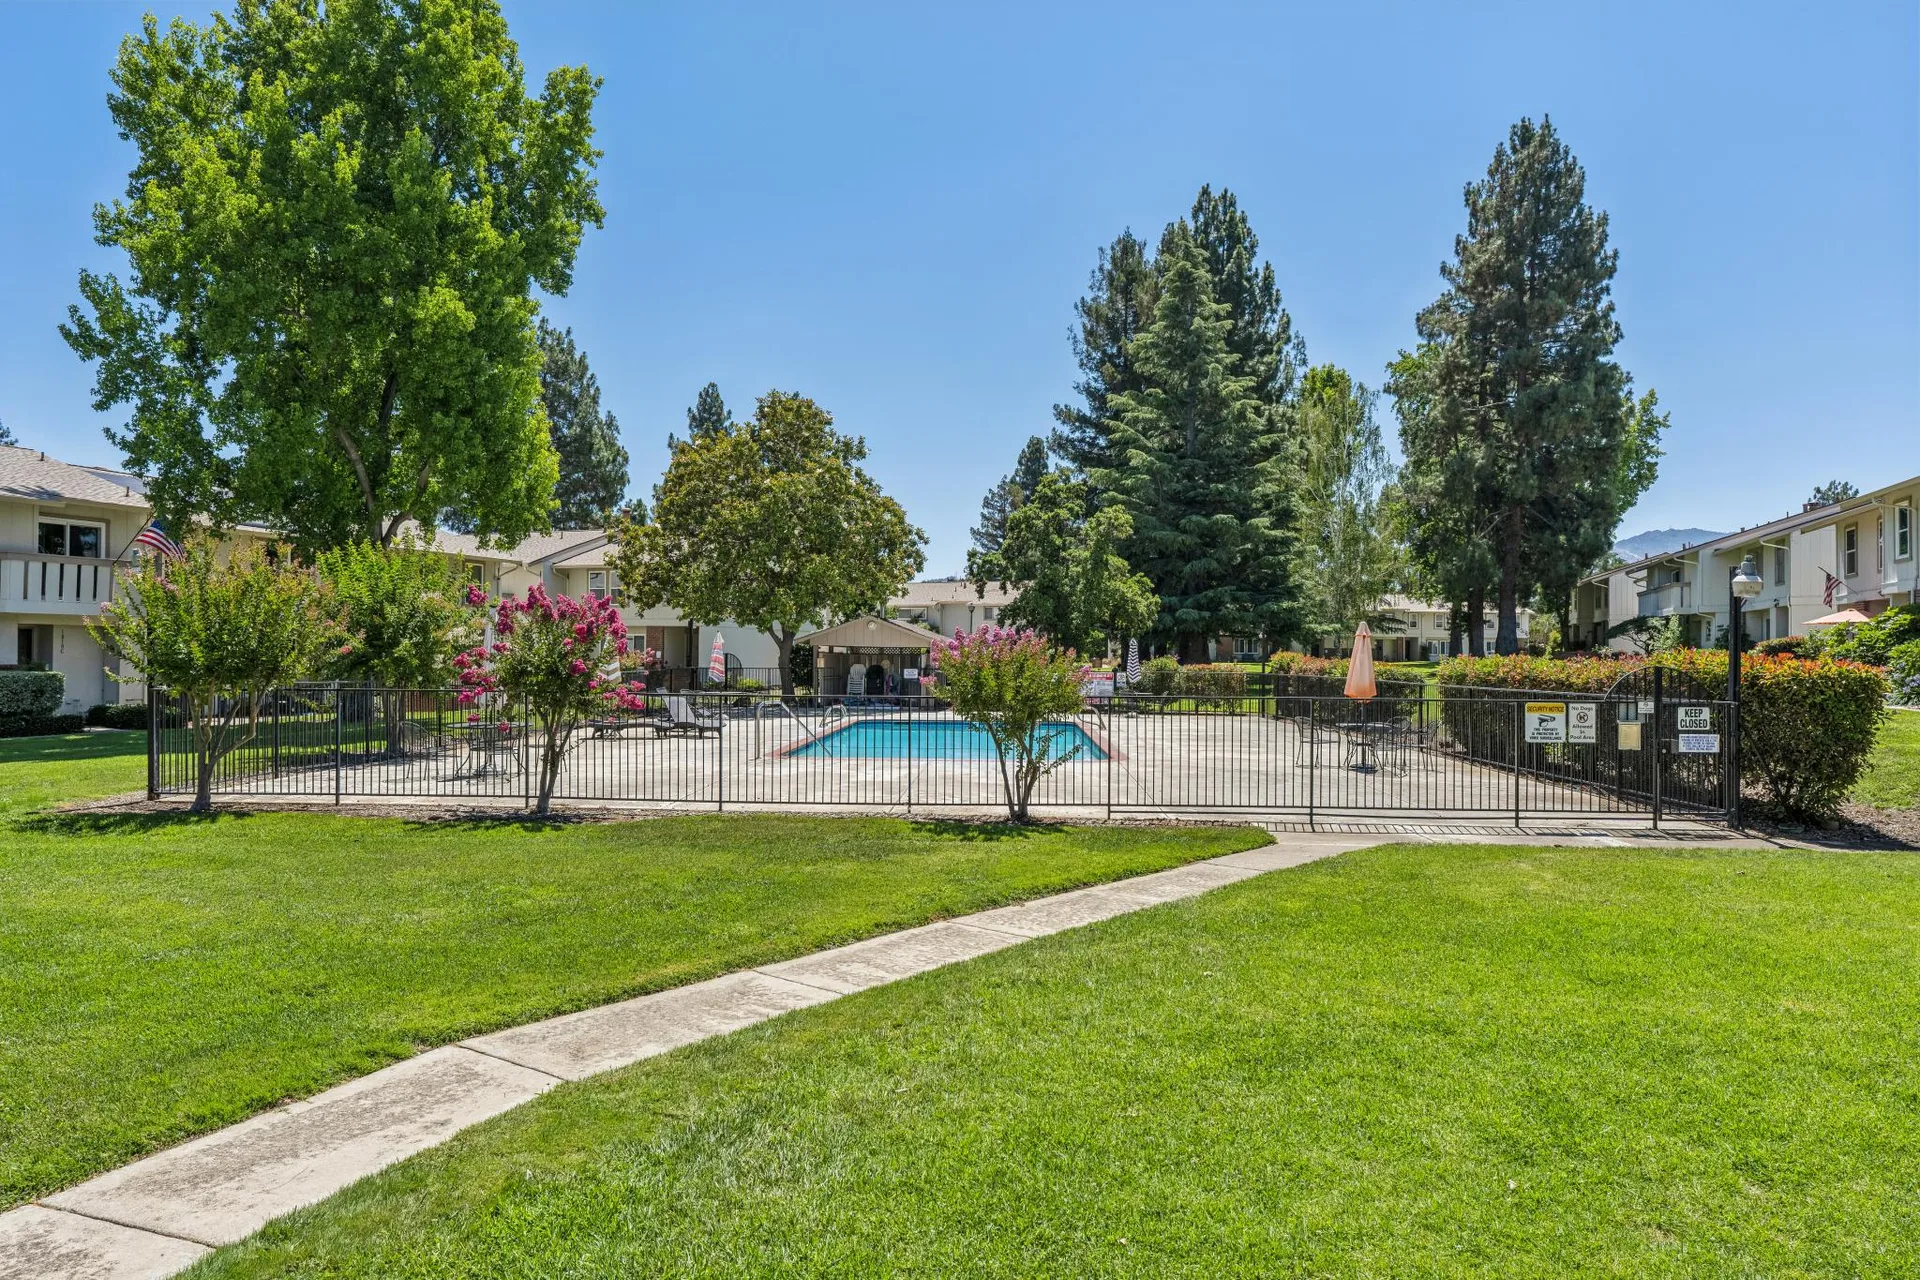
Pool & Trees
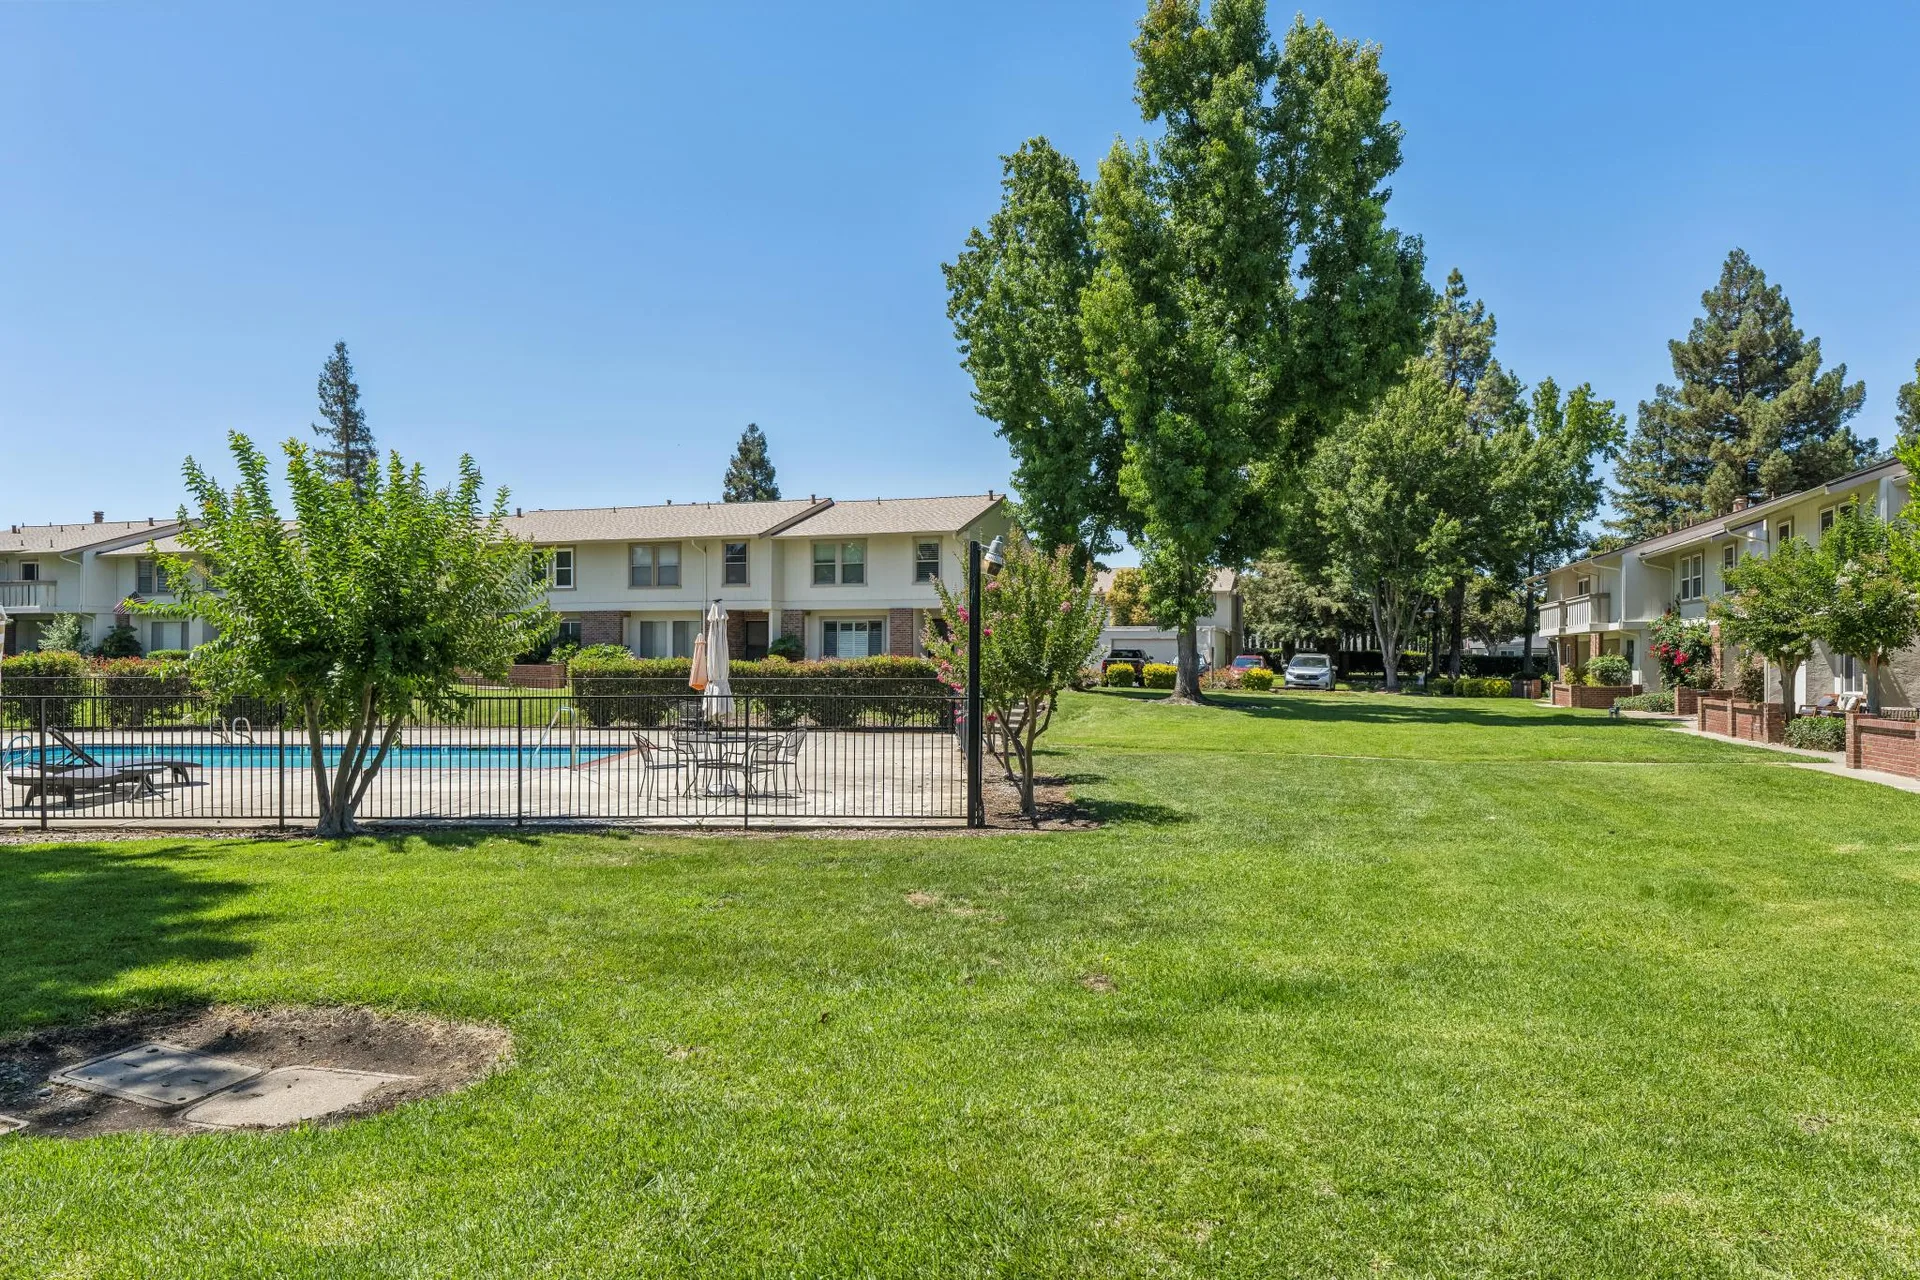
Pool Grounds
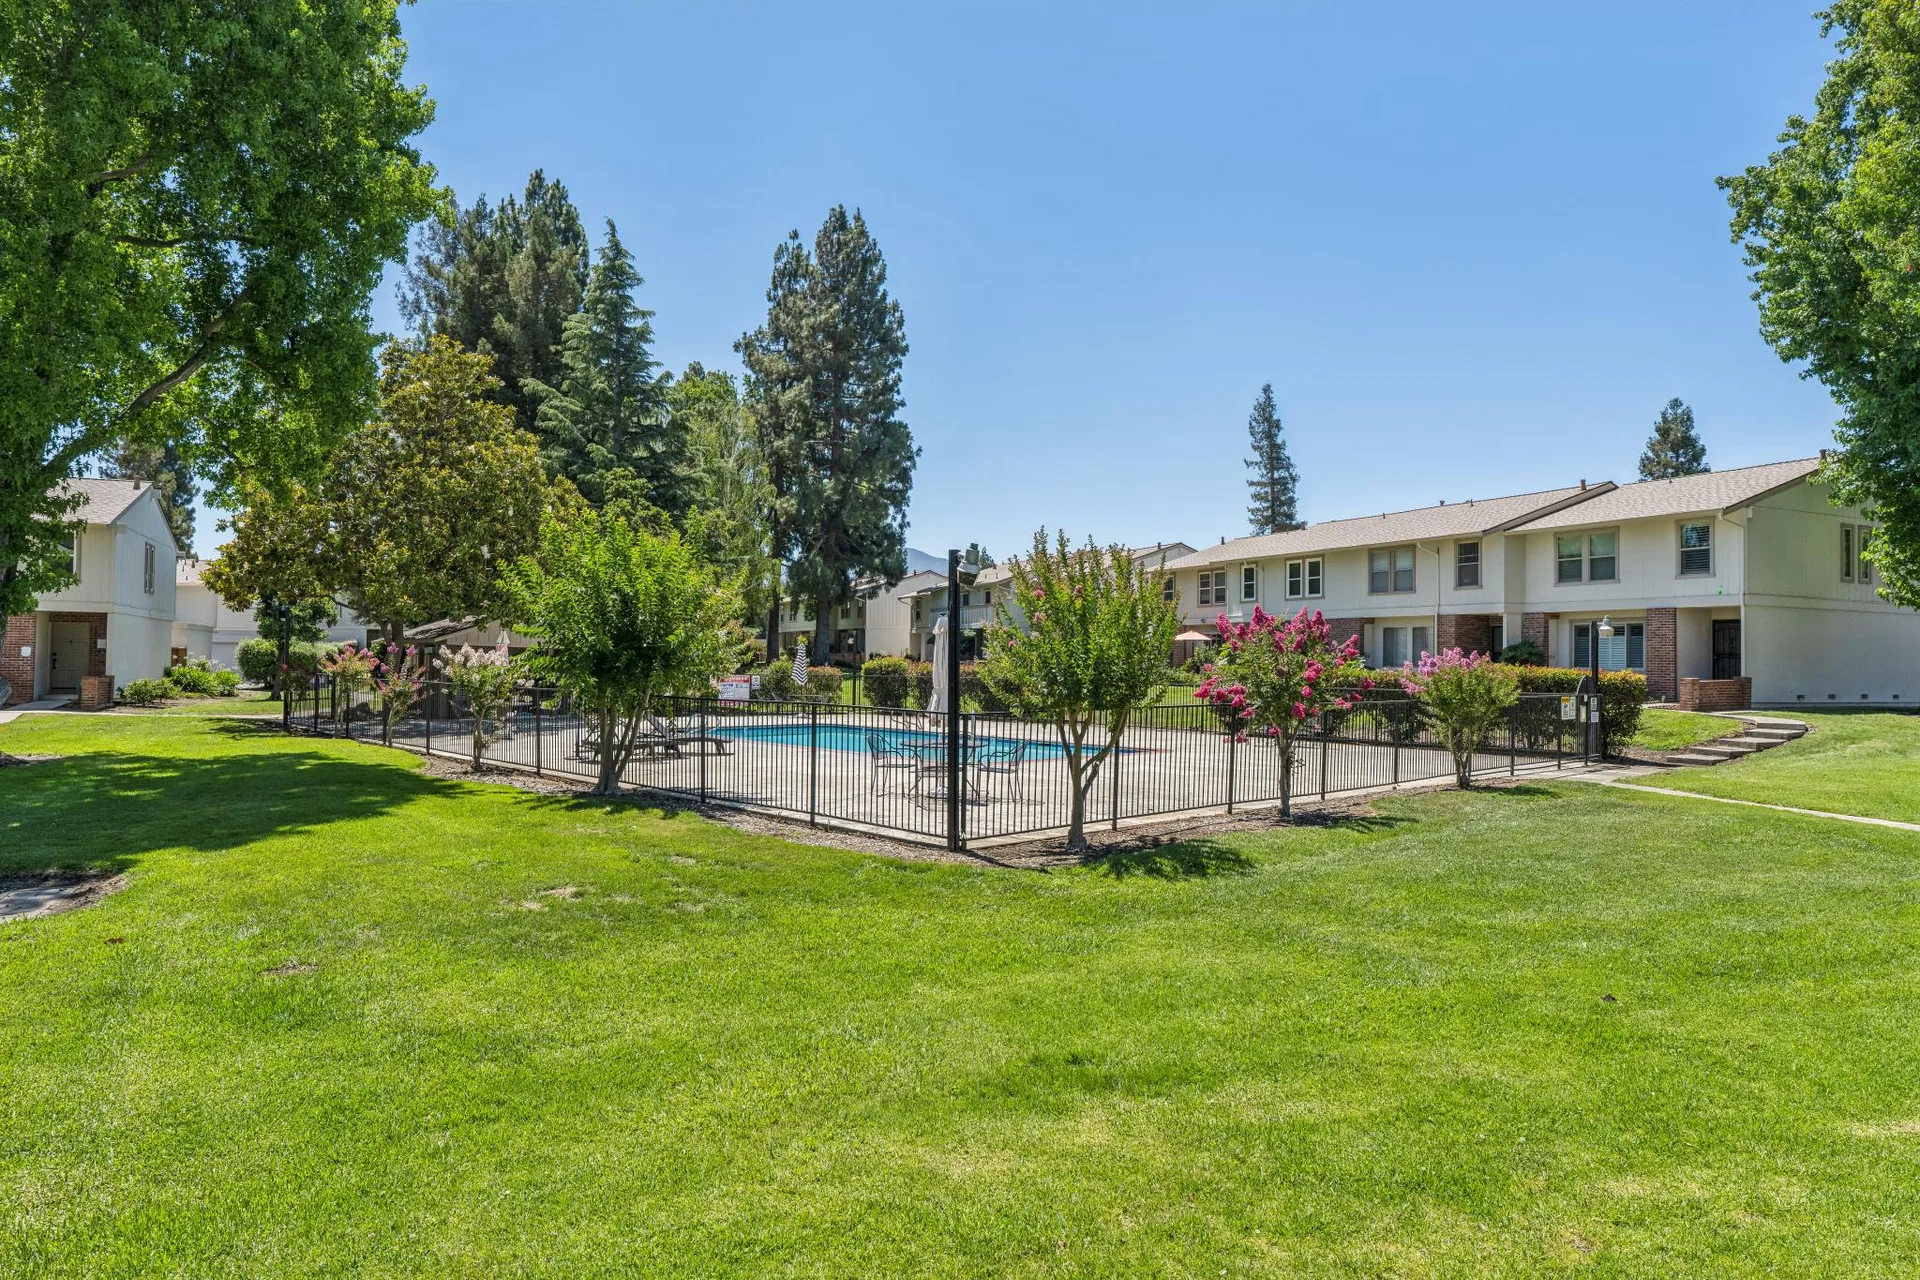
Pool & Complex
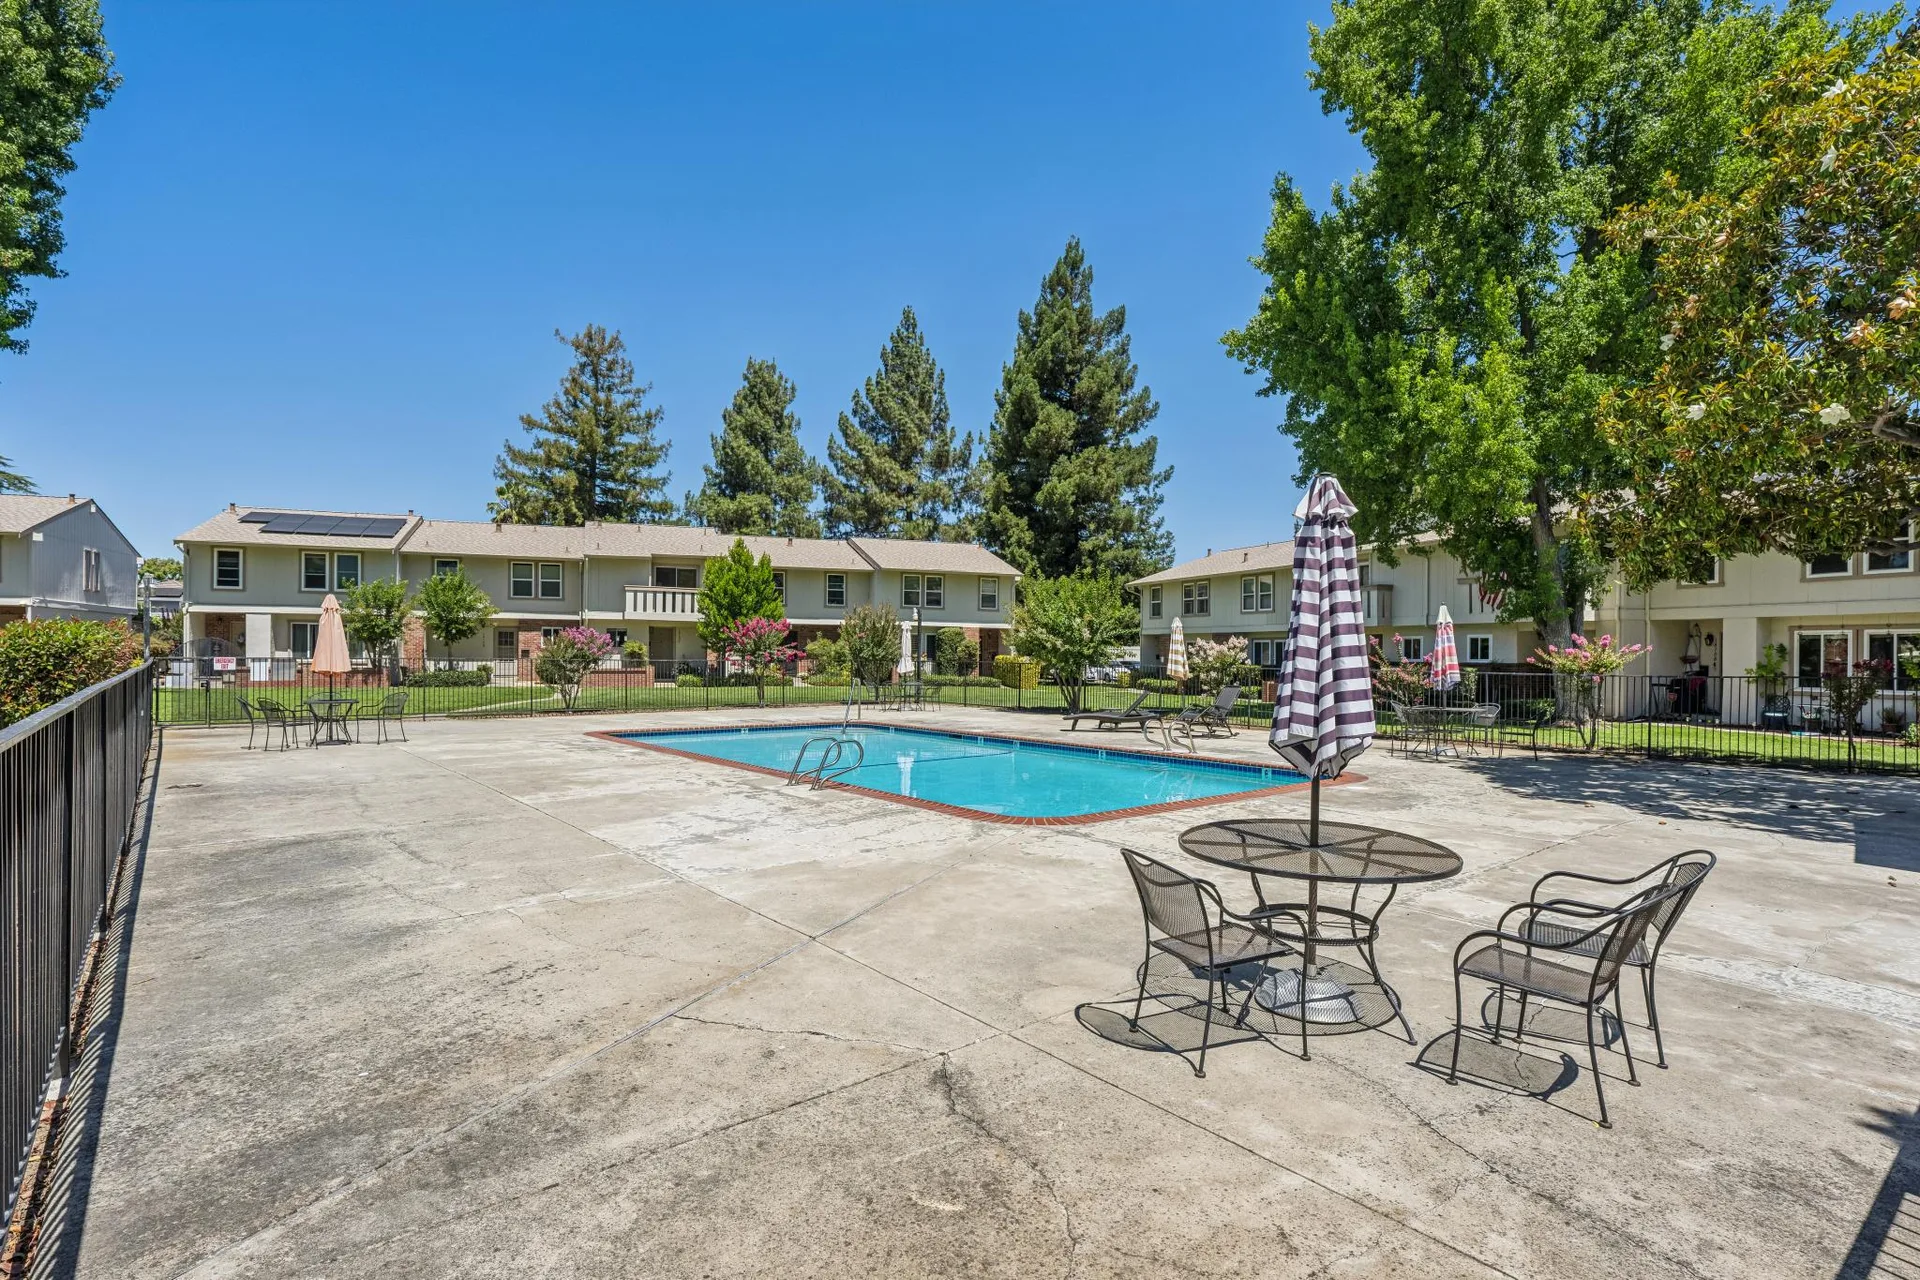
Pool Deck
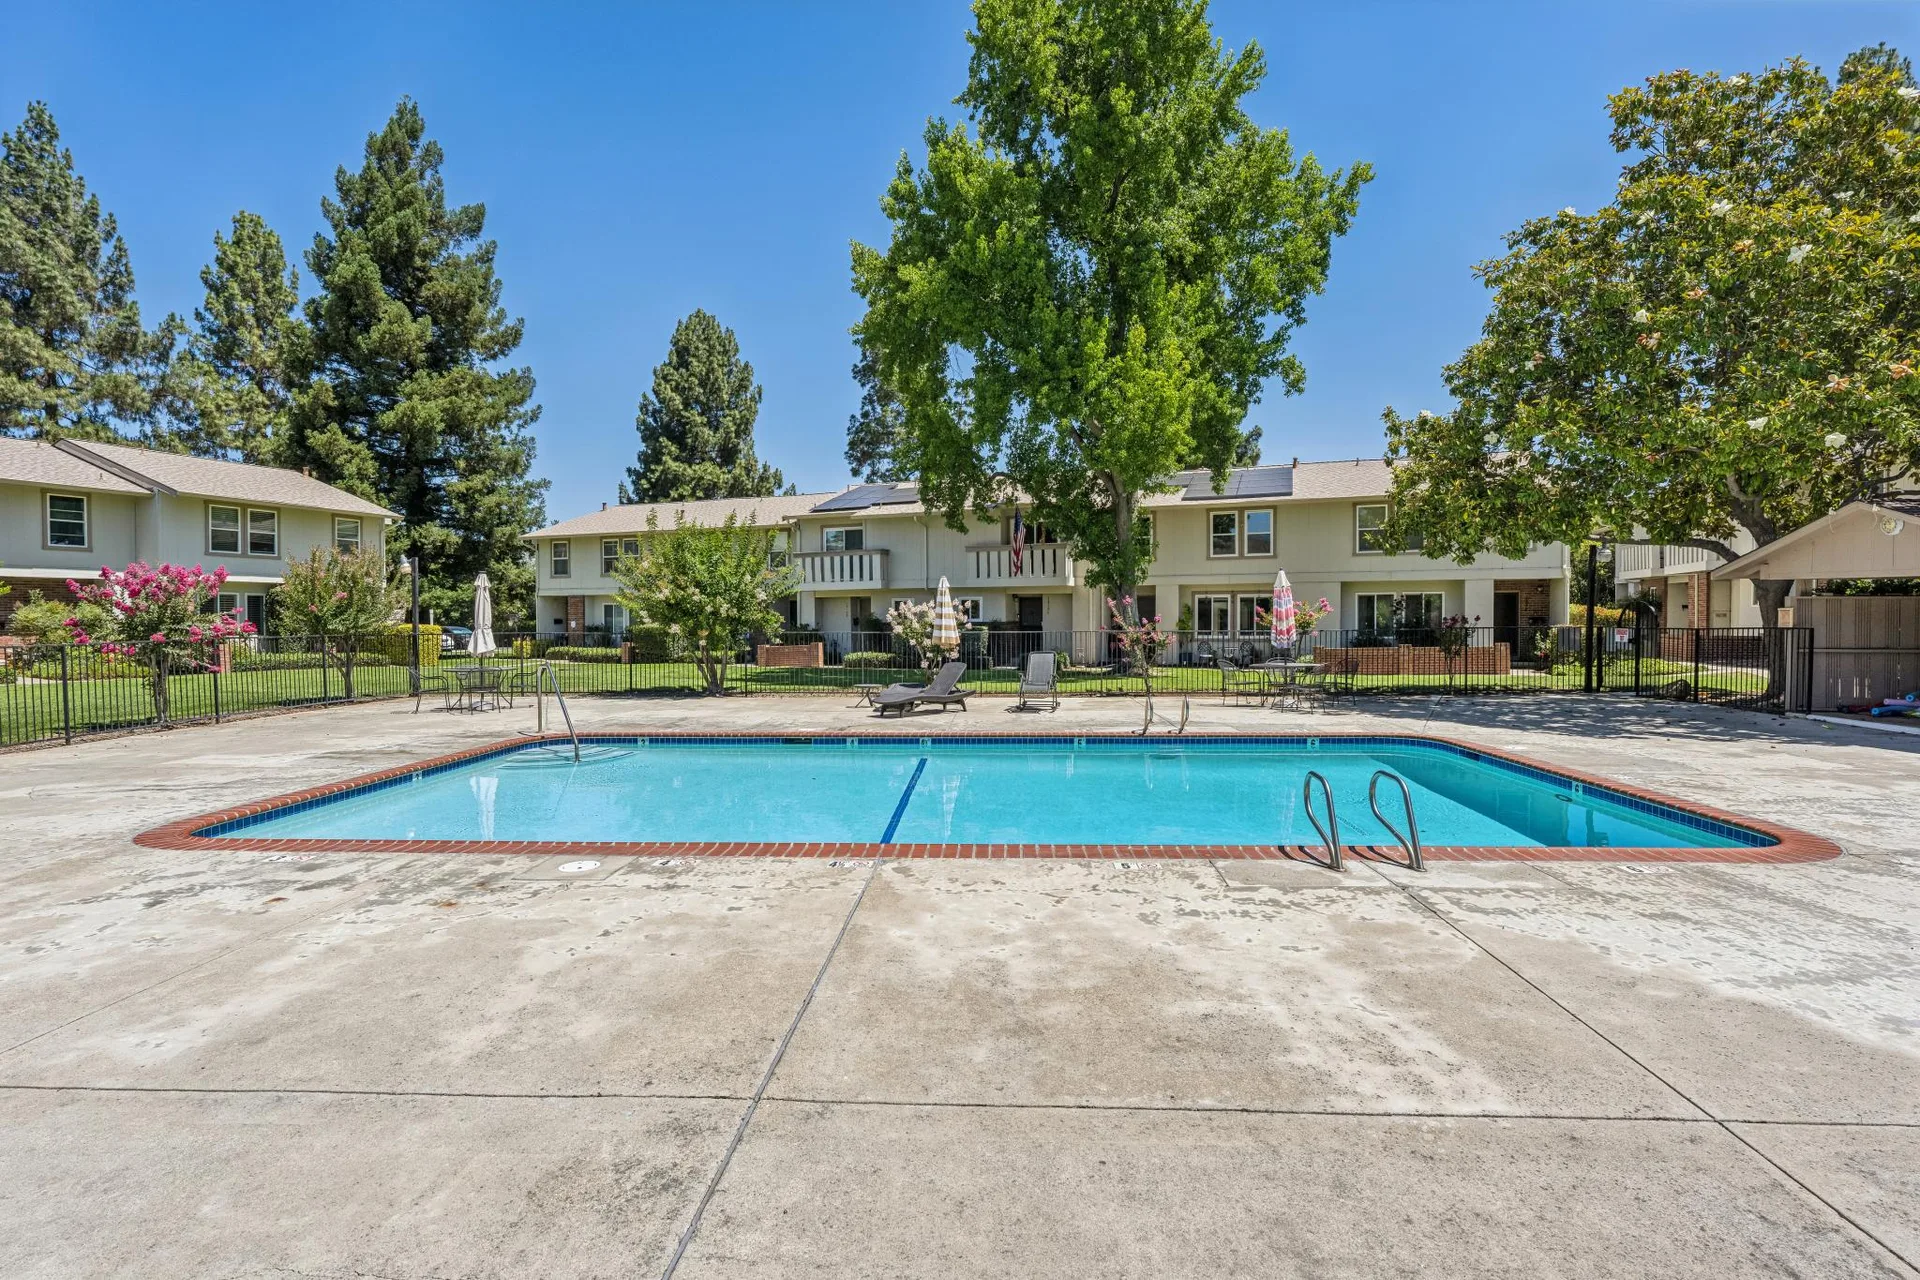
Pool Lounge
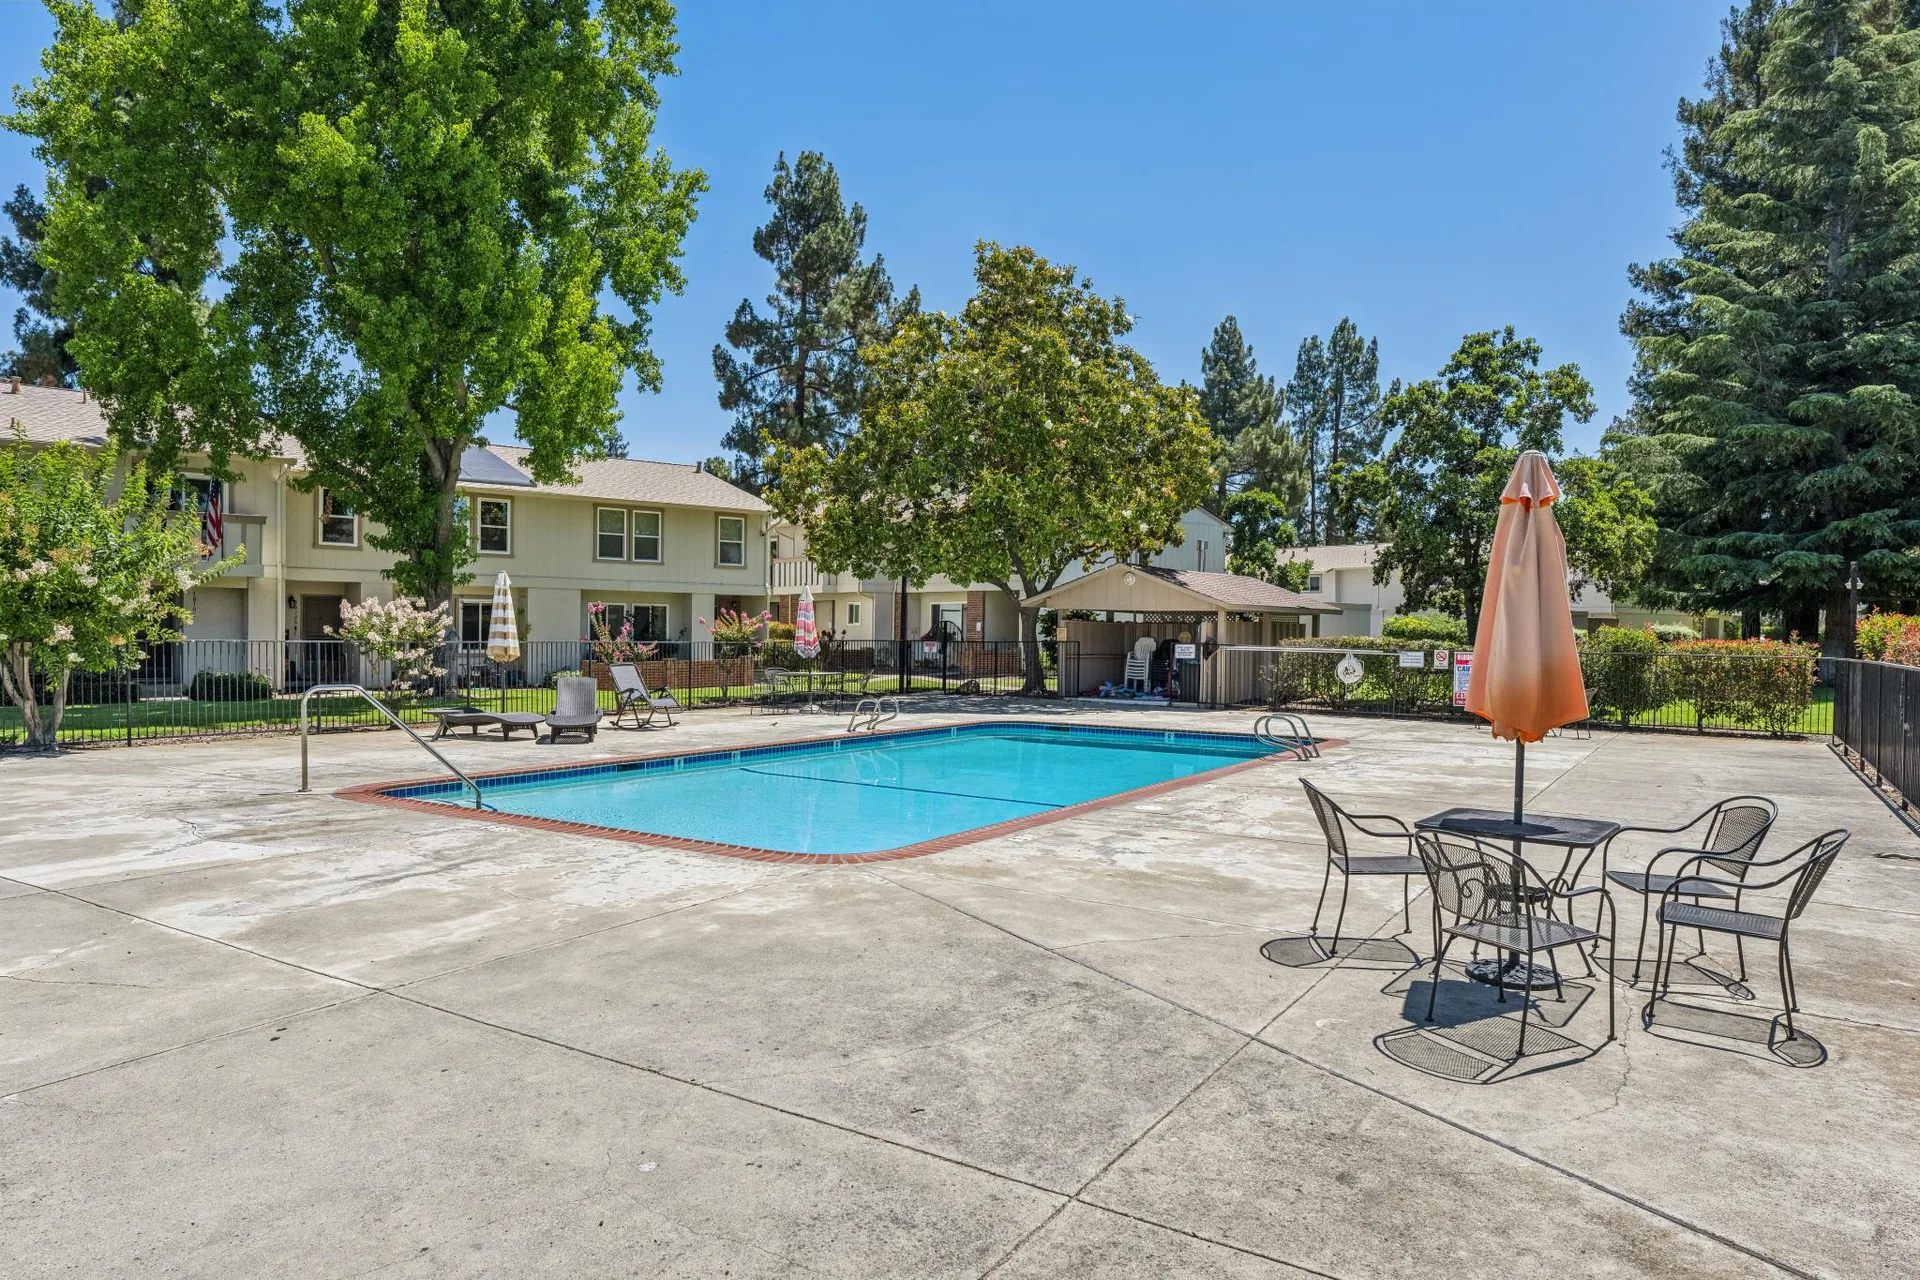
Pool Pavilion
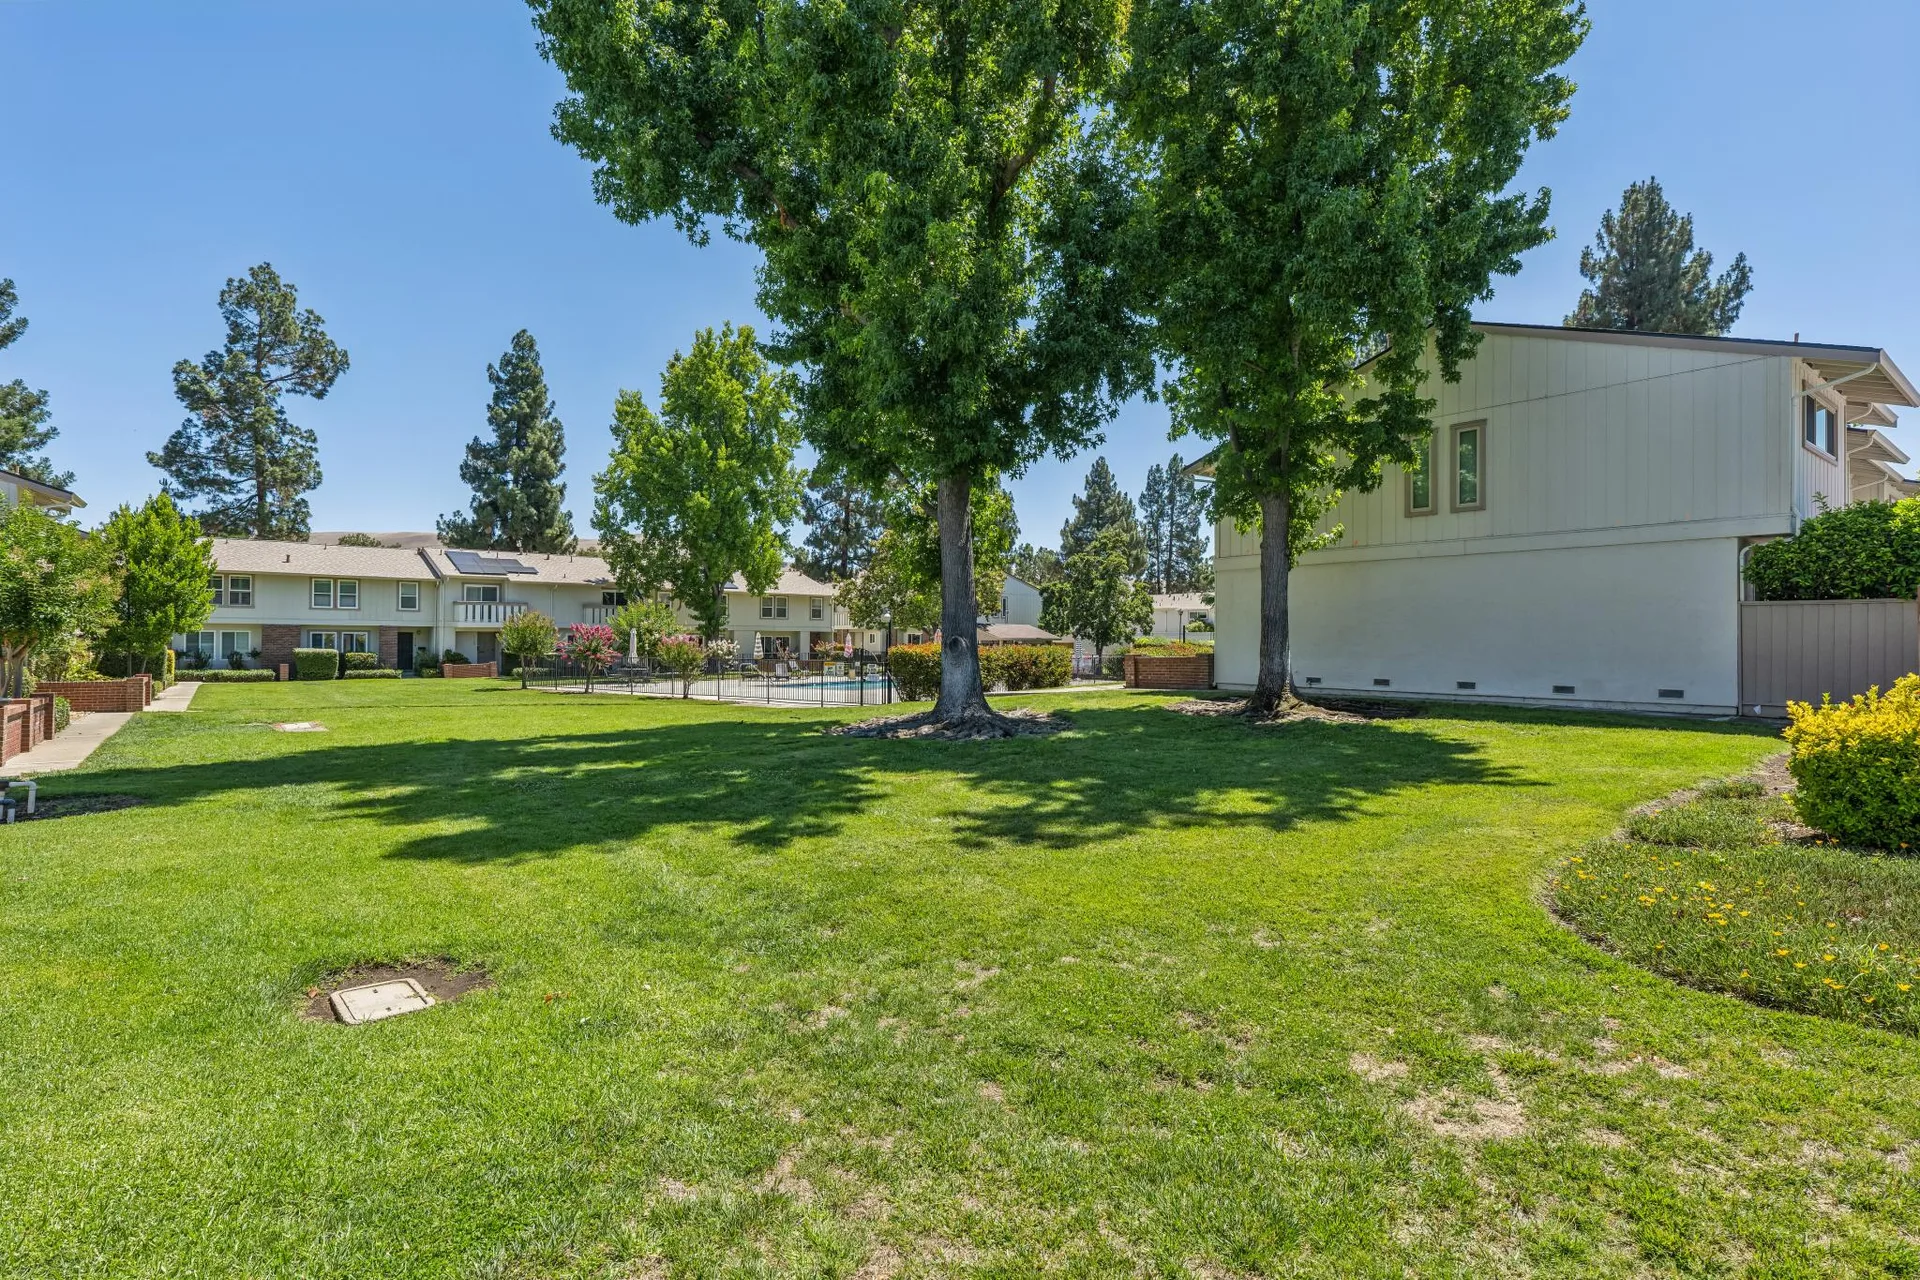
Green Lawn
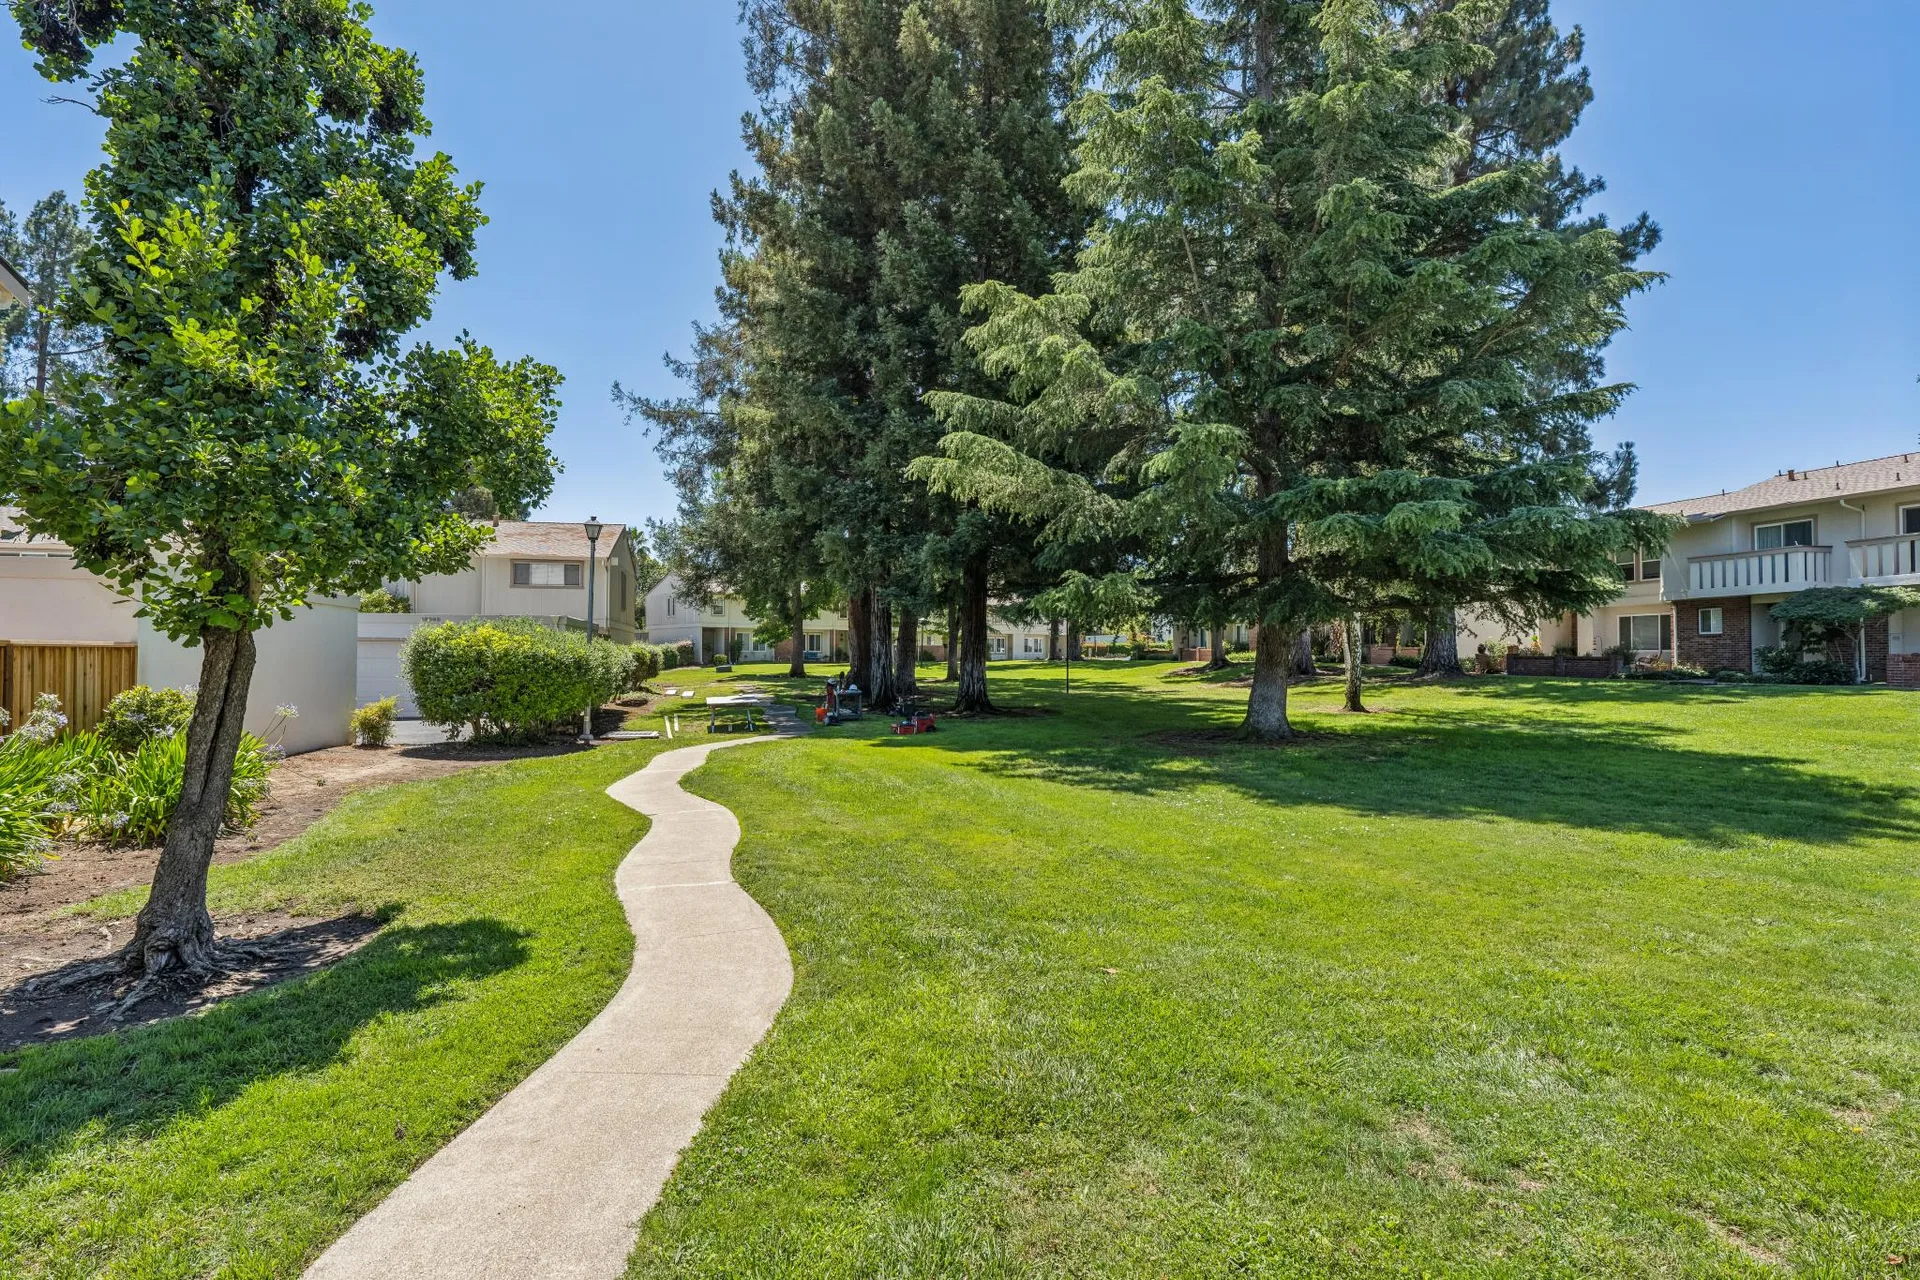
Greenbelt Walk
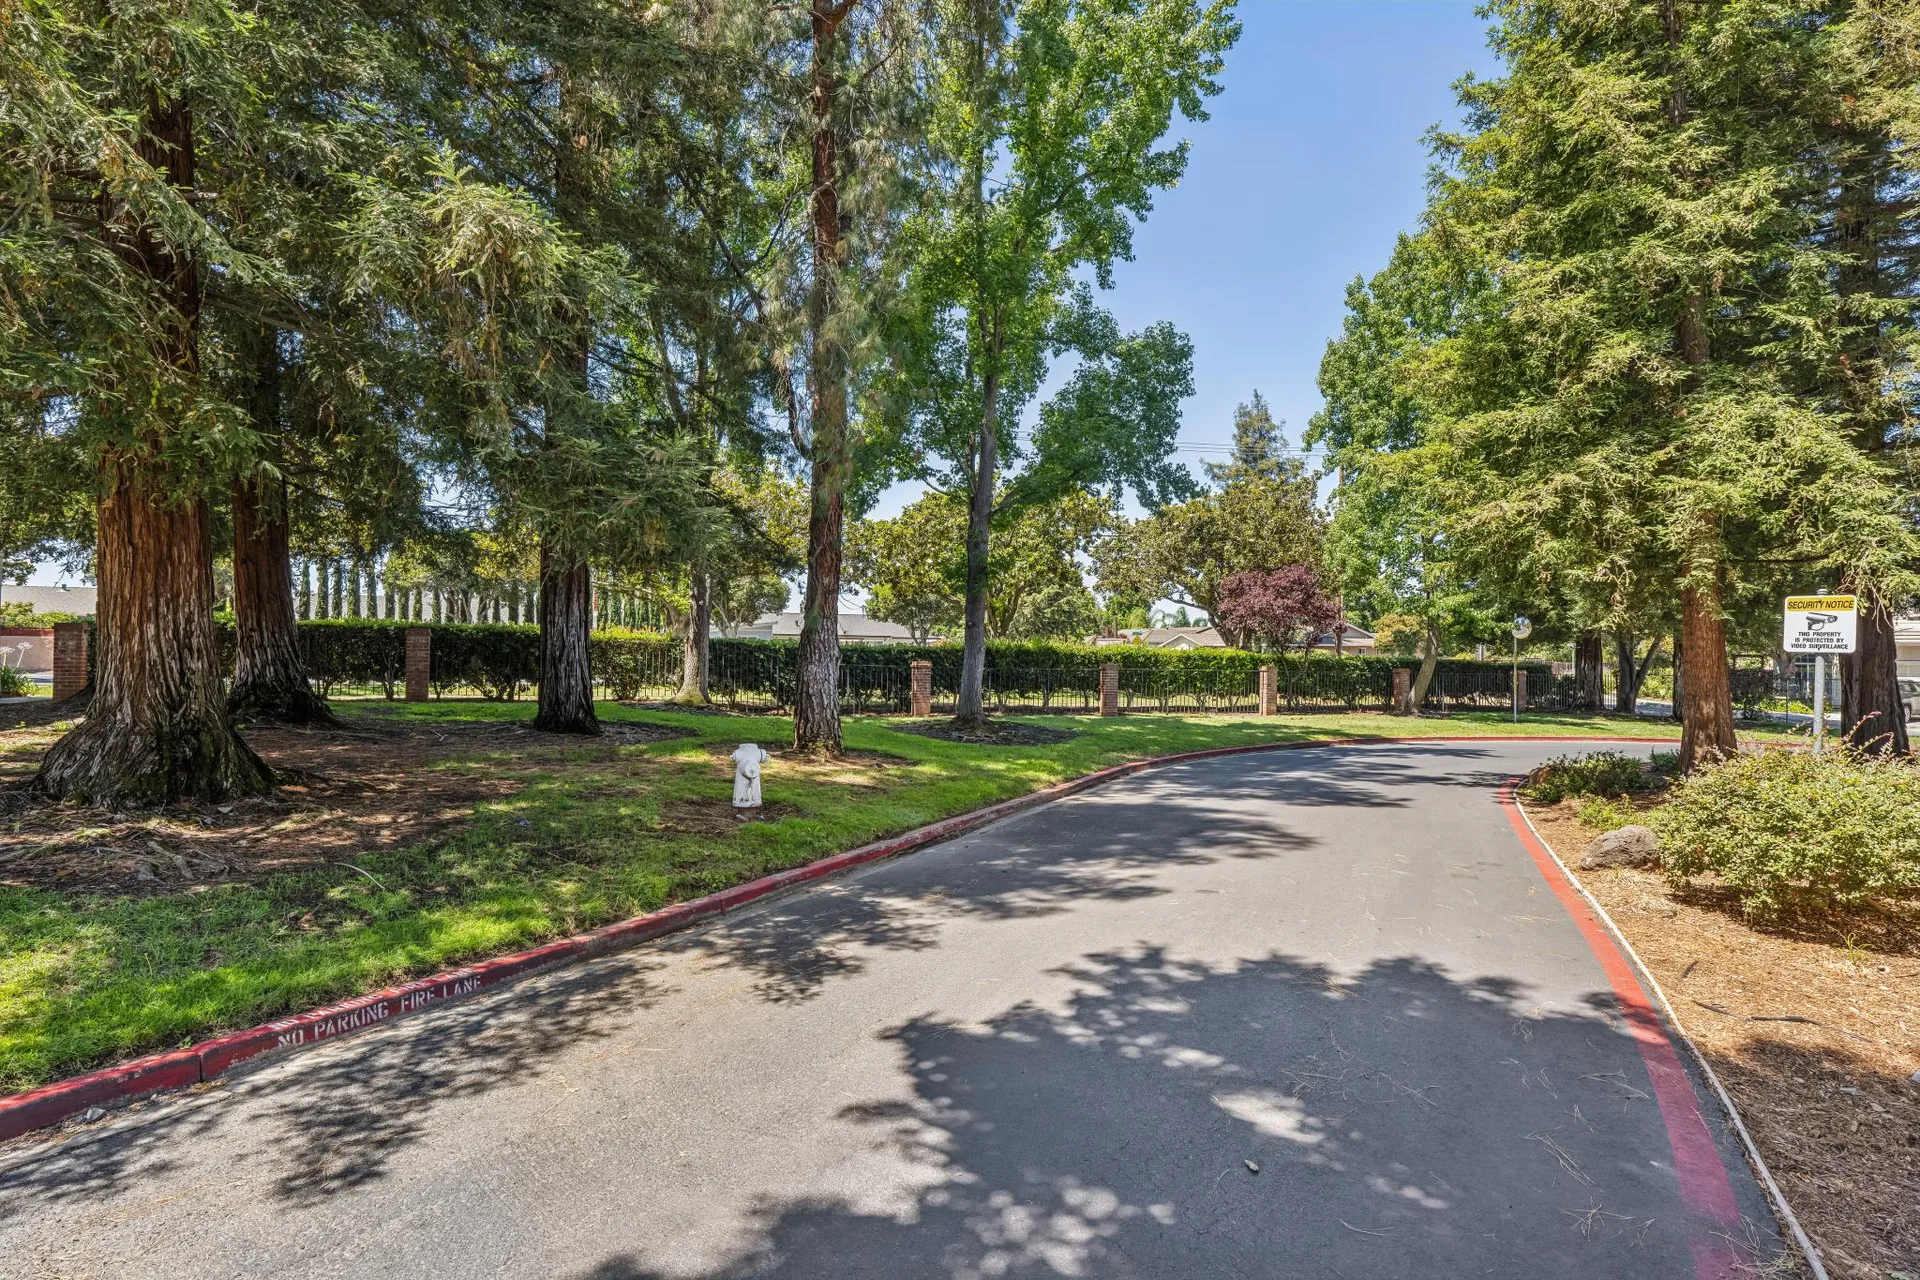
Wooded Lane
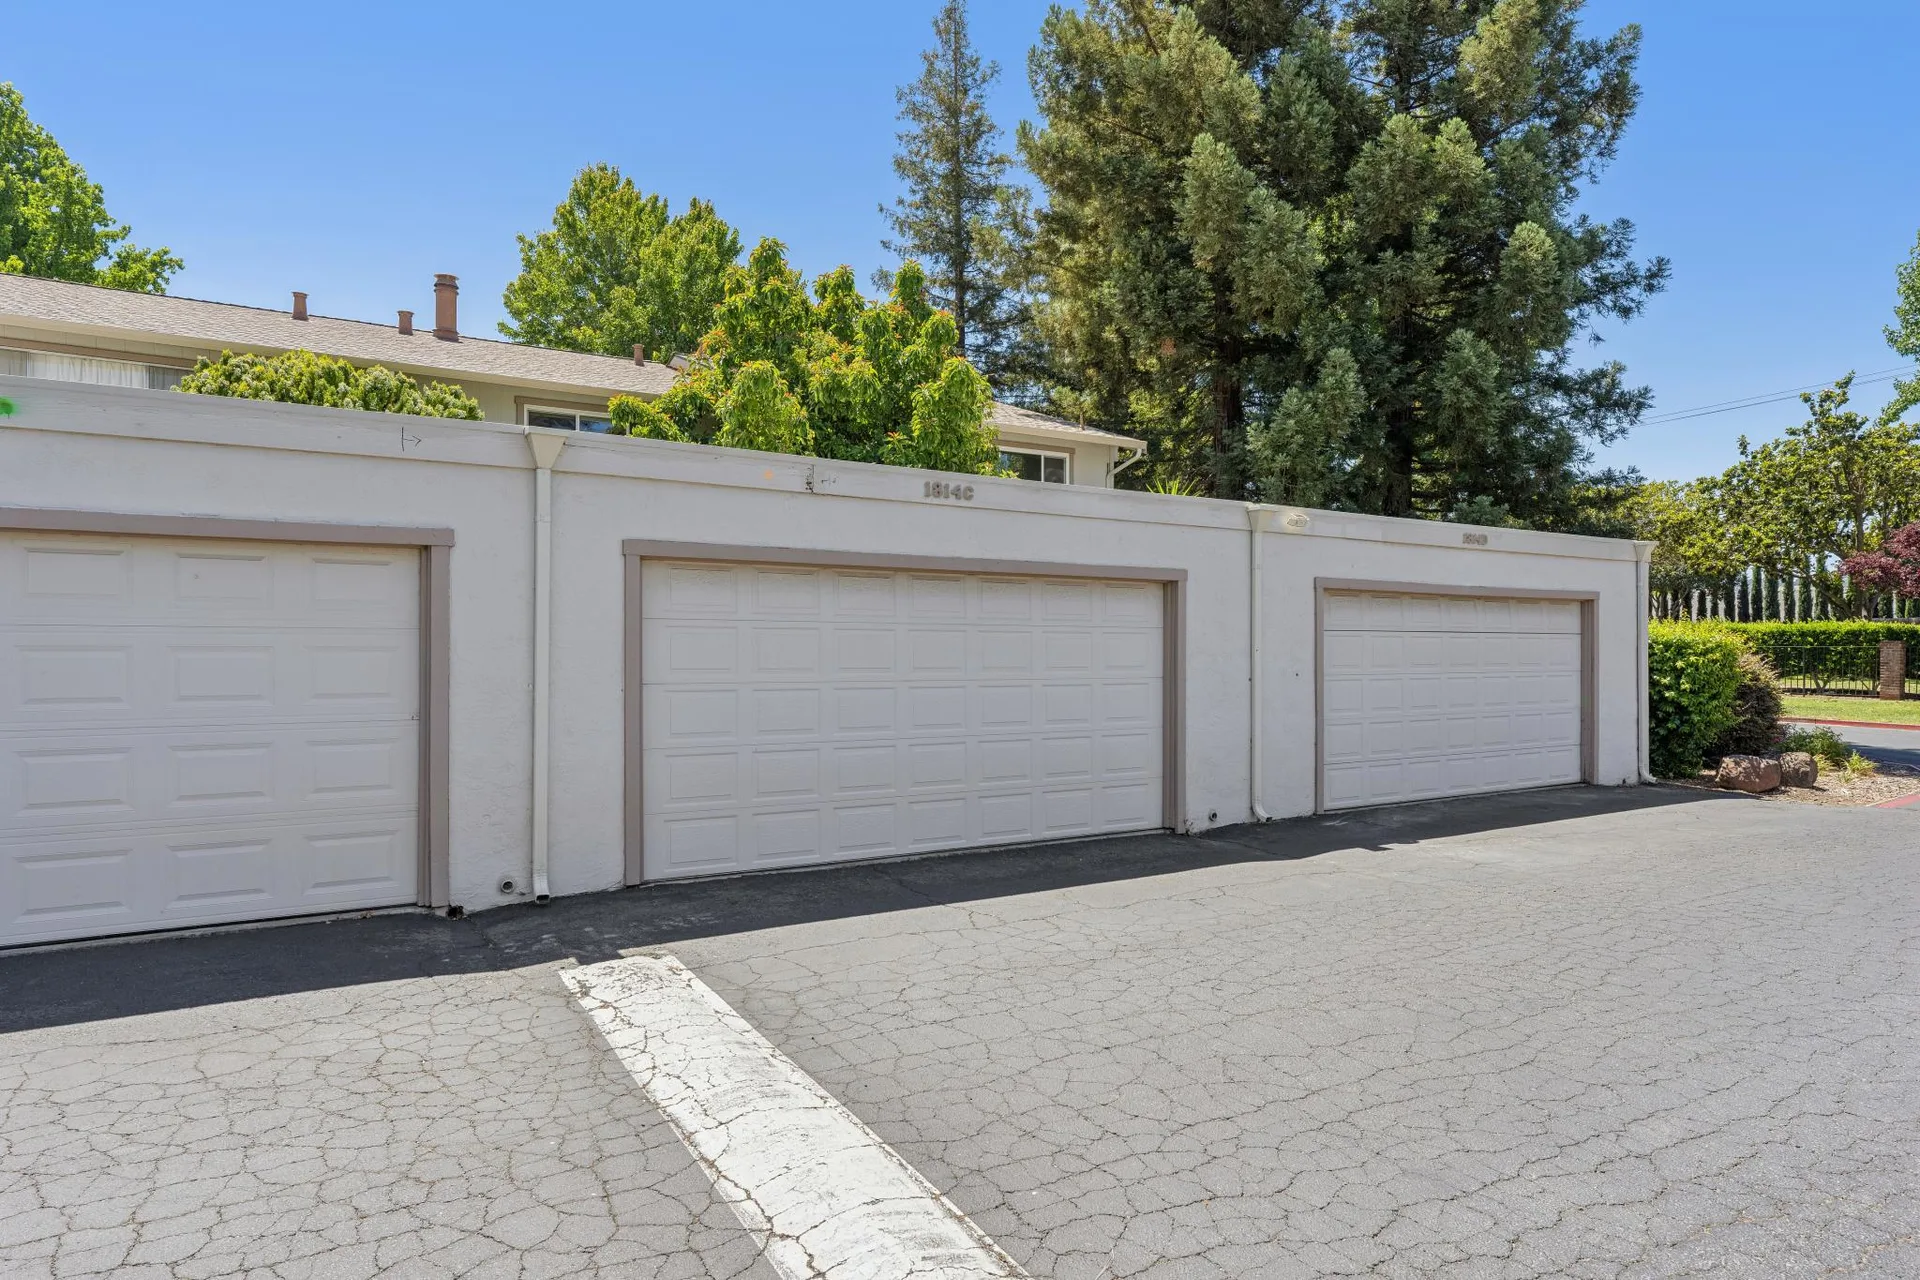
Garage Row
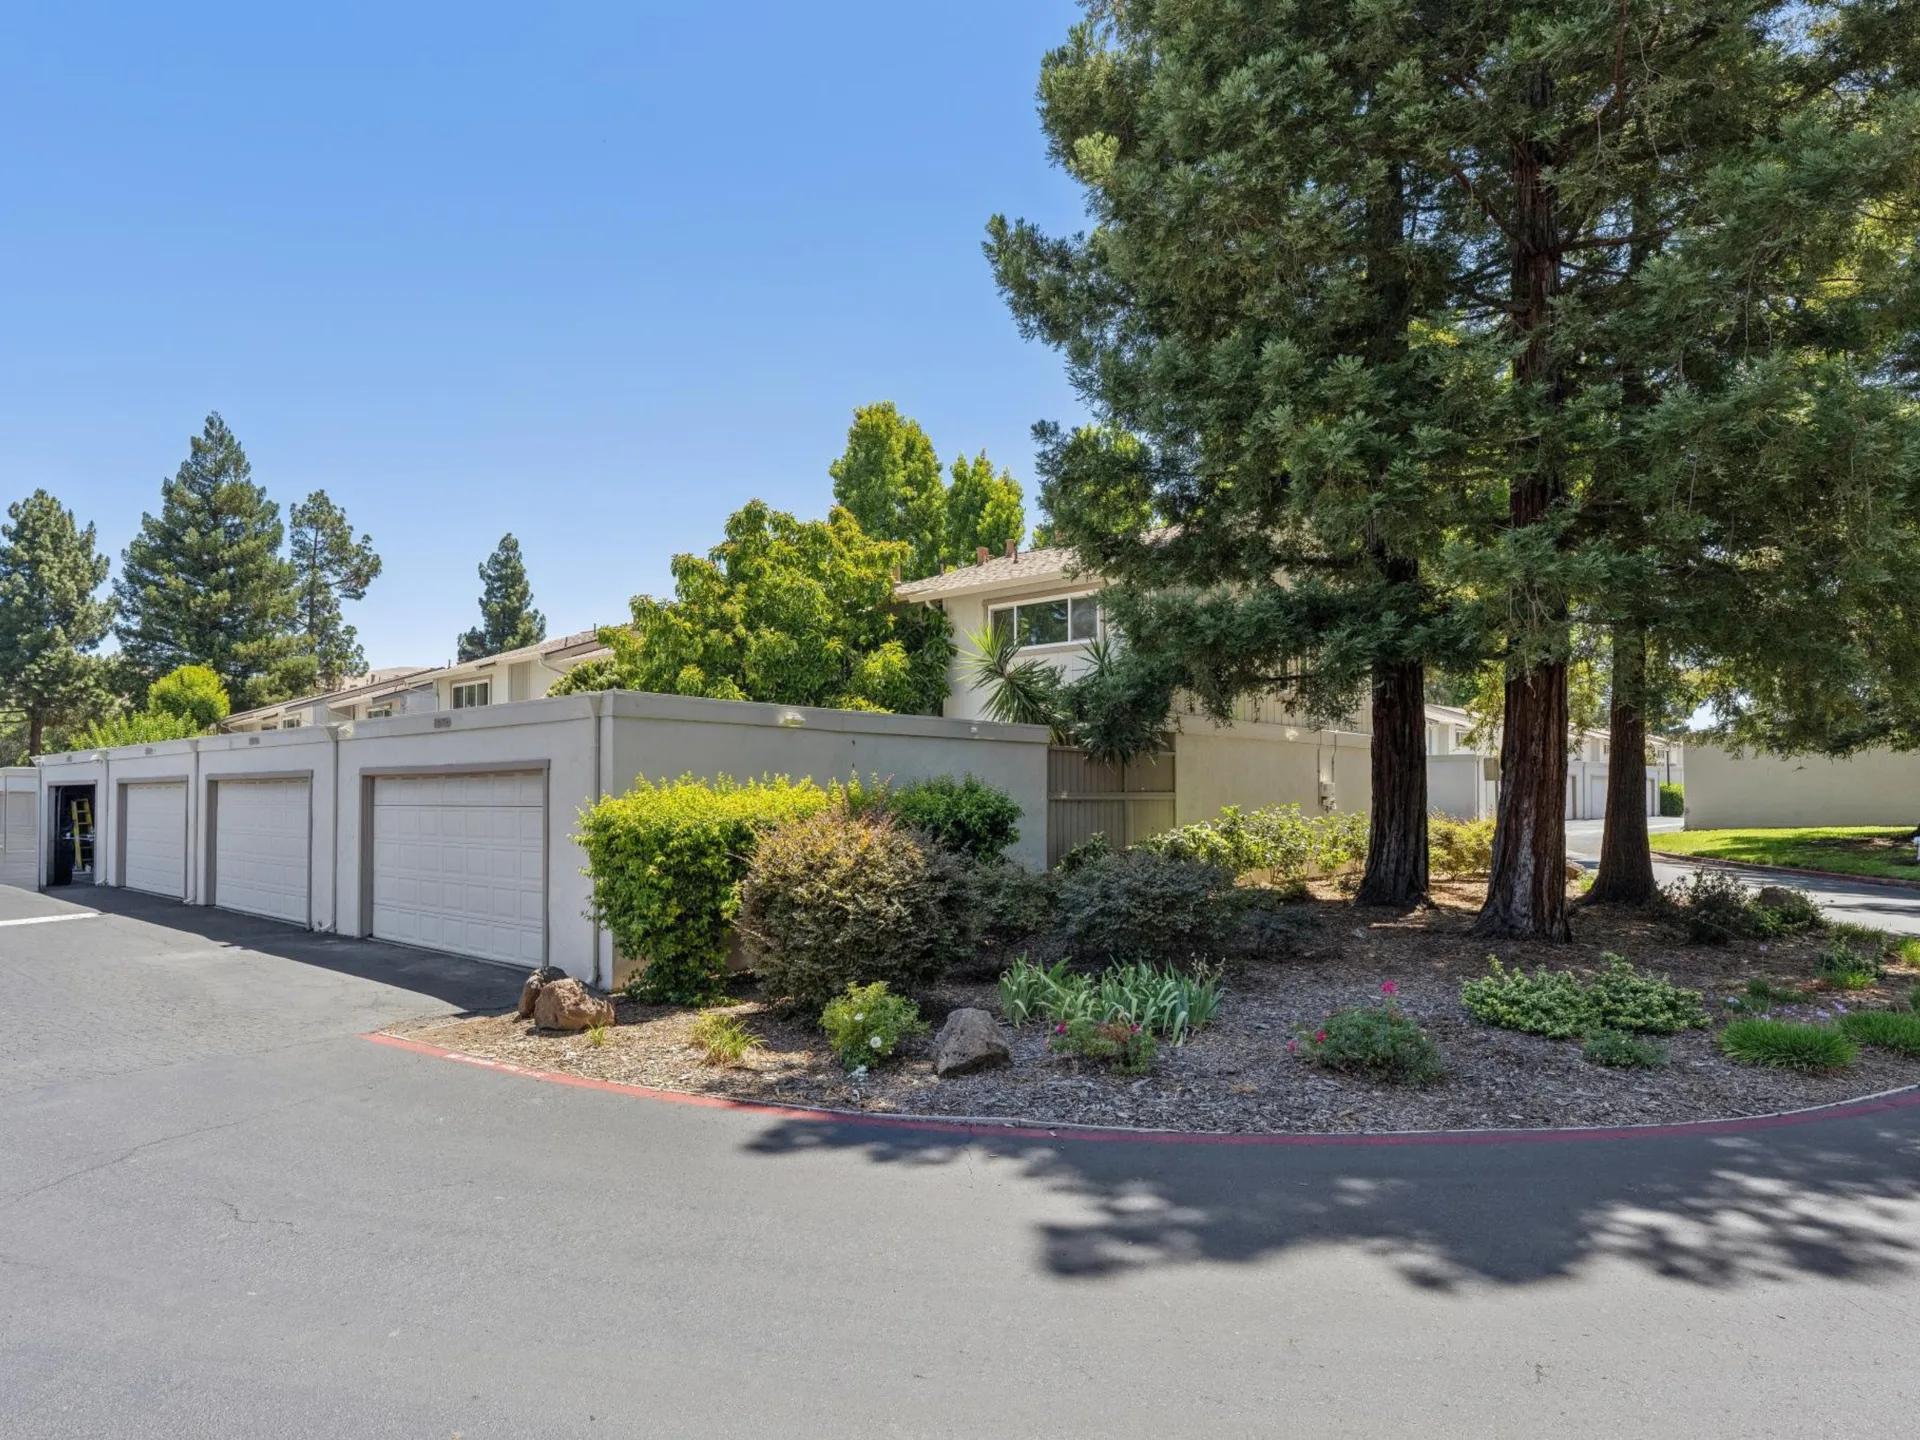
Garage & Grounds
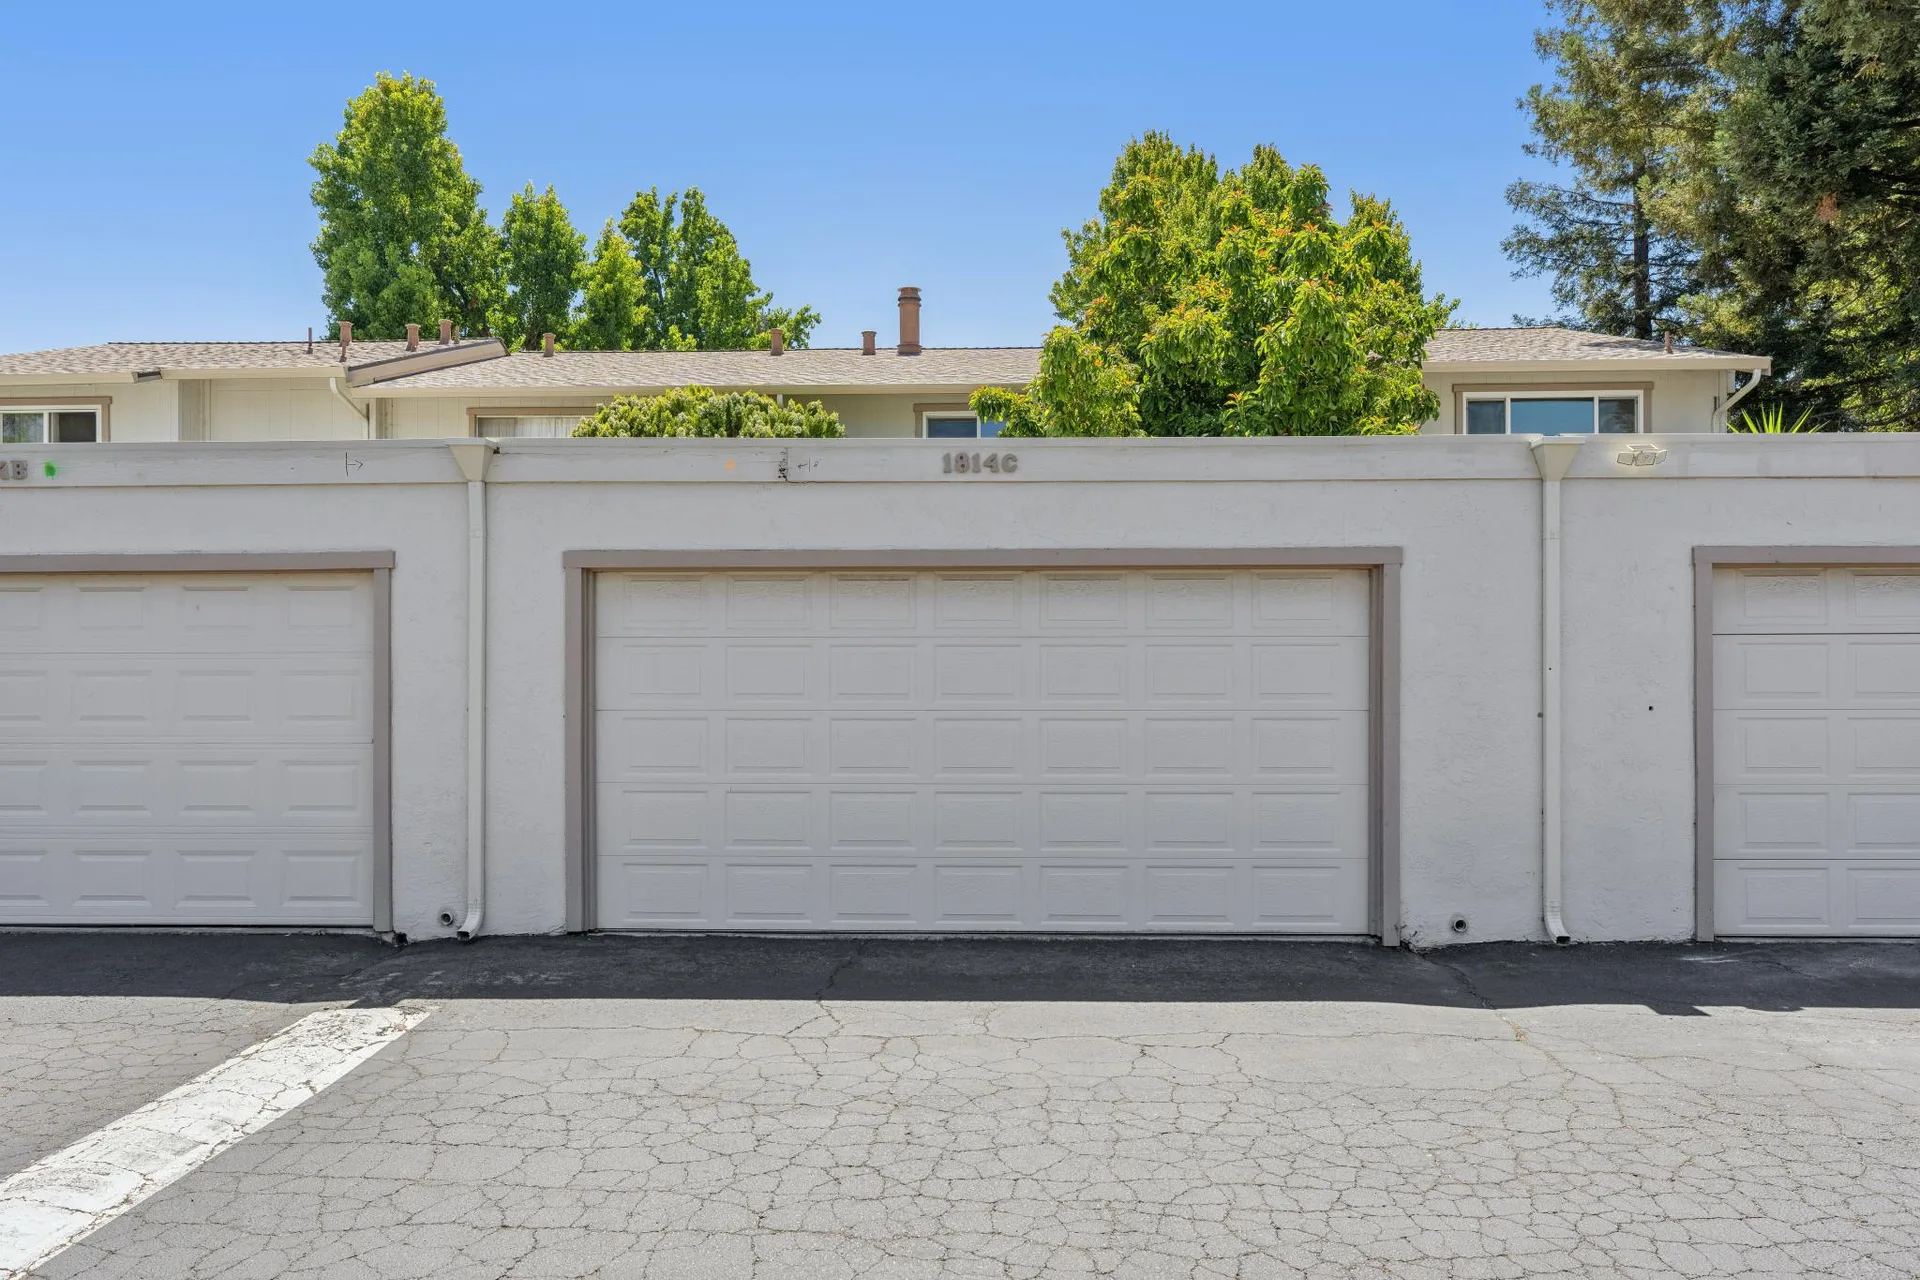
Detached Garage
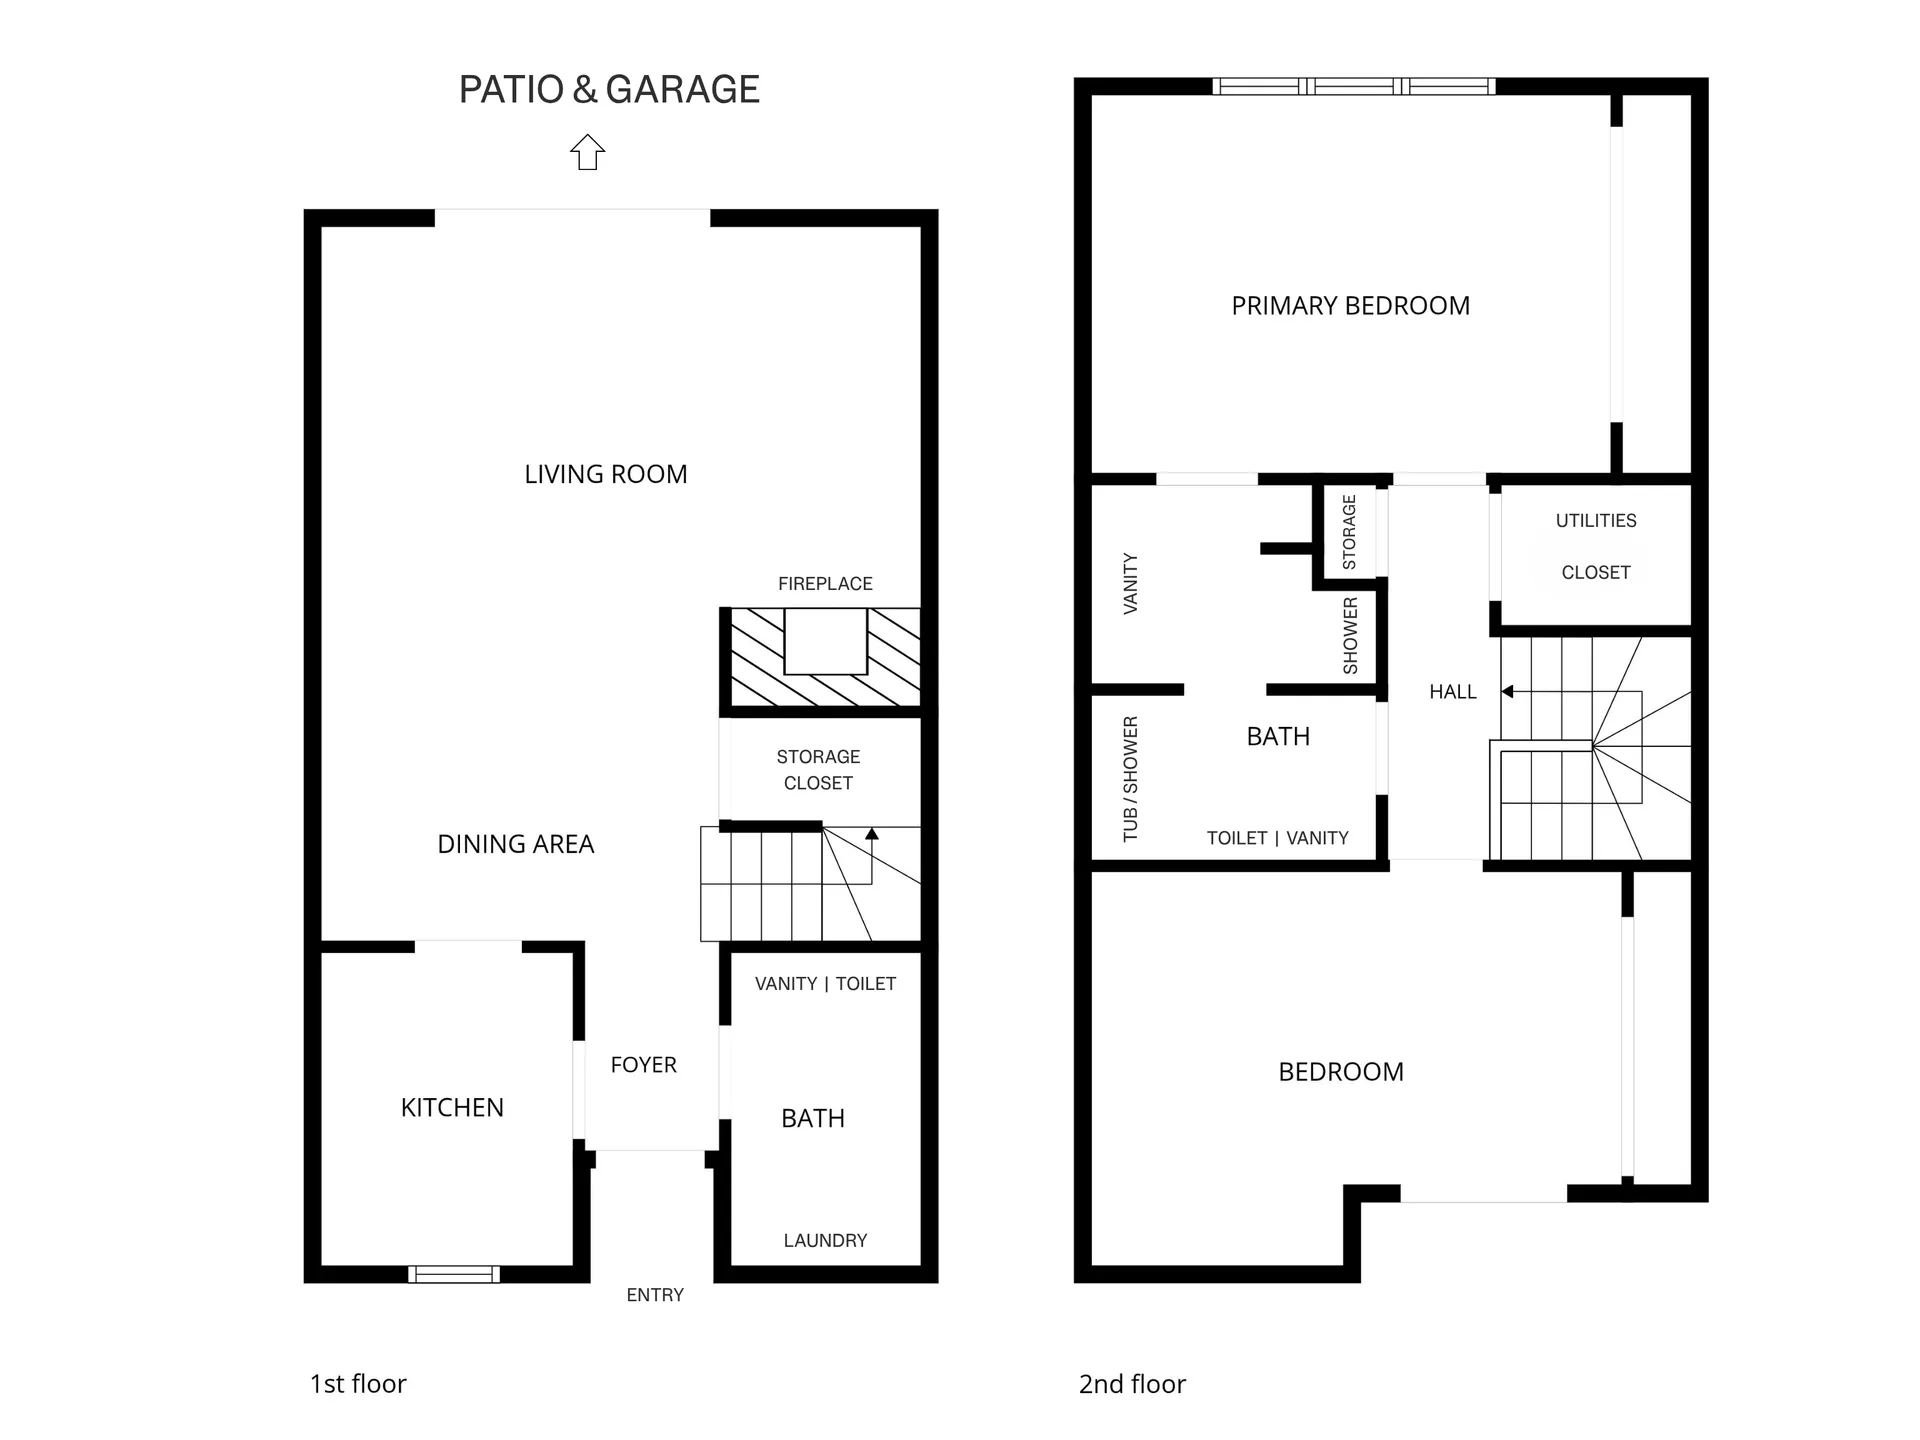
Floor Plan
Want to See More?
Schedule a private showing to experience every detail of this home in person.